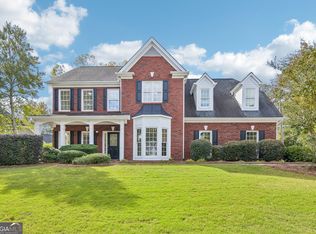
Welcome home to this beautifully maintained Craftsman, tucked away on a quiet cul-de-sac in a prime Lawrenceville location. Step inside to a warm, inviting floor plan with FRESH PAINT and NEW CARPET, designed for both everyday living and entertaining. The updated kitchen is the heart of the home, featuring modern finishes, beautiful stainless steel appliances, upgraded white cabinetry with crown molding, a convenient butler's pantry, and a spacious walk-in pantry with custom shelving-plenty of room to keep everything organized and within reach. The spacious. eat-in kitchen with an island opens into the cozy family room with a fireplace offering a comfortable place to unwind at the end of the day. The formal dining room is conveniently located off the kitchen, perfect for holiday dinners and special occasions. Upstairs, retreat to the oversized primary suite, where there's room to truly relax. The luxurious ensuite bath and two walk-in closets create a private getaway, while three additional spacious bedrooms with large closets provide plenty of room for family, guests, a home office, or hobbies. Granite countertops in all bathrooms add a polished finishing touch and the upstairs laundry room adds convenience to everyday living! Step outside and imagine summer evenings, weekend cookouts, and gatherings with friends in the flat, fully fenced backyard. The covered patio with ceiling fans and lighting makes outdoor living comfortable from morning coffee to evening dinners-and there's plenty of yard for pets, play, or simply enjoying the outdoors. Thoughtful updates include an HVAC system replaced in 2022, adding peace of mind for the next owner. Conveniently located near the Mall of Georgia, Coolray Field, Topgolf, shopping, dining, and entertainment, with easy access to Interstates 85 and 985 for commuting throughout the Atlanta area. Located in the Mountain View High School district, this meticulously maintained, move-in-ready home combines comfort, space, convenience, and a setting you'll love coming home to.
Active
$439,900
2111 Line Dr, Lawrenceville, GA 30043
4beds
2,358sqft
Single Family Residence
Built in 2013
0.27 Acres Lot
$432,800 Zestimate®
$187/sqft
$30/mo HOA
What's special
Modern finishesFlat fully fenced backyardUpdated kitchenWarm inviting floor planBeautiful stainless steel appliancesQuiet cul-de-sacLuxurious ensuite bath
- 28 days
- 1,270
- 106
Zillow last checked:
Listing updated:
Listed by:
Mark Spain 770-886-9000,
Mark Spain Real Estate,
Ginger Wulff 407-721-7213,
Mark Spain Real Estate
Source: GAMLS,MLS#: 10866791
Facts & features
Interior
Bedrooms & bathrooms
- Bedrooms: 4
- Bathrooms: 3
- Full bathrooms: 2
- 1/2 bathrooms: 1
Rooms
- Room types: Family Room, Foyer, Laundry
Kitchen
- Features: Breakfast Area, Kitchen Island, Walk-in Pantry
Heating
- Central, Forced Air
Cooling
- Central Air, Electric
Appliances
- Included: Dishwasher, Disposal, Electric Water Heater, Microwave, Refrigerator
- Laundry: Upper Level
Features
- Double Vanity, High Ceilings, Walk-In Closet(s)
- Flooring: Carpet, Hardwood, Tile
- Windows: Double Pane Windows, Window Treatments
- Basement: None
- Attic: Pull Down Stairs
- Number of fireplaces: 1
- Fireplace features: Living Room
- Common walls with other units/homes: No Common Walls
Interior area
- Total structure area: 2,358
- Total interior livable area: 2,358 sqft
- Finished area above ground: 2,358
- Finished area below ground: 0
Property
Parking
- Total spaces: 2
- Parking features: Attached, Garage, Garage Door Opener
- Has attached garage: Yes
Features
- Levels: Two
- Stories: 2
- Patio & porch: Patio
- Fencing: Back Yard,Privacy,Wood
- Body of water: None
Lot
- Size: 0.27 Acres
- Features: Level, Private
Details
- Parcel number: R7105 283
Construction
Type & style
- Home type: SingleFamily
- Architectural style: Craftsman
- Property subtype: Single Family Residence
Materials
- Stone, Wood Siding
- Foundation: Slab
- Roof: Composition
Condition
- Resale
- New construction: No
- Year built: 2013
Utilities & green energy
- Sewer: Public Sewer
- Water: Public
- Utilities for property: Cable Available, Electricity Available, Sewer Available, Underground Utilities, Water Available
Community & HOA
Community
- Features: None
- Security: Security System, Smoke Detector(s)
- Subdivision: THE INFIELD
HOA
- Has HOA: Yes
- Services included: Other
- HOA fee: $365 annually
Location
- Region: Lawrenceville
Financial & listing details
- Price per square foot: $187/sqft
- Tax assessed value: $437,200
- Annual tax amount: $4,895
- Date on market: 10/9/2026
- Cumulative days on market: 28 days
- Listing agreement: Exclusive Right To Sell
- Listing terms: Cash,Conventional,FHA,VA Loan
- Electric utility on property: Yes
Estimated market value
$432,800
$411,000 - $454,000
$2,470/mo
Price history
| Date | Event | Price |
|---|---|---|
| 10/8/2026 | Listed for sale | $439,900-2.2%$187/sqft |
Source:  FMLS GA #7849066 Report a problem | ||
| 10/15/2025 | Listing removed | $450,000$191/sqft |
Source: FMLS GA #7639765 Report a problem | ||
| 9/16/2025 | Price change | $450,000-2.2%$191/sqft |
Source: FMLS GA #7639765 Report a problem | ||
| 8/28/2025 | Listed for sale | $460,000+124.4%$195/sqft |
Source: FMLS GA #7639765 Report a problem | ||
| 9/20/2013 | Sold | $205,000+0%$87/sqft |
Source:  FMLS GA #5124115 Report a problem | ||
| 7/25/2013 | Listed for sale | $204,990$87/sqft |
Source: Keller Williams Realty Atlanta Partners #07095071 Report a problem | ||
Public tax history
| Year | Property taxes | Tax assessment |
|---|---|---|
| 2026 | -- | $174,880 -2.3% |
| 2025 | $4,895 +2.6% | $179,000 +7.9% |
| 2024 | $4,771 +11.4% | $165,920 |
| 2023 | $4,282 +12.9% | $165,920 |
| 2022 | $3,792 -1.6% | $165,920 +37.7% |
| 2021 | $3,853 +4.7% | $120,480 +8.3% |
| 2020 | $3,681 +15% | $111,240 +17.5% |
| 2019 | $3,201 | $94,680 |
| 2018 | $3,201 +4.7% | $94,680 +10% |
| 2016 | $3,056 +3.3% | $86,040 +7.3% |
| 2015 | $2,959 | $80,200 |
| 2014 | $2,959 | $80,200 +902.5% |
| 2012 | -- | $8,000 -42.4% |
| 2011 | -- | $13,880 |
Find assessor info on the county website
Monthly payment
Est. payment
Payment breakdown
Explore the cost of this home by adjusting the details. Changes won't be saved.Climate risks
Neighborhood: 30043
Nearby schools
Schools provided by the listing agent
- Elementary: Woodward Mill
- Middle: Twin Rivers
- High: Mountain View
Source: GAMLS. This data may not be complete. We recommend contacting the local school district to confirm school assignments for this home.

Similar homes
- $429,9003 bd3 ba2.2k sqft2145 Wynfield Point Dr, Buford, GA 30519Active

 MLS ID #10823699, Ava Anderson, A-Z Atlanta Realty. GAMLS
- $452,0004 bd3 ba2.7k sqft193 Brackin Trce, Grayson, GA 30017Active
 MLS ID #10882322, Tanya Pickens, Opendoor Brokerage. GAMLS
- $462,0004 bd3 ba3.4k sqft705 Highbranch Cir, Lawrenceville, GA 30044Active
 MLS ID #10885338, Shannon Grandison, Keller Williams Realty First Atlanta. GAMLS
- $400,0004 bd2 ba1.9k sqft2114 Beacon Crest Dr, Buford, GA 30519Active
 MLS ID #10777167, Stephanie Frascione, Method Real Estate Advisors. GAMLS
- $424,7004 bd3 ba2.4k sqft615 Wellington Dr, Winder, GA 30680ActiveMLS ID #10868961, Charles B Rawls, RU4 Homes Group. GAMLS
- $565,0005 bd4 ba3.2k sqft2297 Roberts View Trl, Buford, GA 30519ActiveMLS ID #10883359, Garry Cotto, Best Life Realty. GAMLS
- $399,9004 bd3 ba2.7k sqft1017 Cyperts Trl, Winder, GA 30680ActiveMLS ID #10881379, Colette DuBose, Real Broker, LLC. GAMLS
- $404,5004 bd3 ba2.6k sqft2818 Stockbridge Way, Dacula, GA 30019ActiveMLS ID #10739285, Mark Spain, Mark Spain Real Estate. GAMLS
- $395,0004 bd3 ba2.5k sqft640 Rock Elm Dr, Auburn, GA 30011ActiveMLS ID #10841129, Athena E Pharr, South Main Realty. GAMLS
- $450,0005 bd3 ba2.5k sqft462 Hinton Farm Way, Dacula, GA 30019ActiveMLS ID #10815915, Ellen Yi, Virtual Properties Realty.com. GAMLS
- $455,0004 bd2 ba2.7k sqft6204 Cove Creek Dr, Flowery Branch, GA 30542ActiveMLS ID #10868368, Pat Burke, Keller Williams Lanier Partners. GAMLS
- $459,9005 bd3 ba3k sqft2729 Oakberry Dr, Lawrenceville, GA 30045ActiveMLS ID #10875385, Danka Jaganjac, Real Broker, LLC. GAMLS
- $439,9004 bd4 ba3k sqft2606 Abiqua Falls Ct, Braselton, GA 30517ActiveMLS ID #10839151, Robert Lastinger, Virtual Properties Realty.Net. GAMLS
- $449,9004 bd3 ba2.7k sqft1001 City Market St, Hoschton, GA 30548ActiveMLS ID #10808146, Charles B Rawls, RU4 Homes Group. GAMLS
- $479,0004 bd3 ba2.7k sqft776 Burson Maddox Rd, Winder, GA 30680ActiveMLS ID #10869002, Jose Acosta, Lamplighter Realty, LLC. GAMLS
- $450,0003 bd3 ba3.2k sqft833 Caleb Dr, Winder, GA 30680Active Under ContractMLS ID #10847248, Amy Wade Potgieter, Reynolds Realty LLC. GAMLS
- $439,0005 bd3 ba2.6k sqft6000 Screech Owl Dr, Flowery Branch, GA 30542ActiveMLS ID #10873040, Chelsea Watts, Heartland Real Estate. GAMLS
- $490,0005 bd3 ba2.8k sqft2753 Blue Moon Dr, Buford, GA 30519ActiveMLS ID #10780924, Stephanie Cann, The Rezerve. GAMLS
- $435,0004 bd3 ba2.2k sqft2524 Tomoka Dr, Bethlehem, GA 30620ActiveMLS ID #10790756, Faye Hollingsworth, HomeSmart. GAMLS
