Welcome home to Chandler Grove, one of Buford's most sought-after communities! Boasting 2,826 square feet of thoughtfully designed living space, this move-in-ready home has been extensively updated and meticulously maintained. In 2023, the sellers installed luxury vinyl plank flooring throughout the main level, painted the downstairs living areas and upstairs hallway, updated the downstairs bathroom vanity, replaced outlet covers, and installed a new HVAC system. The home's exterior also received significant attention with fresh paint, replacement of damaged wood, a new front door, and a freshly painted deck completed in 2024. The heart of the home has been beautifully refreshed in 2026 with elegant quartz countertops and a stylish ceramic tile backsplash, creating a modern and inviting kitchen perfect for everyday living and entertaining. Additional updates completed in 2025 include fresh paint in the upstairs bedrooms, bathrooms, and laundry room, new carpet upstairs, updated tile flooring in the upstairs bathroom and laundry room, new ceiling fans and light fixtures, recessed lighting in the kitchen and above the fireplace, self-closing kitchen cabinet hinges, a new kitchen sink, updated bathroom faucets, and a new water heater. The unfinished walk-out basement offers incredible potential and was enhanced with added insulation in 2026, making it even more comfortable and energy efficient for future expansion. Whether you envision a media room, home gym, playroom, workshop, or additional living space, this area is ready for your personal touch. Opportunities like this don't come along often in Chandler Grove-schedule your private tour today and discover why this could be the perfect place to call home before it's gone!
Active
$500,000
2753 Blue Moon Dr, Buford, GA 30519
5beds
2,826sqft
:
Get pre-qualified$3,153/mo
Single Family Residence
Built in 2004
0.28 Acres Lot
$488,800 Zestimate®
$177/sqft
$43/mo HOA
What's special
New water heaterNew hvac systemNew kitchen sinkUnfinished walk-out basementStylish ceramic tile backsplashSelf-closing kitchen cabinet hingesElegant quartz countertops
- 56 days |
- 958 |
- 40 |
Zillow last checked:
Listing updated:
Listed by:
Stephanie Cann 404-372-4076,
The Rezerve
Source: GAMLS,MLS#: 10780924
Facts & features
Interior
Bedrooms & bathrooms
- Bedrooms: 5
- Bathrooms: 3
- Full bathrooms: 3
- Main level bathrooms: 1
- Main level bedrooms: 1
Rooms
- Room types: Laundry, Other
Dining room
- Features: Seats 12+
Kitchen
- Features: Kitchen Island, Walk-in Pantry
Heating
- Natural Gas
Cooling
- Central Air
Appliances
- Included: Dishwasher, Disposal, Gas Water Heater, Microwave, Refrigerator
- Laundry: Upper Level
Features
- High Ceilings
- Flooring: Carpet, Tile, Vinyl
- Windows: Double Pane Windows
- Basement: Bath/Stubbed,Unfinished
- Number of fireplaces: 1
- Fireplace features: Family Room, Gas Log
- Common walls with other units/homes: No Common Walls
Interior area
- Total structure area: 2,826
- Total interior livable area: 2,826 sqft
- Finished area above ground: 2,826
- Finished area below ground: 0
Property
Parking
- Total spaces: 2
- Parking features: Garage, Side/Rear Entrance
- Has garage: Yes
Features
- Levels: Three Or More
- Stories: 3
- Patio & porch: Deck
- Body of water: None
Lot
- Size: 0.28 Acres
- Features: Corner Lot, Cul-De-Sac, Level
Details
- Parcel number: R7221 372
Construction
Type & style
- Home type: SingleFamily
- Architectural style: Brick Front,Traditional
- Property subtype: Single Family Residence
Materials
- Concrete
- Roof: Other
Condition
- Resale
- New construction: No
- Year built: 2004
Utilities & green energy
- Sewer: Public Sewer
- Water: Public
- Utilities for property: Electricity Available, Natural Gas Available
Community & HOA
Community
- Features: Playground, Pool, Walk To Schools, Near Shopping
- Security: Carbon Monoxide Detector(s), Smoke Detector(s)
- Subdivision: Chandler Grove
HOA
- Has HOA: Yes
- Services included: Swimming, Tennis
- HOA fee: $520 annually
Location
- Region: Buford
Financial & listing details
- Price per square foot: $177/sqft
- Tax assessed value: $542,000
- Annual tax amount: $7,565
- Date on market: 6/11/2026
- Cumulative days on market: 56 days
- Listing agreement: Exclusive Right To Sell
- Listing terms: Cash,Conventional,FHA,VA Loan
- Electric utility on property: Yes
Estimated market value
$488,800
$464,000 - $513,000
$2,672/mo
Price history
| Date | Event | Price |
|---|---|---|
| 6/11/2026 | Listed for sale | $500,000+0%$177/sqft |
Source:  GAMLS #10780924 Report a problem GAMLS #10780924 Report a problem | ||
| 5/29/2026 | Listing removed | $499,900$177/sqft |
Source: GAMLS #10754359 Report a problem | ||
| 4/30/2026 | Listed for sale | $499,900$177/sqft |
Source:  FMLS GA #7762430 Report a problem FMLS GA #7762430 Report a problem | ||
| 4/29/2026 | Listing removed | $499,900$177/sqft |
Source: GAMLS #10681755 Report a problem | ||
| 4/21/2026 | Price change | $499,900-3.5%$177/sqft |
Source: GAMLS #10681755 Report a problem | ||
| 3/12/2026 | Price change | $517,900-1.3%$183/sqft |
Source: GAMLS #10681755 Report a problem | ||
| 1/30/2026 | Listed for sale | $524,900-3.2%$186/sqft |
Source: FMLS GA #7711143 Report a problem | ||
| 1/28/2026 | Listing removed | $542,000$192/sqft |
Source: GAMLS #10601383 Report a problem | ||
| 10/22/2025 | Price change | $542,000-1.3%$192/sqft |
Source: GAMLS #10601383 Report a problem | ||
| 9/10/2025 | Listed for sale | $549,000-0.2%$194/sqft |
Source: GAMLS #10601383 Report a problem | ||
| 9/10/2025 | Listing removed | $550,000$195/sqft |
Source: FMLS GA #7632077 Report a problem | ||
| 8/13/2025 | Listed for sale | $550,000+118.9%$195/sqft |
Source: GAMLS #10583638 Report a problem | ||
| 6/21/2004 | Sold | $251,200$89/sqft |
Source: Public Record Report a problem | ||
Public tax history
| Year | Property taxes | Tax assessment |
|---|---|---|
| 2025 | $7,565 +0.1% | $216,800 +3.9% |
| 2024 | $7,554 -2.9% | $208,760 |
| 2023 | $7,779 +18% | $208,760 +18.5% |
| 2022 | $6,592 +29.3% | $176,120 +33.5% |
| 2021 | $5,100 -0.6% | $131,960 |
| 2020 | $5,130 +3.9% | $131,960 |
| 2019 | $4,939 | $131,960 +9.6% |
| 2018 | $4,939 +23% | $120,440 +14.7% |
| 2016 | $4,017 +6.8% | $104,960 +8.8% |
| 2015 | $3,761 | $96,480 |
| 2014 | $3,761 +3% | $96,480 +4% |
| 2013 | $3,651 | $92,760 |
| 2012 | -- | $92,760 |
| 2011 | -- | $92,760 |
| 2010 | -- | $92,760 |
| 2009 | -- | $92,760 -7.6% |
| 2007 | -- | $100,440 |
| 2006 | -- | $100,440 +617.4% |
| 2005 | -- | $14,000 |
| 2004 | -- | $14,000 |
| 2003 | -- | $14,000 +6.7% |
| 2002 | $456 | $13,124 |
Find assessor info on the county website
Monthly payment
Est. payment
Payment breakdown
Explore the cost of this home by adjusting the details. Changes won't be saved.Climate risks
Neighborhood: 30519
Nearby schools
GreatSchools rating
- 7/10Patrick Elementary SchoolGrades: PK-5Distance: 0.6 mi
- 9/10Glenn C. Jones Middle SchoolGrades: 6-8Distance: 1.7 mi
- 9/10Seckinger High SchoolGrades: 9-12Distance: 3.2 mi
Schools provided by the listing agent
- Elementary: Patrick
- Middle: Glenn C Jones
- High: Seckinger
Source: GAMLS. This data may not be complete. We recommend contacting the local school district to confirm school assignments for this home.
- $460,5004 bd2 ba2.4k sqft3703 Southland Dr, Buford, GA 30519Off Market

- $555,0006 bd4 ba2.9k sqft2763 Blue Moon Dr, Buford, GA 30519Sold
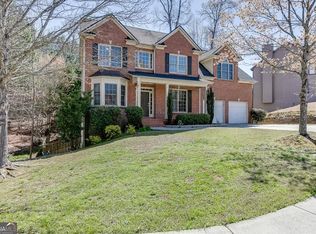
- $483,5005 bd4 ba2.3k sqft2840 Chandler Grove Dr, Buford, GA 30519Off Market
- $497,3005 bd4 ba2.5k sqft3693 Southland Dr, Buford, GA 30519Off Market

- $423,0004 bd3 ba2.2k sqft3728 Southland Dr, Buford, GA 30519Off Market
- $1,000-- bd-- ba-- sqft2850 Chandler Grove Dr, Buford, GA 30519Off Market
- $502,6004 bd3 ba2.6k sqft3733 Southland Dr, Buford, GA 30519Off Market
- $471,6005 bd3 ba2.7k sqft3708 Southland Dr, Buford, GA 30519Off Market
A local agent can set up tours, give advice and negotiate with sellers.
Similar homes
- $459,9005 bd3 ba3k sqft3131 Seneca Farm Ln, Buford, GA 30519Active

 MLS ID #10803344, Shannon Volkodav, UC Premier Properties. GAMLS
 - $459,9005 bd3 ba2.4k sqft2812 Crestworth Ln, Buford, GA 30519Active
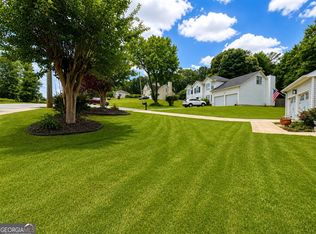 MLS ID #10776211, Anh Khieu, Virtual Properties Realty.com. GAMLS
 - $515,0004 bd3 ba3k sqft2486 Loughridge Dr, Buford, GA 30519Active
 MLS ID #10785953, Robi Olguin, Redfin Corporation. GAMLS
 - $515,0004 bd3 ba2.5k sqft6459 Millstone Cove Dr, Flowery Branch, GA 30542Active
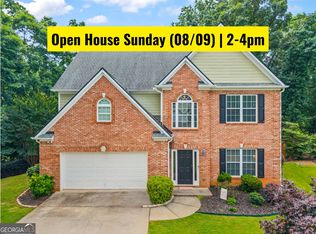 MLS ID #10777358, Tristen Adams, eXp Realty. GAMLS
 - $522,5004 bd3 ba2.5k sqft668 Sweetfern Ln, Sugar Hill, GA 30518Active Under ContractMLS ID #10736574, Charlotte D Cliche, Virtual Properties Realty.com. GAMLS
- $529,9994 bd3 ba2.4k sqft5422 Pepperbush Ct, Sugar Hill, GA 30518ActiveMLS ID #10690982, Gabrielle Goewey, Real Broker, LLC. GAMLS
- $599,0005 bd3 ba3.2k sqft1155 Landover Xing, Suwanee, GA 30024ActiveMLS ID #10820014, Eileen Hill, Keller Williams Realty Atl. Partners. GAMLS
- $509,9004 bd3 ba2.6k sqft5511 Woodstream Ct, Gainesville, GA 30507ActiveMLS ID #10805669, Andrea A Anderegg, Adams Realty, Inc.. GAMLS
- $595,0004 bd4 ba3.2k sqft5235 Lanton Cir, Gainesville, GA 30504ActiveMLS ID #10815592, Dawn M Hodgson, RE/MAX Center. GAMLS
- $450,0004 bd3 ba2.1k sqft6911 Pierless Ave, Sugar Hill, GA 30518ActiveMLS ID #10810080, Bernice Jean-Louis, eXp Realty. GAMLS
- $589,9005 bd4 ba3.3k sqft4092 Suwanee Mill Dr, Buford, GA 30518ActiveMLS ID #10757356, Elizabeth Wach, Keller Williams Realty Atl. Partners. GAMLS
- $489,0004 bd3 ba2.7k sqft776 Burson Maddox Rd, Winder, GA 30680ActiveMLS ID #10773828, Jose Acosta, Lamplighter Realty, LLC. GAMLS
- $495,0004 bd3 ba2.9k sqft8260 Stonebrook Ct, Cumming, GA 30040ActiveMLS ID #10804491, Chandley Green, Keller Williams Community Partners. GAMLS
- $515,0004 bd3 ba2.4k sqft4960 Bucknell Trce, Cumming, GA 30028ActiveMLS ID #10797494, North Georgia Group, Keller Williams Community Partners. GAMLS
- $475,0004 bd3 ba2.5k sqft4719 Shady Lake Cir, Gainesville, GA 30507ActiveMLS ID #10792698, Larissa Benson, Real Broker, LLC. GAMLS
- $519,9905 bd3 ba2.9k sqft1791 Heatherglade Ln, Lawrenceville, GA 30045Active Under ContractMLS ID #10811828, Temmy Adebayo, Impact Brokerage. GAMLS
- $535,0004 bd3 ba2.5k sqft1810 Westwind Dr, Cumming, GA 30041ActiveMLS ID #10757300, Chloe Foster, Real Broker, LLC. GAMLS
- $449,0005 bd3 ba2.9k sqft5752 Shore Isle Ct, Flowery Branch, GA 30542ActiveMLS ID #10785199, Kristin Raffalovich, eXp Realty. GAMLS
- $385,0004 bd3 ba2.2k sqft1314 Jered Ct, Buford, GA 30518ActiveMLS ID #10763752, Mark Spain, Mark Spain Real Estate. GAMLS
- $469,0004 bd3 ba2.5k sqft1020 Amber Waves Ave, Hoschton, GA 30548ActiveMLS ID #10772816, Richard Rodriguez, BHHS Georgia Properties. GAMLS
