Move-in ready 4-bedroom home in the highly sought-after Seckinger High School cluster, offering an open floor plan, quality updates, and a convenient location near the Mall of Georgia and Bogan Park. Inside, you'll find hardwood floors, soaring ceilings, abundant natural light, a flexible front room ideal for a home office or sitting area, and a separate dining room. The family room features a stone fireplace and opens to the updated kitchen with a large island, granite countertops, tile backsplash, and stainless steel appliances. Upstairs, the spacious primary suite includes a sitting area, a recently remodeled bathroom, and a large walk-in closet. Three additional bedrooms and a full bath complete the upper level. Outside, the private backyard with mature landscaping provides space to relax or entertain. Recent updates include a new water heater and a larger-capacity HVAC system. Community amenities include a neighborhood pool and park. Conveniently located near shopping, dining, parks, and top-rated schools, this well-maintained home is ready for its next owner. Schedule your showing today!
Active
$515,000
2486 Loughridge Dr, Buford, GA 30519
4beds
3,078sqft
:
Get pre-qualified$3,262/mo
Single Family Residence
Built in 2016
5,662 Square Feet Lot
$505,900 Zestimate®
$167/sqft
$58/mo HOA
What's special
Soaring ceilingsHardwood floorsOpen floor planAbundant natural lightStainless steel appliancesSeparate dining roomLarge walk-in closet
- 51 days |
- 692 |
- 39 |
Zillow last checked:
Listing updated:
Listed by:
Robi Olguin 404-800-3623,
Redfin Corporation
Source: GAMLS,MLS#: 10785953
Facts & features
Interior
Bedrooms & bathrooms
- Bedrooms: 4
- Bathrooms: 3
- Full bathrooms: 2
- 1/2 bathrooms: 1
Rooms
- Room types: Other
Heating
- Central
Cooling
- Ceiling Fan(s), Central Air
Appliances
- Included: Dishwasher, Disposal, Microwave
- Laundry: Other, Upper Level
Features
- Double Vanity, Other, Separate Shower, Soaking Tub, Tray Ceiling(s), Walk-In Closet(s)
- Flooring: Carpet, Hardwood, Tile
- Windows: Double Pane Windows
- Basement: None
- Number of fireplaces: 1
- Fireplace features: Living Room
- Common walls with other units/homes: No Common Walls
Interior area
- Total structure area: 3,078
- Total interior livable area: 3,078 sqft
- Finished area above ground: 3,078
- Finished area below ground: 0
Property
Parking
- Total spaces: 4
- Parking features: Garage
- Has garage: Yes
Features
- Levels: Two
- Stories: 2
- Patio & porch: Patio
- Fencing: Back Yard
- Body of water: None
Lot
- Size: 5,662 Square Feet
- Features: Private
Details
- Parcel number: R7263 277
- Other equipment: Satellite Dish
Construction
Type & style
- Home type: SingleFamily
- Architectural style: Traditional
- Property subtype: Single Family Residence
Materials
- Brick, Wood Siding
- Foundation: Slab
- Roof: Composition
Condition
- Resale
- New construction: No
- Year built: 2016
Utilities & green energy
- Sewer: Public Sewer
- Water: Public
- Utilities for property: Electricity Available, Sewer Available, Water Available
Community & HOA
Community
- Features: Playground, Pool
- Security: Smoke Detector(s)
- Subdivision: Thompson Crossing
HOA
- Has HOA: Yes
- Services included: Swimming
- HOA fee: $700 annually
Location
- Region: Buford
Financial & listing details
- Price per square foot: $167/sqft
- Tax assessed value: $543,100
- Annual tax amount: $6,090
- Date on market: 6/19/2026
- Cumulative days on market: 51 days
- Listing agreement: Exclusive Right To Sell
- Electric utility on property: Yes
Estimated market value
$505,900
$481,000 - $531,000
$2,888/mo
Price history
| Date | Event | Price |
|---|---|---|
| 6/19/2026 | Listed for sale | $515,000+88.9%$167/sqft |
Source:  GAMLS #10785953 Report a problem GAMLS #10785953 Report a problem | ||
| 10/31/2016 | Sold | $272,600$89/sqft |
Source: Public Record Report a problem | ||
Public tax history
| Year | Property taxes | Tax assessment |
|---|---|---|
| 2025 | $6,090 +7.5% | $217,240 +14.8% |
| 2024 | $5,665 +9.4% | $189,240 |
| 2023 | $5,178 -3.6% | $189,240 +7.2% |
| 2022 | $5,369 +18.8% | $176,560 +33.1% |
| 2021 | $4,520 -0.7% | $132,640 |
| 2020 | $4,551 +9.7% | $132,640 +10% |
| 2019 | $4,147 | $120,600 |
| 2018 | $4,147 +692.4% | $120,600 +761.4% |
| 2016 | $523 -0.6% | $14,000 |
| 2015 | $527 | $14,000 |
Find assessor info on the county website
Monthly payment
Est. payment
Payment breakdown
Explore the cost of this home by adjusting the details. Changes won't be saved.Climate risks
Neighborhood: 30519
Nearby schools
GreatSchools rating
- 7/10Harmony Elementary SchoolGrades: PK-5Distance: 1.4 mi
- 9/10Glenn C. Jones Middle SchoolGrades: 6-8Distance: 2.1 mi
- 9/10Seckinger High SchoolGrades: 9-12Distance: 4.3 mi
Schools provided by the listing agent
- Elementary: Harmony
- Middle: Glenn C Jones
- High: Seckinger
Source: GAMLS. This data may not be complete. We recommend contacting the local school district to confirm school assignments for this home.
- $503,5005 bd3 ba3k sqft2496 Loughridge Dr, Buford, GA 30519Off Market
- $477,3004 bd3 ba2.4k sqft2476 Loughridge Dr, Buford, GA 30519Off Market
- $513,3004 bd3 ba-- sqft2476 Loughridge Dr #61, Buford, GA 30519Off Market
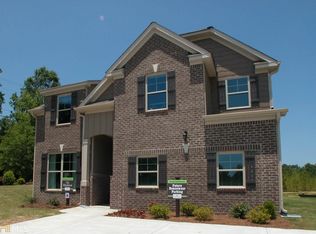
- $524,9005 bd4 ba3.5k sqft2548 Beauchamp Ct, Buford, GA 30519Off Market
- $521,3004 bd3 ba3k sqft2466 Loughridge Dr, Buford, GA 30519Off Market
- $497,9005 bd3 ba3k sqft2701 Blake Towers Ln, Buford, GA 30519Off Market
- $523,0005 bd4 ba2.7k sqft2516 Loughridge Dr, Buford, GA 30519Off Market
- $551,8005 bd3 ba3.6k sqft2507 Loughridge Dr, Buford, GA 30519Off Market
A local agent can set up tours, give advice and negotiate with sellers.
