Incredible Opportunity in South Forsyth! Welcome to 8260 Stonebrook Court, a charming raised ranch on a basement in the highly sought-after Wynfield swim/tennis community! Situated on a quiet cul-de-sac lot with fantastic curb appeal and mature landscaping, this home is less than one mile from top-rated Vickery Creek Elementary and Vickery Creek Middle. The unbeatable South Forsyth location also places you just minutes from Vickery Village, GA-400, and the Big Creek Greenway. Inside, the entire home feels refreshed with new paint, new fixtures, and new flooring. The main level welcomes you with a bright two-story foyer and formal dining room accented with elegant wainscoting and real hardwood floors that flow through the main living spaces. You'll love the airy, vaulted great room with its cozy gas fireplace and beautiful plantation shutters, which opens directly into a spacious eat-in kitchen complete with ample cabinetry, granite countertops, tile backsplash, and a pantry. Just off the kitchen, a bright sunroom opens to a fully fenced backyard and a large deck, making outdoor entertaining a breeze. A large main-level laundry room adds great everyday convenience right next to the generously sized primary suite with tray ceilings, walk-in closets, double vanities, and a soaking tub. Downstairs, the fully finished basement maximizes your living space with a large recreation room, an extra bedroom, a full bath, and a flexible bonus room that makes a perfect home office. In addition, you have an oversized two-car garage with plenty of space for storage or a workshop. Combining an incredible lifestyle location with a highly functional layout, this South Forsyth gem is ready for its next owner! Motivated Seller.
Active
$470,000
8260 Stonebrook Ct, Cumming, GA 30040
4beds
2,930sqft
Single Family Residence
Built in 1994
0.59 Acres Lot
$460,900 Zestimate®
$160/sqft
$-- HOA
What's special
Cozy gas fireplaceFully fenced backyardLarge deckBright sunroomReal hardwood floorsExtra bedroomBright two-story foyer
- 27 days
- 4,245
- 367
Zillow last checked:
Listing updated:
Listed by:
Chandley Green 478-697-9820,
Keller Williams Community Partners
Source: GAMLS,MLS#: 10841835
Facts & features
Interior
Bedrooms & bathrooms
- Bedrooms: 4
- Bathrooms: 3
- Full bathrooms: 3
- Main level bathrooms: 2
- Main level bedrooms: 3
Rooms
- Room types: Great Room, Laundry, Sun Room
Dining room
- Features: Seats 12+
Kitchen
- Features: Breakfast Area, Breakfast Room, Pantry
Heating
- Central, Natural Gas
Cooling
- Ceiling Fan(s), Central Air
Appliances
- Included: Dishwasher, Gas Water Heater, Microwave, Refrigerator
- Laundry: In Hall
Features
- Double Vanity, Master On Main Level, Split Bedroom Plan, Tray Ceiling(s), Walk-In Closet(s)
- Flooring: Carpet, Hardwood
- Windows: Double Pane Windows
- Basement: Bath Finished,Finished,Interior Entry
- Attic: Pull Down Stairs
- Number of fireplaces: 1
- Fireplace features: Gas Log, Gas Starter
- Common walls with other units/homes: No Common Walls
Interior area
- Total structure area: 2,930
- Total interior livable area: 2,930 sqft
- Finished area above ground: 1,890
- Finished area below ground: 1,040
Property
Parking
- Total spaces: 2
- Parking features: Garage, Side/Rear Entrance
- Has garage: Yes
Features
- Levels: Multi/Split
- Patio & porch: Deck
- Fencing: Back Yard,Fenced,Wood
- Body of water: None
Lot
- Size: 0.59 Acres
- Features: Cul-De-Sac, Private
Details
- Additional structures: Shed(s)
- Parcel number: 036 082
Construction
Type & style
- Home type: SingleFamily
- Architectural style: Ranch,Traditional
- Property subtype: Single Family Residence
Materials
- Vinyl Siding
- Roof: Composition
Condition
- Resale
- New construction: No
- Year built: 1994
Utilities & green energy
- Sewer: Septic Tank
- Water: Public
- Utilities for property: Cable Available, Electricity Available, High Speed Internet, Natural Gas Available, Phone Available, Underground Utilities, Water Available
Community & HOA
Community
- Features: Pool, Street Lights, Tennis Court(s), Walk To Schools, Near Shopping
- Security: Smoke Detector(s)
- Subdivision: Wynfield
HOA
- Has HOA: Yes
- Services included: Facilities Fee, Swimming, Tennis
Location
- Region: Cumming
Financial & listing details
- Price per square foot: $160/sqft
- Tax assessed value: $510,030
- Annual tax amount: $870
- Date on market: 9/8/2026
- Cumulative days on market: 27 days
- Listing agreement: Exclusive Agency
- Electric utility on property: Yes
Estimated market value
$460,900
$438,000 - $484,000
$2,766/mo
Price history
| Date | Event | Price |
|---|---|---|
| 9/8/2026 | Listed for sale | $470,000-4.1%$160/sqft |
Source:  FMLS GA #7834211 Report a problem FMLS GA #7834211 Report a problem | ||
| 9/8/2026 | Listing removed | $490,000$167/sqft |
Source:  GAMLS #10804491 Report a problem GAMLS #10804491 Report a problem | ||
| 8/20/2026 | Price change | $490,000-1%$167/sqft |
Source: GAMLS #10804491 Report a problem | ||
| 7/16/2026 | Listed for sale | $495,000+66.4%$169/sqft |
Source: GAMLS #10804491 Report a problem | ||
| 8/23/2019 | Sold | $297,500-4.8%$102/sqft |
Source:  GAMLS #8602133 Report a problem GAMLS #8602133 Report a problem | ||
| 8/6/2019 | Pending sale | $312,500$107/sqft |
Source: Berkshire Hathaway HomeServices Georgia Properties - 400 North #6568687 Report a problem | ||
| 7/15/2019 | Price change | $312,500-1.6%$107/sqft |
Source: Berkshire Hathaway HomeServices Georgia Properties - 400 North #6568687 Report a problem | ||
| 6/12/2019 | Price change | $317,500-2.3%$108/sqft |
Source: Berkshire Hathaway HomeServices Georgia Properties - 400 North #6568687 Report a problem | ||
| 4/18/2019 | Listed for sale | $325,000$111/sqft |
Source: Berkshire Hathaway HomeServices Georgia Properties #6520077 Report a problem | ||
| 4/16/2019 | Pending sale | $325,000$111/sqft |
Source: Berkshire Hathaway HomeServices Georgia Properties #6520077 Report a problem | ||
| 4/9/2019 | Listed for sale | $325,000$111/sqft |
Source: Berkshire Hathaway HomeServices Georgia Properties #6520077 Report a problem | ||
| 4/1/2019 | Pending sale | $325,000$111/sqft |
Source: Berkshire Hathaway HomeServices Georgia Properties - 400 North #6520077 Report a problem | ||
| 3/15/2019 | Listed for sale | $325,000+61.7%$111/sqft |
Source: Berkshire Hathaway HomeServices Georgia Properties #8544260 Report a problem | ||
| 1/15/2002 | Sold | $201,000+18.6%$69/sqft |
Source: Public Record Report a problem | ||
| 3/10/1999 | Sold | $169,500+10.5%$58/sqft |
Source: Public Record Report a problem | ||
| 10/15/1996 | Sold | $153,400+17.3%$52/sqft |
Source: Public Record Report a problem | ||
| 2/15/1995 | Sold | $130,800$45/sqft |
Source: Public Record Report a problem | ||
Public tax history
| Year | Property taxes | Tax assessment |
|---|---|---|
| 2025 | $870 -3.2% | $204,012 +0.4% |
| 2024 | $899 +13.7% | $203,300 +8.5% |
| 2023 | $791 -79.6% | $187,368 +15.9% |
| 2022 | $3,885 +17.3% | $161,716 +28.2% |
| 2021 | $3,313 +4.7% | $126,164 +6% |
| 2020 | $3,165 +16.4% | $119,000 +3.9% |
| 2019 | $2,719 +15.2% | $114,532 +19.2% |
| 2017 | $2,362 +5.7% | $96,080 +6.7% |
| 2016 | $2,235 | $90,080 +4.6% |
| 2015 | $2,235 +16% | $86,080 +6.9% |
| 2014 | $1,927 +4.4% | $80,508 +5.6% |
| 2013 | $1,846 -0.9% | $76,228 -0.9% |
| 2012 | $1,864 -7.8% | $76,924 -9.2% |
| 2011 | $2,022 | $84,736 -11.4% |
| 2010 | -- | $95,652 |
| 2009 | -- | $95,652 |
| 2008 | -- | $95,652 -0.1% |
| 2007 | -- | $95,784 +8.5% |
| 2006 | $1,762 +4.2% | $88,320 +4.7% |
| 2005 | $1,691 | $84,320 |
| 2004 | $1,691 +1.7% | $84,320 |
| 2003 | $1,663 +5.8% | -- |
| 2002 | $1,571 +29.6% | -- |
| 2001 | $1,213 | -- |
| 2000 | -- | -- |
Find assessor info on the county website
Monthly payment
Est. payment
Payment breakdown
Explore the cost of this home by adjusting the details. Changes won't be saved.Climate risks
Neighborhood: Wynfield
Nearby schools
Schools provided by the listing agent
- Elementary: Vickery Creek
- Middle: Vickery Creek
- High: West Forsyth
Source: GAMLS. This data may not be complete. We recommend contacting the local school district to confirm school assignments for this home.
Similar homes
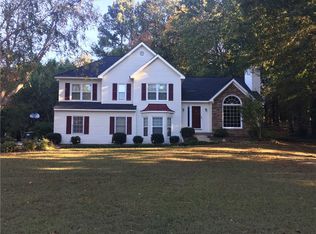
- $539,9004 bd3 ba4k sqft5520 Tallantworth Trl, Cumming, GA 30040Active

 MLS ID #10807839, Emily Johnson, Keller Williams Lake Oconee. GAMLS
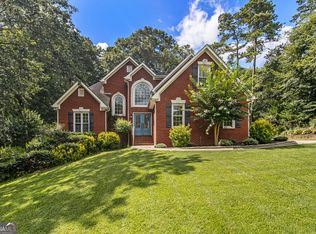
 - $540,0004 bd2 ba2.1k sqft1820 Commonwealth Ave, Cumming, GA 30041Active
 MLS ID #10838738, Mahota Real Estate Partners, Keller Williams Realty Atl. Partners. GAMLS
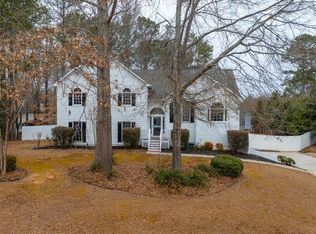
 - $440,0004 bd3 ba2.3k sqft6104 Saddlehorse Dr, Flowery Branch, GA 30542Active
 MLS ID #10853713, Judy A Paul, Keller Williams Lanier Partners. GAMLS
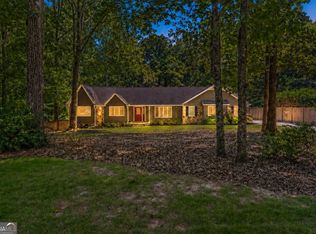
 - $425,0004 bd3 ba1.8k sqft7660 Streamside Ln, Cumming, GA 30028Active
 MLS ID #10819832, Sara Archambeau, Keller Williams Realty Atl. Partners. GAMLS
 - $475,0004 bd4 ba3k sqft643 Laufin Ct, Lawrenceville, GA 30043ActiveMLS ID #10842211, Bryan Bachtel, AXEN Realty. GAMLS
- $505,0004 bd4 ba3.6k sqft9055 Montclair Hills Dr, Cumming, GA 30028ActiveMLS ID #10782558, Jonesy Realty Group, HomeSmart. GAMLS
- $550,0004 bd3 ba2.8k sqft5023 Winford Ct, Peachtree Corners, GA 30092ActiveMLS ID #10857520, Teri A Ehrlich, Keller Williams Realty PeachtreeRoad. GAMLS
- $449,0004 bd3 ba2.2k sqft5790 Woodstone Dr, Cumming, GA 30028ActiveMLS ID #10807463, Wendi Ligas, Keller Williams Realty Atl. Partners. GAMLS
- $515,0004 bd3 ba3.2k sqft210 Amaranth Ct, Ball Ground, GA 30107ActiveMLS ID #10787232, Lauren Sieber, Realty of America. GAMLS
- $585,0004 bd3 ba3.1k sqft2125 Melrose Trce, Cumming, GA 30041ActiveMLS ID #10782939, Gina Sharma Team, Keller Williams Realty North Atlanta. GAMLS
- $399,9004 bd3 ba2.1k sqft3635 Roseman Lndg, Cumming, GA 30040ActiveMLS ID #10829497, Meredith K Young, Atlanta Communities. GAMLS
- $499,9004 bd3 ba2.6k sqft605 Silverberry Ln, Sugar Hill, GA 30518ActiveMLS ID #10808284, Janice Cohen, HomeSmart. GAMLS
- $465,0004 bd3 ba3k sqft2334 Pine Point Dr, Lawrenceville, GA 30043ActiveMLS ID #10780341, Jennifer L Bell, Realty One Group Edge. GAMLS
- $580,0004 bd4 ba3.1k sqft2325 Ivey Oaks Rd, Cumming, GA 30041ActiveMLS ID #10798056, Maxine Young, Atlanta Communities. GAMLS
- $425,0003 bd2 ba1.6k sqft606 Somerton Pl, Cumming, GA 30040ActiveMLS ID #10843106, Andrew McIntyre, Keller Williams Realty North Atlanta. GAMLS
- $479,9004 bd3 ba3.1k sqft460 Kerry Dr, Jasper, GA 30143ActiveMLS ID #10805809, Zack Bobo, ERA Sunrise Realty. GAMLS
- $590,0004 bd4 ba3.9k sqft1525 Habersham Pl, Cumming, GA 30041ActiveMLS ID #10770131, DeElla Hoberg, eXp Realty. GAMLS
- $515,0004 bd3 ba2.9k sqft1082 Fieldstone Dr, Canton, GA 30114ActiveMLS ID #10845313, Rebecca Perkins, Atlanta Communities. GAMLS
- $450,0004 bd3 ba2.4k sqft9530 Bonsall Cir, Gainesville, GA 30506ActiveMLS ID #10812055, Mary Wynkoop, Coldwell Banker Realty. GAMLS
