This beautiful home in the award-winning West Forsyth district has been thoughtfully updated, offering modern finishes and move-in-ready comfort throughout. The only spaces left to personalize are the upstairs bathrooms, giving you the perfect opportunity to add your own style. From designer lighting and refinished hardwood floors on the main level to fresh interior paint throughout, every space has been thoughtfully refreshed. The updated kitchen features granite countertops, tile backsplash, and opens seamlessly to a stunning breakfast area filled with natural light from oversized windows. The spacious living room offers the perfect blend of openness and cozy family room charm. Upstairs, the oversized primary suite provides plenty of room for a sitting area. The primary bathroom features a soaking tub and separate shower. Three additional bedrooms share a secondary bathroom. The newly finished basement adds over 1,000 square feet of additional living space, offering endless possibilities for entertaining, recreation, or a home gym. Outside, the exterior shutters and front door have been freshly painted. The oversized lot offers both spacious front and backyard areas, complete with a fenced backyard perfect for pets, play, or entertaining. The HOA includes swim and tennis amenities along with a playground and BBQ area. Located just down the street from the coveted West Forsyth High school, within 10 minutes of half a dozen grocery stores, 3 minutes from Hwy 20, and 10-15 minutes from Hwy 9 & 400. Schedule your showing quickly - this one won't last long!
Active
Price cut: $10K (8/21)
$539,900
5520 Tallantworth Trl, Cumming, GA 30040
4beds
4,000sqft
Single Family Residence
Built in 1995
0.48 Acres Lot
$535,200 Zestimate®
$135/sqft
$63/mo HOA
What's special
Modern finishesUpdated kitchenDesigner lightingFresh interior paint throughoutTile backsplashGranite countertopsThoughtfully updated
- 55 days
- 788
- 43
Zillow last checked:
Listing updated:
Listed by:
Emily Johnson 678-756-1656,
Keller Williams Lake Oconee
Source: GAMLS,MLS#: 10807839
Facts & features
Interior
Bedrooms & bathrooms
- Bedrooms: 4
- Bathrooms: 3
- Full bathrooms: 2
- 1/2 bathrooms: 1
Rooms
- Room types: Family Room
Dining room
- Features: Separate Room
Kitchen
- Features: Breakfast Area, Kitchen Island, Pantry
Heating
- Forced Air, Natural Gas
Cooling
- Ceiling Fan(s), Central Air, Electric
Appliances
- Included: Dishwasher, Gas Water Heater, Microwave, Oven/Range (Combo), Stainless Steel Appliance(s)
- Laundry: In Hall, Upper Level
Features
- Double Vanity, Separate Shower, Soaking Tub, Split Foyer, Entrance Foyer, Walk-In Closet(s)
- Flooring: Carpet, Hardwood, Tile
- Basement: Daylight,Exterior Entry,Finished,Full,Interior Entry
- Attic: Pull Down Stairs
- Number of fireplaces: 2
- Fireplace features: Family Room, Gas Starter, Master Bedroom
Interior area
- Total structure area: 4,000
- Total interior livable area: 4,000 sqft
- Finished area above ground: 2,700
- Finished area below ground: 1,300
Video & virtual tour
Property
Parking
- Total spaces: 2
- Parking features: Garage
- Has garage: Yes
Features
- Levels: Three Or More
- Stories: 3
- Patio & porch: Deck
- Fencing: Back Yard,Chain Link,Wood
Lot
- Size: 0.48 Acres
- Features: Private
- Residential vegetation: Wooded
Details
- Parcel number: 011 084
Construction
Type & style
- Home type: SingleFamily
- Architectural style: Ranch,Traditional
- Property subtype: Single Family Residence
Materials
- Vinyl Siding
- Foundation: Slab
- Roof: Composition
Condition
- Updated/Remodeled
- New construction: No
- Year built: 1995
Utilities & green energy
- Sewer: Septic Tank
- Water: Public
- Utilities for property: Cable Available, Electricity Available, High Speed Internet, Natural Gas Available
Community & HOA
Community
- Features: Playground, Pool, Street Lights, Tennis Court(s)
- Subdivision: Tallantworth
HOA
- Has HOA: Yes
- Services included: Maintenance Grounds, Swimming, Tennis
- HOA fee: $750 annually
Location
- Region: Cumming
Financial & listing details
- Price per square foot: $135/sqft
- Tax assessed value: $520,240
- Annual tax amount: $4,907
- Date on market: 7/17/2026
- Cumulative days on market: 55 days
- Listing agreement: Exclusive Right To Sell
- Electric utility on property: Yes
Estimated market value
$535,200
$508,000 - $562,000
$3,122/mo
Price history
| Date | Event | Price |
|---|---|---|
| 8/21/2026 | Price change | $539,900-1.8%$135/sqft |
Source:  GAMLS #10807839 Report a problem GAMLS #10807839 Report a problem | ||
| 7/17/2026 | Listed for sale | $549,9000%$137/sqft |
Source: GAMLS #10807839 Report a problem | ||
| 7/6/2026 | Listing removed | $550,000$138/sqft |
Source: GAMLS #10760710 Report a problem | ||
| 6/22/2026 | Price change | $550,000-3.5%$138/sqft |
Source: GAMLS #10760710 Report a problem | ||
| 5/8/2026 | Listed for sale | $569,900+208.1%$142/sqft |
Source: GAMLS #10760710 Report a problem | ||
| 5/4/1998 | Sold | $185,000+20.5%$46/sqft |
Source: Public Record Report a problem | ||
| 9/18/1995 | Sold | $153,500$38/sqft |
Source: Public Record Report a problem | ||
Public tax history
| Year | Property taxes | Tax assessment |
|---|---|---|
| 2025 | $3,929 +2.4% | $208,096 +4% |
| 2024 | $3,837 +18.1% | $200,128 +7.7% |
| 2023 | $3,250 -3% | $185,876 +22.4% |
| 2022 | $3,349 +6.9% | $151,824 +13.3% |
| 2021 | $3,134 +9.9% | $134,036 +11.4% |
| 2020 | $2,851 +14.5% | $120,340 +17.2% |
| 2019 | $2,491 +2% | $102,692 +3.6% |
| 2017 | $2,442 +10.2% | $99,152 +12.1% |
| 2016 | $2,215 | $88,432 |
| 2015 | $2,215 +11.6% | $88,432 +6.9% |
| 2014 | $1,986 +15.7% | $82,696 +20.2% |
| 2013 | $1,716 -0.9% | $68,816 -0.9% |
| 2012 | $1,731 -11.1% | $69,428 -13.4% |
| 2011 | $1,948 | $80,160 -9.8% |
| 2010 | -- | $88,820 -13.9% |
| 2009 | -- | $103,140 |
| 2008 | -- | $103,140 +15.8% |
| 2007 | -- | $89,080 |
| 2006 | $1,785 +1.6% | $89,080 +1.8% |
| 2005 | $1,756 | $87,480 |
| 2004 | $1,756 +1.3% | $87,480 |
| 2003 | $1,734 +20.2% | -- |
| 2002 | $1,443 +14.1% | -- |
| 2001 | $1,264 -1.6% | -- |
| 2000 | $1,285 | -- |
Find assessor info on the county website
Monthly payment
Est. payment
Payment breakdown
Explore the cost of this home by adjusting the details. Changes won't be saved.Climate risks
Neighborhood: Tallantworth
Nearby schools
Schools provided by the listing agent
- Elementary: Sawnee
- Middle: Hendricks
- High: West Forsyth
Source: GAMLS. This data may not be complete. We recommend contacting the local school district to confirm school assignments for this home.
Similar homes
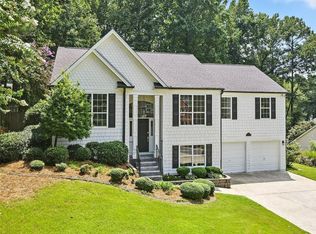
- $484,9004 bd3 ba2.1k sqft3434 Old Towne Ln, Cumming, GA 30040Active

 MLS ID #10821160, David Evans, Keller Williams Community Partners. GAMLS
 - $524,9004 bd3 ba2.2k sqft191 Wrights Mill Way, Canton, GA 30115Active
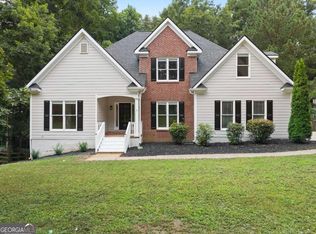 MLS ID #10835555, Konstantin Rykman, Rykman Realty. GAMLS
 - $615,0004 bd3 ba2.6k sqft5165 Huntington Crest Ln, Cumming, GA 30040Active
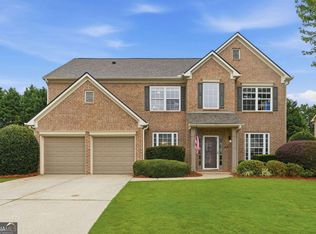 MLS ID #10822976, North Georgia Group, Keller Williams Community Partners. GAMLS
 - $515,0004 bd3 ba3.2k sqft210 Amaranth Ct, Ball Ground, GA 30107Active
 MLS ID #10787232, Lauren Sieber, Realty of America. GAMLS
 - $489,0004 bd3 ba2.1k sqft4110 Ridgebrook Bnd, Atlanta, GA 30028ActiveMLS ID #10799888, Lauren Pawelko, Coldwell Banker Realty. GAMLS
- $619,9005 bd5 ba3.9k sqft855 Freedom Way, Cumming, GA 30040ActiveMLS ID #10825573, Vu Nguyen, Vu Nguyen Realty Atlanta, LLC. GAMLS
- $550,0003 bd3 ba2k sqft265 Sycamore Dr, Canton, GA 30115ActiveMLS ID #10826563, Atlanta Property Professionals, Keller Williams Realty Consultants. GAMLS
- $580,0004 bd4 ba3.1k sqft2325 Ivey Oaks Rd, Cumming, GA 30041ActiveMLS ID #10798056, Maxine Young, Atlanta Communities. GAMLS
- $585,0004 bd3 ba3.1k sqft2125 Melrose Trce, Cumming, GA 30041ActiveMLS ID #10782939, Gina Sharma Team, Keller Williams Realty North Atlanta. GAMLS
- $675,0005 bd4 ba3.8k sqft2980 Coach River Way, Cumming, GA 30040ActiveMLS ID #10821219, Maxine Young, Atlanta Communities. GAMLS
- $599,0005 bd3 ba2.5k sqft850 Freedom Way, Cumming, GA 30040ActiveMLS ID #10717238, Ryan Assad, Keller Williams Realty Atl. Partners. GAMLS
- $550,0004 bd3 ba2.5k sqft8130 Calloway Club Dr, Cumming, GA 30028ActiveMLS ID #10823506, Maxine Young, Atlanta Communities. GAMLS
- $495,0004 bd3 ba2.3k sqft2650 Cobblestone Dr, Cumming, GA 30041ActiveMLS ID #10777127, Elizabeth Smolyar, Georgian Home Realty, Inc.. GAMLS
- $545,0003 bd3 ba2.7k sqft3630 Coldwater Ct, Cumming, GA 30041ActiveMLS ID #10764269, Norhani Odhner, Coldwell Banker Realty. GAMLS
- $750,0005 bd5 ba4.6k sqft5825 Aspen Forest Ct, Cumming, GA 30040ActiveMLS ID #10801958, Aine Burns, Compass. GAMLS
- $625,0004 bd4 ba3.9k sqft1525 Habersham Pl, Cumming, GA 30041ActiveMLS ID #10770131, DeElla Hoberg, eXp Realty. GAMLS
- $699,0005 bd4 ba4.2k sqft4885 Maristone Landing Way, Cumming, GA 30040ActiveMLS ID #10827949, Lavanya Thadiparthi, Sekhars Realty, Inc.. GAMLS
- $599,0004 bd3 ba2.5k sqft7765 Llangollen Way, Cumming, GA 30041Active Under ContractMLS ID #10800848, Jennifer P Crim, Engel & V?lkers Atlanta. GAMLS
- $649,0005 bd3 ba3.1k sqft3075 Saint Gallen Ct, Cumming, GA 30041ActiveMLS ID #10817513, Cory Toole, Keller Williams North GA Partners. GAMLS
- $789,0004 bd3 ba2.8k sqft1790 Nestledown Dr, Cumming, GA 30040ActiveMLS ID #10820362, Janice Chatham, Keller Williams Realty North Atlanta. GAMLS
