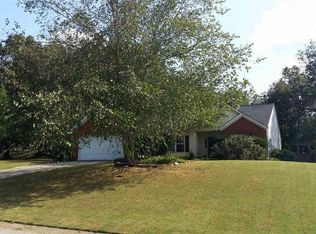
BRAND NEW ROOF being installed on 8-18. Welcome to this move-in ready home, where thoughtful updates and spacious living come together perfectly! Featuring all-new flooring throughout the main level, brand-new carpet upstairs, and beautifully renovated bathrooms, this home is ready for you to move right in. With four spacious bedrooms, two-and-a-half bathrooms, and a versatile loft upstairs, there's plenty of room for a second family room, playroom, home office, or media space. The bright white kitchen opens seamlessly to the inviting family room, creating the perfect layout for living and entertaining. You'll also enjoy a formal dining room and a separate formal living room, offering flexibility for hosting guests or creating additional living space. The cozy wood-burning fireplace has been professionally serviced and cleaned, making it ready to enjoy on cool winter evenings. Retreat to the spacious primary suite, complete with a walk-in closet, brand-new double vanities, a stunning tiled walk-in shower, and stylish new light fixtures. The conveniently located second-floor laundry room is oversized and offers plenty of additional storage. Zoned HVAC provides year-round comfort throughout the home. Situated on a quiet street, this home features an expansive, level backyard with endless possibilities - whether you envision a pool, garden, play area, outdoor entertaining space, or simply enjoy the beautiful open lawn. Located in a desirable community within the highly sought-after North Forsyth school district, residents also enjoy neighborhood amenities including a playground, basketball court, and picnic area. Offering exceptional space, beautiful updates, and an unbeatable value, this is a home you won't want to miss. Schedule your private showing today and make it yours!
Active
$489,000
4110 Ridgebrook Bnd, Atlanta, GA 30028
4beds
2,152sqft
Single Family Residence
Built in 1997
0.59 Acres Lot
$474,800 Zestimate®
$227/sqft
$25/mo HOA
What's special
Cozy wood-burning fireplaceSpacious primary suiteVersatile loft upstairsBright white kitchenQuiet streetWalk-in closetStunning tiled walk-in shower
- 69 days
- 142
- 16
Zillow last checked:
Listing updated:
Listed by:
Lauren Pawelko 404-290-2285,
Coldwell Banker Realty
Source: GAMLS,MLS#: 10799888
Facts & features
Interior
Bedrooms & bathrooms
- Bedrooms: 4
- Bathrooms: 3
- Full bathrooms: 2
- 1/2 bathrooms: 1
Rooms
- Room types: Family Room, Foyer, Laundry, Loft
Dining room
- Features: Separate Room
Kitchen
- Features: Pantry, Walk-in Pantry
Heating
- Central, Forced Air
Cooling
- Central Air, Zoned
Appliances
- Included: Dishwasher, Dryer, Microwave, Washer
- Laundry: Other
Features
- Double Vanity, Walk-In Closet(s)
- Flooring: Hardwood
- Basement: None
- Attic: Pull Down Stairs
- Number of fireplaces: 1
- Fireplace features: Family Room
- Common walls with other units/homes: No Common Walls
Interior area
- Total structure area: 2,152
- Total interior livable area: 2,152 sqft
- Finished area above ground: 2,152
- Finished area below ground: 0
Property
Parking
- Total spaces: 2
- Parking features: Attached, Garage, Garage Door Opener, Kitchen Level
- Has attached garage: Yes
Features
- Levels: Two
- Stories: 2
- Patio & porch: Patio
- Body of water: None
Lot
- Size: 0.59 Acres
- Features: Level, Private
Details
- Parcel number: 096 193
Construction
Type & style
- Home type: SingleFamily
- Architectural style: Traditional
- Property subtype: Single Family Residence
Materials
- Vinyl Siding
- Foundation: Slab
- Roof: Other
Condition
- Resale
- New construction: No
- Year built: 1997
Utilities & green energy
- Sewer: Septic Tank
- Water: Public
- Utilities for property: Electricity Available, High Speed Internet, Natural Gas Available, Underground Utilities, Water Available
Green energy
- Energy efficient items: Thermostat
Community & HOA
Community
- Features: Playground
- Security: Smoke Detector(s)
- Subdivision: Ridgebrook
HOA
- Has HOA: Yes
- Services included: Other
- HOA fee: $300 annually
Location
- Region: Atlanta
Financial & listing details
- Price per square foot: $227/sqft
- Tax assessed value: $416,950
- Annual tax amount: $2,519
- Date on market: 7/6/2026
- Cumulative days on market: 70 days
- Listing agreement: Exclusive Right To Sell
- Listing terms: Cash,Conventional,FHA
- Electric utility on property: Yes
Estimated market value
$474,800
$451,000 - $499,000
$2,399/mo
Price history
| Date | Event | Price |
|---|---|---|
| 7/6/2026 | Listed for sale | $489,000-0.2%$227/sqft |
Source:  FMLS GA #7800117 Report a problem FMLS GA #7800117 Report a problem | ||
| 7/1/2026 | Listing removed | $489,900$228/sqft |
Source:  GAMLS #10469287 Report a problem GAMLS #10469287 Report a problem | ||
| 3/1/2025 | Listed for sale | $489,900-1.8%$228/sqft |
Source: FMLS GA #7532403 Report a problem | ||
| 3/1/2025 | Listing removed | $499,000$232/sqft |
Source: GAMLS #10374981 Report a problem | ||
| 9/10/2024 | Listed for sale | $499,000$232/sqft |
Source: FMLS GA #7453489 Report a problem | ||
| 9/2/2024 | Listing removed | $499,000$232/sqft |
Source: FMLS GA #7363400 Report a problem | ||
| 4/4/2024 | Listed for sale | $499,000-5.7%$232/sqft |
Source: FMLS GA #7363400 Report a problem | ||
| 4/3/2024 | Listing removed | $529,000$246/sqft |
Source: GAMLS #10152025 Report a problem | ||
| 5/1/2023 | Listed for sale | $529,000+251.5%$246/sqft |
Source: GAMLS #10152025 Report a problem | ||
| 8/7/2002 | Sold | $150,500+22.1%$70/sqft |
Source: Public Record Report a problem | ||
| 1/13/1998 | Sold | $123,300$57/sqft |
Source: Public Record Report a problem | ||
Public tax history
| Year | Property taxes | Tax assessment |
|---|---|---|
| 2025 | $3,200 -1.1% | $166,780 0% |
| 2024 | $3,234 +26.8% | $166,820 +12.9% |
| 2023 | $2,550 +1.2% | $147,776 +33.2% |
| 2022 | $2,519 +5.7% | $110,944 +12.1% |
| 2021 | $2,382 +12.6% | $98,972 +15% |
| 2020 | $2,115 +0.3% | $86,032 +0.6% |
| 2019 | $2,108 +11.2% | $85,532 +14.8% |
| 2017 | $1,895 +7.7% | $74,524 +9.5% |
| 2016 | $1,759 | $68,084 |
| 2015 | $1,759 +41.3% | $68,084 +35.3% |
| 2014 | $1,245 -0.2% | $50,304 |
| 2013 | $1,247 -16.7% | $50,304 -15.6% |
| 2012 | $1,497 -1.1% | $59,636 -0.9% |
| 2011 | $1,515 | $60,168 -13.5% |
| 2010 | -- | $69,540 |
| 2009 | -- | $69,540 |
| 2008 | -- | $69,540 -0.1% |
| 2007 | -- | $69,608 +9.4% |
| 2006 | $1,315 +2.8% | $63,600 +3.2% |
| 2005 | $1,280 | $61,600 |
| 2004 | $1,280 +3.3% | $61,600 |
| 2003 | $1,239 | -- |
| 2002 | -- | -- |
| 2001 | $922 -3.7% | -- |
| 2000 | $957 | -- |
Find assessor info on the county website
Monthly payment
Est. payment
Payment breakdown
Explore the cost of this home by adjusting the details. Changes won't be saved.Climate risks
Neighborhood: 30028
Nearby schools
Schools provided by the listing agent
- Elementary: Pooles Mill
- Middle: Liberty
- High: North Forsyth
Source: GAMLS. This data may not be complete. We recommend contacting the local school district to confirm school assignments for this home.
Similar homes
- $429,9003 bd3 ba2k sqft5960 Bridle Dr, Cumming, GA 30028Active

 MLS ID #10843468, Robert McCormick, Keller Williams Realty North Atlanta. GAMLS
 - $425,0004 bd3 ba1.8k sqft7660 Streamside Ln, Cumming, GA 30028Active
 MLS ID #10819832, Sara Archambeau, Keller Williams Realty Atl. Partners. GAMLS
 - $535,0004 bd3 ba2.5k sqft8130 Calloway Club Dr, Cumming, GA 30028Active
 MLS ID #10823506, Maxine Young, Atlanta Communities. GAMLS
 - $449,0004 bd3 ba2.2k sqft5790 Woodstone Dr, Cumming, GA 30028Active
 MLS ID #10807463, Wendi Ligas, Keller Williams Realty Atl. Partners. GAMLS
 - $515,0005 bd3 ba2.7k sqft4675 Orchard View Way, Cumming, GA 30028ActiveMLS ID #10813946, Phyllis Moy, Coldwell Banker Realty. GAMLS
- $434,9004 bd3 ba1.9k sqft5735 Crest Oak Way, Cumming, GA 30028ActiveMLS ID #10818015, Mindy Cintron, Keller Williams Community Partners. GAMLS
- $400,0003 bd3 ba1.9k sqft6425 Raleigh St, Cumming, GA 30040ActiveMLS ID #10813342, Eric Baham, Sovereign Real Estate Group. GAMLS
- $625,0005 bd3 ba2.5k sqft4745 Sandy Creek Dr, Cumming, GA 30028ActiveMLS ID #10774524, Todd Haucke, Coldwell Banker Realty. GAMLS
- $515,0004 bd3 ba3.2k sqft210 Amaranth Ct, Ball Ground, GA 30107ActiveMLS ID #10787232, Lauren Sieber, Realty of America. GAMLS
- $385,0003 bd2 ba1.2k sqft7015 Bannister Park Ln, Cumming, GA 30028ActiveMLS ID #10807535, Cheyenne Tate, Atrium Realty. GAMLS
- $395,0004 bd2 ba1.5k sqft2050 Shaffer Rd, Cumming, GA 30041ActiveMLS ID #10841859, John R Cook, Keller Williams North GA Partners. GAMLS
- $565,0005 bd4 ba3.1k sqft5250 Lanier Ln, Cumming, GA 30041ActiveMLS ID #10843037, Jody Tirone, Ansley RE|Christie's Int'l RE. GAMLS
- $549,9004 bd3 ba2.4k sqft1795 Ivey Trce, Cumming, GA 30041ActiveMLS ID #10734760, Zachary Dobleman, Real Broker, LLC. GAMLS
- $499,9994 bd3 ba2.6k sqft8514 McBride Ln, Gainesville, GA 30506Active Under ContractMLS ID #10797377, Kelli Grizzard, Atlanta Communities. GAMLS
- $585,0005 bd3 ba3.1k sqft6295 Privet Way, Cumming, GA 30028Active Under ContractMLS ID #10820368, Home Group, Keller Williams Realty North Atlanta. GAMLS
- $499,9004 bd3 ba2.6k sqft605 Silverberry Ln, Sugar Hill, GA 30518ActiveMLS ID #10808284, Janice Cohen, HomeSmart. GAMLS
- $425,0003 bd2 ba1.6k sqft606 Somerton Pl, Cumming, GA 30040ActiveMLS ID #10843106, Andrew McIntyre, Keller Williams Realty North Atlanta. GAMLS
- $379,0004 bd3 ba2.4k sqft2029 Fletcher Dr, Ball Ground, GA 30107ActiveMLS ID #10807477, Josh Robinson, Compass. GAMLS
- $435,0003 bd2 ba1.5k sqft8860 Creekstone Pl, Gainesville, GA 30506ActiveMLS ID #10839156, Don Frey, Keller Williams Community Partners. GAMLS
- $615,0004 bd3 ba2.6k sqft5165 Huntington Crest Ln, Cumming, GA 30040ActiveMLS ID #10822976, North Georgia Group, Keller Williams Community Partners. GAMLS
