Welcome to 7850 Bristol Valley Drive-where modern design, everyday comfort, and an unbeatable North Forsyth location come together. Built in 2020, this beautifully maintained 4-bedroom, 4-bath home offers nearly 3,000 square feet of thoughtfully designed living space, a full daylight basement ready for your personal vision, and exceptional value in one of Cumming's most desirable communities. Step inside to an open-concept floor plan filled with natural light, soaring ceilings, and stylish finishes throughout. The gourmet kitchen is the heart of the home, featuring granite countertops, stainless steel appliances, abundant cabinetry, a large center island, and seamless flow into the spacious family room-perfect for entertaining or everyday living. The main level offers flexible living spaces ideal for a home office, guest accommodations, or multi-generational living. Upstairs, the oversized primary suite provides a peaceful retreat with a spa-inspired bath, dual vanities, a spacious walk-in shower, and a generous walk-in closet. Each additional bedroom offers ample space and access to well-appointed bathrooms. One of this home's standout features is the expansive unfinished daylight basement, offering endless possibilities to create a home theater, gym, game room, in-law suite, additional bedrooms, or valuable future living space tailored to your lifestyle. Enjoy relaxing mornings or evening gatherings on the covered back deck overlooking the private backyard. Located in a sought-after swim community with convenient access to top-rated Forsyth County schools, shopping, dining, GA-400, parks, and Lake Lanier, this home offers the perfect balance of tranquility and convenience. Why wait for new construction when you can own a move-in-ready home with room to grow? Don't miss this exceptional opportunity to make 7850 Bristol Valley Drive your next home. Schedule your private showing today before it's gone!
Active
Price cut: $5.5K (7/17)
$549,500
7850 Bristol Valley Dr, Cumming, GA 30028
4beds
--sqft
:
Get pre-qualified$3,441/mo
Single Family Residence
Built in 2020
10,018 Square Feet Lot
$541,400 Zestimate®
$--/sqft
$67/mo HOA
What's special
Stylish finishes throughoutModern designSoaring ceilingsPrivate backyardLarge center islandStainless steel appliancesGenerous walk-in closet
- 28 days |
- 969 |
- 30 |
Zillow last checked:
Listing updated:
Listed by:
Anthony Barnes 248-554-7654,
eXp Realty
Source: GAMLS,MLS#: 10797535
Facts & features
Interior
Bedrooms & bathrooms
- Bedrooms: 4
- Bathrooms: 4
- Full bathrooms: 4
- Main level bathrooms: 1
- Main level bedrooms: 1
Rooms
- Room types: Foyer, Laundry, Loft
Kitchen
- Features: Breakfast Area, Breakfast Bar, Kitchen Island, Walk-in Pantry
Heating
- Central
Cooling
- Ceiling Fan(s), Central Air
Appliances
- Included: Dishwasher
- Laundry: Laundry Closet
Features
- Walk-In Closet(s)
- Flooring: Carpet, Laminate, Vinyl
- Windows: Double Pane Windows
- Basement: Daylight,Exterior Entry,Unfinished
- Number of fireplaces: 1
- Fireplace features: Family Room
- Common walls with other units/homes: No Common Walls
Interior area
- Total structure area: 0
- Finished area above ground: 0
- Finished area below ground: 0
Property
Parking
- Total spaces: 2
- Parking features: Garage
- Has garage: Yes
Features
- Levels: Two
- Stories: 2
- Patio & porch: Deck, Patio
- Exterior features: Balcony
- Has view: Yes
- View description: City
- Waterfront features: No Dock Or Boathouse
- Body of water: None
Lot
- Size: 10,018 Square Feet
- Features: City Lot, Private
Details
- Parcel number: 070 129
Construction
Type & style
- Home type: SingleFamily
- Architectural style: Brick Front,Traditional
- Property subtype: Single Family Residence
Materials
- Brick
- Roof: Concrete
Condition
- Resale
- New construction: No
- Year built: 2020
Utilities & green energy
- Sewer: Public Sewer
- Water: Public
- Utilities for property: Electricity Available, Water Available
Community & HOA
Community
- Features: Clubhouse, Fitness Center, Park, Pool
- Security: Smoke Detector(s)
- Subdivision: Tiberon/Etowah
HOA
- Has HOA: Yes
- Services included: Swimming
- HOA fee: $800 annually
Location
- Region: Cumming
Financial & listing details
- Tax assessed value: $592,330
- Annual tax amount: $5,011
- Date on market: 7/1/2026
- Cumulative days on market: 28 days
- Listing agreement: Exclusive Right To Sell
- Electric utility on property: Yes
Estimated market value
$541,400
$514,000 - $568,000
$2,976/mo
Price history
| Date | Event | Price |
|---|---|---|
| 7/17/2026 | Price change | $549,500-1% |
Source:  GAMLS #10797535 Report a problem GAMLS #10797535 Report a problem | ||
| 7/1/2026 | Listed for sale | $555,000 |
Source:  FMLS GA #7797302 Report a problem FMLS GA #7797302 Report a problem | ||
Public tax history
| Year | Property taxes | Tax assessment |
|---|---|---|
| 2025 | $5,011 -5.2% | $236,932 -5.6% |
| 2024 | $5,283 +18.3% | $250,980 +12.1% |
| 2023 | $4,467 +15.8% | $223,984 +49.3% |
| 2022 | $3,857 +7.3% | $149,984 +12.4% |
| 2021 | $3,594 +829.6% | $133,408 +852.9% |
| 2020 | $387 -0.1% | $14,000 |
| 2019 | $387 | $14,000 |
Find assessor info on the county website
Monthly payment
Est. payment
Payment breakdown
Explore the cost of this home by adjusting the details. Changes won't be saved.Climate risks
Neighborhood: Tiberon on the Etowah
Nearby schools
GreatSchools rating
- 8/10Matt Elementary SchoolGrades: PK-5Distance: 1.3 mi
- 6/10Liberty Middle SchoolGrades: 6-8Distance: 1.5 mi
- 8/10North Forsyth High SchoolGrades: 9-12Distance: 6 mi
Schools provided by the listing agent
- Elementary: Matt
- Middle: Liberty
- High: North Forsyth
Source: GAMLS. This data may not be complete. We recommend contacting the local school district to confirm school assignments for this home.
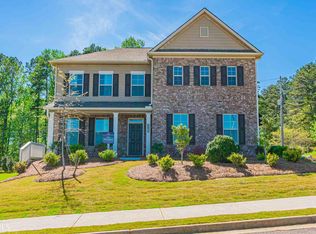
- $569,6004 bd4 ba-- sqft7850 Bristol Valley Dr #38, Cumming, GA 30028Off Market
- $503,3004 bd3 ba2.9k sqft7930 Bristol Valley Dr, Cumming, GA 30028Off Market
- $565,0004 bd3 ba3.3k sqft7860 Bristol Valley Dr, Cumming, GA 30028Sold
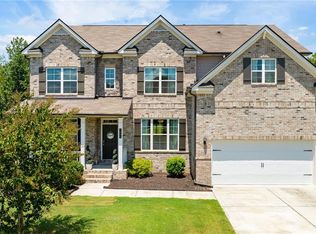
- $578,7005 bd4 ba3.4k sqft7840 Bristol Valley Dr, Cumming, GA 30028Off Market
- $560,8005 bd4 ba3.3k sqft7855 Bristol Valley Dr, Cumming, GA 30028Off Market
- $563,1005 bd3 ba3.5k sqft7870 Bristol Valley Dr, Cumming, GA 30028Off Market
- $585,7005 bd4 ba3.4k sqft7830 Bristol Valley Dr, Cumming, GA 30028Off Market
- $647,5004 bd4 ba4.1k sqft7880 Bristol Valley Dr, Cumming, GA 30028Off Market
A local agent can set up tours, give advice and negotiate with sellers.
Similar homes
- $489,0004 bd3 ba2.1k sqft4110 Ridgebrook Bnd, Atlanta, GA 30028Active
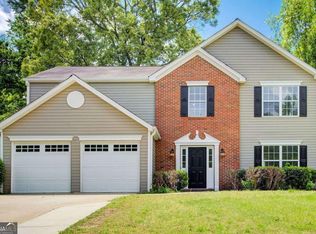
 MLS ID #10799888, Lauren Pawelko, Coldwell Banker Realty. GAMLS
 - $530,0003 bd3 ba-- sqft3270 Summerpoint Xing, Cumming, GA 30028Active
 MLS ID #10760133, Rhonda Giarraffa, Century 21 Results. GAMLS
 - $550,0005 bd4 ba3.7k sqft5815 Crest Oak Way, Cumming, GA 30028Active
 MLS ID #10760862, Lauren Kermani, Keller Williams Realty North Atlanta. GAMLS
 - $525,0003 bd3 ba2.5k sqft7535 Rambling Vale, Cumming, GA 30028Active
 MLS ID #10792858, ERICKA KREUSER, Keller Williams West Atlanta. GAMLS
 - $529,0005 bd4 ba3k sqft4810 Wagon Trl, Cumming, GA 30028ActiveMLS ID #10796498, Christy G Crumbley, Crye-Leike, Realtors. GAMLS
- $545,0005 bd3 ba3.2k sqft4365 Sunflower Cir, Cumming, GA 30040ActiveMLS ID #10766469, Thea Marcacci, Keller Williams Realty Atl. Partners. GAMLS
- $625,0005 bd3 ba2.5k sqft4745 Sandy Creek Dr, Cumming, GA 30028ActiveMLS ID #10774524, Todd Haucke, Coldwell Banker Realty. GAMLS
- $525,0005 bd4 ba2.7k sqft5845 Stargazer Way, Cumming, GA 30028ActiveMLS ID #10766015, KADA Realty Group, Keller Williams Community Partners. GAMLS
- $629,9005 bd4 ba-- sqft5225 Mirror Lake Dr, Cumming, GA 30028ActiveMLS ID #10802683, The Milford Team, Keller Williams Community Partners. GAMLS
- $479,0005 bd3 ba-- sqft4335 Huron Dr, Cumming, GA 30028ActiveMLS ID #10805746, Lian Colburn, Virtual Properties Realty.com. GAMLS
- $549,0004 bd3 ba-- sqft3850 Pilgrim Mill Rd, Cumming, GA 30041ActiveMLS ID #10811198, Grove Homes Group, PURE Real Estate Solutions. GAMLS
- $589,0005 bd3 ba2.8k sqft5405 Concord Downs Dr, Cumming, GA 30040ActiveMLS ID #10764055, Kelly Delaperriere, Redfin Corporation. GAMLS
- $664,9005 bd4 ba3.7k sqft3985 Starwood Dr, Cumming, GA 30028ActiveMLS ID #10590349, Sunny Parker Properties, Century 21 Results. GAMLS
- $605,0005 bd4 ba-- sqft5705 Aspen Dr, Cumming, GA 30040ActiveMLS ID #10802651, Michael J Beernink, Virtual Properties Realty.com. GAMLS
- $439,0003 bd2 ba2.3k sqft5570 Glenn Ivey Dr, Cumming, GA 30028ActiveMLS ID #10699448, Danielle M Walls, Keller Williams Community Partners. GAMLS
- $570,0004 bd3 ba2.4k sqft120 Longleaf Dr, Canton, GA 30114ActiveMLS ID #10778034, Afton Conner, ERA Sunrise Realty. GAMLS
- $475,0004 bd3 ba-- sqft5640 Charleston Bay Dr, Cumming, GA 30041ActiveMLS ID #10809173, Janna G Maresco, Keller Williams Community Partners. GAMLS
- $629,0004 bd4 ba3.3k sqft6605 Trailway Trce, Cumming, GA 30041ActiveMLS ID #10777439, Jeff Mohler, Keller Williams Community Partners. GAMLS
- $649,0006 bd5 ba3.6k sqft5305 Old Haven Ct, Cumming, GA 30041ActiveMLS ID #10797859, Coleman Group, Maximum One Premier Realtors. GAMLS
- $670,0006 bd4 ba4.3k sqft6360 Hampton Rock Ln, Cumming, GA 30041ActiveMLS ID #10810404, Cory Toole, Keller Williams North GA Partners. GAMLS
