Welcome home to this lovely property situated on nearly half an acre, offering spacious living areas, thoughtful features, and plenty of room to enjoy both indoors and out! Gorgeous hardwood floors welcome you through the entry and continue into the formal dining room, featuring a tray ceiling and picture window that fills the space with natural light. The bright, open-concept family room showcases a dramatic two-story ceiling and inviting fireplace. The kitchen is beautifully appointed with granite countertops, tile backsplash, breakfast bar, and adjoining breakfast area. The spacious main-level primary suite features a tray ceiling and private bath with dual vanities, soaking tub, and frameless glass shower. A second main-level bedroom and full bath provide a comfortable option for guests or multigenerational living, while the convenient laundry room completes the first floor. Upstairs, three additional generously sized bedrooms share a well-appointed Jack-and-Jill bath. The unfinished basement offers endless possibilities and is ready to be transformed into whatever best suits your lifestyle-home office, playroom, game room, gym, or additional living space. Step outside to the expansive upper deck, perfect for grilling and entertaining, with a covered lower portion providing additional outdoor living space. A two-car garage adds convenience and storage. Residents enjoy an array of community amenities, including pickleball, swimming pool, playground, and tennis courts, making this a wonderful place to call home!
Active
$675,000
5350 McIntosh Dr, Cumming, GA 30040
5beds
2,813sqft
Single Family Residence
Built in 2000
0.41 Acres Lot
$661,800 Zestimate®
$240/sqft
$79/mo HOA
What's special
Inviting fireplaceSpacious main-level primary suiteGorgeous hardwood floorsBright open-concept family roomAdjoining breakfast areaBreakfast barTile backsplash
- 32 days
- 594
- 29
Zillow last checked:
Listing updated:
Listed by:
Kelly Delaperriere 770-708-3163,
Redfin Corporation
Source: GAMLS,MLS#: 10843563
Facts & features
Interior
Bedrooms & bathrooms
- Bedrooms: 5
- Bathrooms: 3
- Full bathrooms: 3
- Main level bathrooms: 1
- Main level bedrooms: 2
Rooms
- Room types: Foyer, Laundry, Office, Other
Kitchen
- Features: Breakfast Bar, Breakfast Room
Heating
- Central, Natural Gas
Cooling
- Ceiling Fan(s), Central Air, Electric
Appliances
- Included: Dishwasher, Disposal, Microwave, Refrigerator
- Laundry: Other
Features
- Double Vanity, Master On Main Level, Other, Tray Ceiling(s), Walk-In Closet(s)
- Flooring: Carpet, Hardwood, Tile
- Windows: Double Pane Windows
- Basement: Bath/Stubbed,Daylight,Full,Unfinished
- Number of fireplaces: 1
- Fireplace features: Living Room
- Common walls with other units/homes: No Common Walls
Interior area
- Total structure area: 2,813
- Total interior livable area: 2,813 sqft
- Finished area above ground: 2,813
- Finished area below ground: 0
Property
Parking
- Total spaces: 2
- Parking features: Garage
- Has garage: Yes
Features
- Levels: Two
- Stories: 2
- Patio & porch: Deck, Patio
- Body of water: None
Lot
- Size: 0.41 Acres
- Features: Other
Details
- Parcel number: 103 241
Construction
Type & style
- Home type: SingleFamily
- Architectural style: Traditional
- Property subtype: Single Family Residence
Materials
- Brick
- Roof: Composition
Condition
- Resale
- New construction: No
- Year built: 2000
Utilities & green energy
- Sewer: Public Sewer
- Water: Public
- Utilities for property: Electricity Available, Sewer Available, Water Available
Community & HOA
Community
- Features: Playground, Pool, Tennis Court(s)
- Security: Security System
- Subdivision: Castlebrooke
HOA
- Has HOA: Yes
- Services included: Maintenance Grounds, Reserve Fund, Swimming, Tennis
- HOA fee: $950 annually
Location
- Region: Cumming
Financial & listing details
- Price per square foot: $240/sqft
- Tax assessed value: $607,840
- Annual tax amount: $939
- Date on market: 9/10/2026
- Cumulative days on market: 32 days
- Listing agreement: Exclusive Right To Sell
- Electric utility on property: Yes
Estimated market value
$661,800
$629,000 - $695,000
$3,026/mo
Price history
| Date | Event | Price |
|---|---|---|
| 9/10/2026 | Listed for sale | $675,000+121.3%$240/sqft |
Source:  GAMLS #10843563 Report a problem GAMLS #10843563 Report a problem | ||
| 8/2/2004 | Sold | $305,000+16.4%$108/sqft |
Source: Public Record Report a problem | ||
| 5/2/2000 | Sold | $262,000$93/sqft |
Source: Public Record Report a problem | ||
Public tax history
| Year | Property taxes | Tax assessment |
|---|---|---|
| 2025 | $939 -4.6% | $243,136 -4% |
| 2024 | $983 -78.4% | $253,364 +6.7% |
| 2023 | $4,554 +0.5% | $237,500 +23.7% |
| 2022 | $4,531 +11.7% | $191,972 +20.2% |
| 2021 | $4,058 +4.8% | $159,760 +6% |
| 2020 | $3,873 +1.4% | $150,784 +2% |
| 2019 | $3,819 +6% | $147,888 +8.4% |
| 2017 | $3,602 +5.4% | $136,372 +6.9% |
| 2016 | $3,416 | $127,572 +1% |
| 2015 | $3,416 +22% | $126,252 +15.7% |
| 2014 | $2,801 -0.2% | $109,076 |
| 2013 | $2,806 -1.1% | $109,076 -0.9% |
| 2012 | $2,837 -8.4% | $110,048 -8% |
| 2011 | $3,099 | $119,664 -4.4% |
| 2010 | -- | $125,128 |
| 2009 | -- | $125,128 |
| 2008 | -- | $125,128 +0.8% |
| 2007 | -- | $124,160 |
| 2006 | $2,634 +1.5% | $124,160 +1.8% |
| 2005 | $2,595 | $121,960 |
| 2004 | $2,595 -3.9% | $121,960 |
| 2003 | $2,701 +8.4% | -- |
| 2002 | $2,491 +26% | -- |
| 2001 | $1,978 +458.8% | -- |
| 2000 | $354 | -- |
Find assessor info on the county website
Monthly payment
Est. payment
Payment breakdown
Explore the cost of this home by adjusting the details. Changes won't be saved.Climate risks
Neighborhood: Castlebrooke
Nearby schools
Schools provided by the listing agent
- Elementary: Whitlow
- Middle: Vickery Creek
- High: Forsyth Central
Source: GAMLS. This data may not be complete. We recommend contacting the local school district to confirm school assignments for this home.
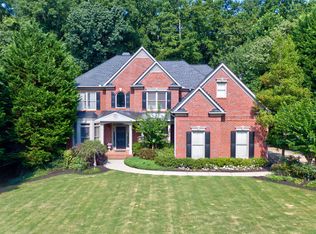

Similar homes
- $600,0004 bd3 ba2.9k sqft5110 Coventry Creek Dr, Cumming, GA 30040Active
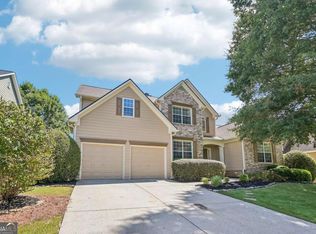
 MLS ID #10844318, Shannon Sandler, Redfin Corporation. GAMLS
 - $619,9005 bd5 ba3.9k sqft855 Freedom Way, Cumming, GA 30040Active
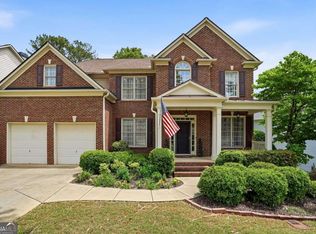 MLS ID #10825573, Vu Nguyen, Vu Nguyen Realty Atlanta, LLC. GAMLS
 - $700,0006 bd4 ba2.9k sqft8805 Saddle Trl, Ball Ground, GA 30107Active
 MLS ID #10869971, Summer Berg, Keller Williams Realty Atl. Partners. GAMLS
 - $679,0006 bd6 ba3.5k sqft3180 The Commons Dr, Cumming, GA 30041Active
 MLS ID #10857809, Arhonda Roquemore-Rashid, Fathom Realty GA, LLC. GAMLS
 - $875,0006 bd5 ba4.1k sqft5050 Fenwick Dr, Cumming, GA 30040ActiveMLS ID #10794574, Kimberly Lee, Atlanta Communities. GAMLS
- $685,9005 bd4 ba3.6k sqft3050 Pleasant Valley Trl, Cumming, GA 30028ActiveMLS ID #10813278, Kesa P Stephens, W. G. Stephens & Associates. GAMLS
- $585,0004 bd3 ba3.1k sqft2125 Melrose Trce, Cumming, GA 30041ActiveMLS ID #10782939, Gina Sharma Team, Keller Williams Realty North Atlanta. GAMLS
- $699,9004 bd3 ba3.8k sqft3830 Chattahoochee Rd, Cumming, GA 30041ActiveMLS ID #10811167, Mark Spain, Mark Spain Real Estate. GAMLS
- $999,9005 bd4 ba3.7k sqft4540 Upland Ct, Cumming, GA 30040ActiveMLS ID #10846083, Coty Melvin, Keller Williams Northwest. GAMLS
- $650,0004 bd3 ba2.8k sqft7730 Wickley Dr, Cumming, GA 30041ActiveMLS ID #10788284, Angie Smart, Keller Williams Lanier Partners. GAMLS
- $580,0004 bd4 ba3.1k sqft2325 Ivey Oaks Rd, Cumming, GA 30041ActiveMLS ID #10798056, Maxine Young, Atlanta Communities. GAMLS
- $605,0004 bd3 ba2.7k sqft3145 Bunting Run, Cumming, GA 30041ActiveMLS ID #10847898, Johnny Le, Chapman Hall Premier, Realtors. GAMLS
- $590,0004 bd4 ba3.9k sqft1525 Habersham Pl, Cumming, GA 30041ActiveMLS ID #10770131, DeElla Hoberg, eXp Realty. GAMLS
- $685,0205 bd6 ba4k sqft5340 Winding Lakes Dr, Cumming, GA 30028ActiveMLS ID #10815035, Zubin J Ali, Virtual Properties Realty.com. GAMLS
- $725,0004 bd4 ba3.3k sqft163 Woodcliff Dr, Suwanee, GA 30024ActiveMLS ID #10842411, Home Group, Keller Williams Realty North Atlanta. GAMLS
- $625,0005 bd3 ba3.1k sqft5755 Shoals Dr, Buford, GA 30518ActiveMLS ID #10844978, Ann Marie Sharp, Sharp Vantage Realty. GAMLS
- $450,0003 bd3 ba2k sqft3785 Elder Field Ln, Cumming, GA 30040ActiveMLS ID #10848188, Maxine Young, Atlanta Communities. GAMLS
- $559,9003 bd3 ba2.2k sqft1535 Seneca Ave, Cumming, GA 30041ActiveMLS ID #10839612, Terry Backer, Chapman Hall Realtors. GAMLS
- $699,0005 bd3 ba2.5k sqft135 Splinter Ct, Johns Creek, GA 30024ActiveMLS ID #10787364, Rodrigo A Villada, Keller Williams Realty Atl. Partners. GAMLS
