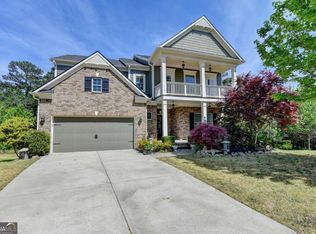
Welcome home to this beautifully designed Cumming residence offering the perfect blend of space, functionality, and everyday comfort-and currently the only active and available home in the area offering a fully finished basement. An inviting front porch and stone-accented exterior create a warm first impression before stepping into the impressive two-story foyer. The main level features hardwood floors, abundant natural light, and spacious living and dining areas ideal for both everyday living and entertaining. The highly sought-after main-level primary suite offers a private retreat with a generous en-suite bath featuring a separate shower and soaking tub-all without the need for stairs. Upstairs, generously sized secondary bedrooms provide plenty of flexibility for family, guests, or a home office. The fully finished basement is a standout feature, adding incredible additional living space with multiple flex areas perfect for a media room, home gym, game room, guest suite, or whatever fits your lifestyle. A full bath adds even more functionality and makes this level ideal for extended stays or entertaining. Step outside to enjoy the deck overlooking the backyard, perfect for relaxing, hosting gatherings, or simply enjoying a quiet evening at home. Located in an established community with convenient access to shopping, dining, and major highways, this home delivers the space, versatility, and convenience that are increasingly hard to find.
Active
$679,000
3180 The Commons Dr, Cumming, GA 30041
6beds
3,550sqft
Single Family Residence
Built in 2004
6,098 Square Feet Lot
$656,300 Zestimate®
$191/sqft
$220/mo HOA
What's special
- 18 days
- 469
- 31
Zillow last checked:
Listing updated:
Listed by:
Arhonda Roquemore-Rashid 404-518-7325,
Fathom Realty GA, LLC
Source: GAMLS,MLS#: 10857809
Facts & features
Interior
Bedrooms & bathrooms
- Bedrooms: 6
- Bathrooms: 6
- Full bathrooms: 5
- 1/2 bathrooms: 1
- Main level bathrooms: 1
- Main level bedrooms: 1
Rooms
- Room types: Exercise Room, Laundry
Dining room
- Features: Separate Room
Kitchen
- Features: Breakfast Room
Heating
- Central
Cooling
- Ceiling Fan(s), Central Air
Appliances
- Included: Dishwasher, Microwave
- Laundry: Other
Features
- High Ceilings, Master On Main Level
- Flooring: Carpet, Hardwood
- Windows: Double Pane Windows
- Basement: Bath Finished,Finished
- Number of fireplaces: 1
- Fireplace features: Family Room, Gas Log, Living Room
- Common walls with other units/homes: No Common Walls
Interior area
- Total structure area: 3,550
- Total interior livable area: 3,550 sqft
- Finished area above ground: 3,550
- Finished area below ground: 0
Video & virtual tour
Property
Parking
- Total spaces: 2
- Parking features: Attached, Garage, Garage Door Opener
- Has attached garage: Yes
Features
- Levels: Three Or More
- Stories: 3
- Patio & porch: Deck, Patio
- Fencing: Back Yard
- Waterfront features: No Dock Or Boathouse
- Body of water: None
Lot
- Size: 6,098 Square Feet
- Features: Level
Details
- Parcel number: 136 352
Construction
Type & style
- Home type: SingleFamily
- Architectural style: Craftsman
- Property subtype: Single Family Residence
Materials
- Stone, Vinyl Siding
- Roof: Composition
Condition
- Resale
- New construction: No
- Year built: 2004
Utilities & green energy
- Electric: 220 Volts
- Sewer: Public Sewer
- Water: Public
- Utilities for property: Cable Available, Electricity Available, Natural Gas Available, Phone Available, Sewer Available, Underground Utilities, Water Available
Community & HOA
Community
- Features: Clubhouse, Pool, Sidewalks, Street Lights
- Security: Carbon Monoxide Detector(s)
- Subdivision: Old Atlanta Commons
HOA
- Has HOA: Yes
- Services included: Maintenance Grounds, Swimming, Trash
- HOA fee: $2,640 annually
Location
- Region: Cumming
Financial & listing details
- Price per square foot: $191/sqft
- Tax assessed value: $709,610
- Annual tax amount: $5,526
- Date on market: 10/1/2026
- Cumulative days on market: 18 days
- Listing agreement: Exclusive Right To Sell
- Listing terms: Cash,Conventional,FHA,VA Loan
- Electric utility on property: Yes
Estimated market value
$656,300
$623,000 - $689,000
$3,408/mo
Price history
| Date | Event | Price |
|---|---|---|
| 10/2/2026 | Listed for sale | $679,000-1.5%$191/sqft |
Source:  GAMLS #10857809 Report a problem GAMLS #10857809 Report a problem | ||
| 10/1/2026 | Listing removed | $689,000$194/sqft |
Source: GAMLS #10729822 Report a problem | ||
| 8/28/2026 | Price change | $689,000-3.6%$194/sqft |
Source: GAMLS #10729822 Report a problem | ||
| 8/12/2026 | Price change | $715,000-1.9%$201/sqft |
Source:  FMLS GA #7750914 Report a problem FMLS GA #7750914 Report a problem | ||
| 7/6/2026 | Price change | $729,000-2.6%$205/sqft |
Source: FMLS GA #7750914 Report a problem | ||
| 6/9/2026 | Price change | $748,500-0.2%$211/sqft |
Source: FMLS GA #7750914 Report a problem | ||
| 4/11/2026 | Listed for sale | $750,000+140.9%$211/sqft |
Source: FMLS GA #7750914 Report a problem | ||
| 7/19/2004 | Sold | $311,300$88/sqft |
Source: Public Record Report a problem | ||
Public tax history
| Year | Property taxes | Tax assessment |
|---|---|---|
| 2025 | $5,526 +2.8% | $283,844 +5.9% |
| 2024 | $5,373 +16.8% | $268,088 +10.5% |
| 2023 | $4,601 -6.8% | $242,688 +12.9% |
| 2022 | $4,939 +13.9% | $214,972 +22.6% |
| 2021 | $4,336 +3% | $175,344 +3.6% |
| 2020 | $4,210 +0.9% | $169,276 +1.3% |
| 2019 | $4,172 +16.8% | $167,092 +22% |
| 2017 | $3,573 | $136,992 |
| 2016 | $3,573 | $136,992 |
| 2015 | $3,573 +17.2% | $136,992 +14.8% |
| 2014 | $3,048 -0.2% | $119,368 |
| 2013 | $3,054 +1.1% | $119,368 +1.7% |
| 2012 | $3,021 -0.9% | $117,416 -0.9% |
| 2011 | $3,047 | $118,464 -2.3% |
| 2010 | -- | $121,208 |
| 2009 | -- | $121,208 -6.2% |
| 2008 | -- | $129,208 +0.3% |
| 2007 | -- | $128,832 +11.4% |
| 2006 | $2,457 | $115,640 |
| 2005 | $2,457 +333.7% | $115,640 +344.8% |
| 2004 | $567 -10.1% | $26,000 |
| 2003 | $630 | -- |
Find assessor info on the county website
Monthly payment
Est. payment
Payment breakdown
Explore the cost of this home by adjusting the details. Changes won't be saved.Climate risks
Neighborhood: 30041
Nearby schools
Schools provided by the listing agent
- Elementary: Sharon
- Middle: South Forsyth
- High: South Forsyth
Source: GAMLS. This data may not be complete. We recommend contacting the local school district to confirm school assignments for this home.


Similar homes
- $585,0004 bd3 ba3.1k sqft2125 Melrose Trce, Cumming, GA 30041Active

 MLS ID #10872316, Gina Sharma Team, Keller Williams Realty North Atlanta. GAMLS
 - $735,0005 bd4 ba4.4k sqft8640 Amsbury Way, Cumming, GA 30041Active
 MLS ID #10867761, Michelle McDaniel, Keller Williams Realty Atl. Partners. GAMLS
 - $580,0004 bd4 ba3.1k sqft2325 Ivey Oaks Rd, Cumming, GA 30041Active
 MLS ID #10798056, Maxine Young, Atlanta Communities. GAMLS
 - $790,0006 bd5 ba3.4k sqft4035 Griffin Trail Way, Cumming, GA 30041Active
 MLS ID #10739575, Michele C Whaley, Keller Williams Realty Atl. Partners. GAMLS
 - $605,0004 bd3 ba2.7k sqft3145 Bunting Run, Cumming, GA 30041ActiveMLS ID #10847898, Johnny Le, Chapman Hall Premier, Realtors. GAMLS
- $675,0005 bd3 ba2.8k sqft5350 McIntosh Dr, Cumming, GA 30040ActiveMLS ID #10843563, Kelly Delaperriere, Redfin Corporation. GAMLS
- $598,9004 bd4 ba3.4k sqft4250 Granby Cir, Cumming, GA 30041ActiveMLS ID #10816142, Ann Marie Sharp, Sharp Vantage Realty. GAMLS
- $590,0004 bd4 ba3.9k sqft1525 Habersham Pl, Cumming, GA 30041ActiveMLS ID #10770131, DeElla Hoberg, eXp Realty. GAMLS
- $800,0006 bd5 ba4.7k sqft5680 Cascade Trl, Cumming, GA 30040ActiveMLS ID #10873058, Home Group, Keller Williams Realty North Atlanta. GAMLS
- $649,0006 bd4 ba4.3k sqft6360 Hampton Rock Ln, Cumming, GA 30041Active Under ContractMLS ID #10810404, Cory Toole, Keller Williams North GA Partners. GAMLS
- $619,9005 bd5 ba3.9k sqft855 Freedom Way, Cumming, GA 30040ActiveMLS ID #10825573, Vu Nguyen, Vu Nguyen Realty Atlanta, LLC. GAMLS
- $719,0006 bd4 ba3.6k sqft6005 Deer Walk Trl, Sugar Hill, GA 30518ActiveMLS ID #10786569, Anne Sepko, Keller Williams Realty Atl. Partners. GAMLS
- $759,0006 bd4 ba4.5k sqft770 Pimlicon Pl, Suwanee, GA 30024ActiveMLS ID #10797590, Neha Hargan, Virtual Properties Realty.com. GAMLS
- $599,0006 bd5 ba3.6k sqft5305 Old Haven Ct, Cumming, GA 30041ActiveMLS ID #10797859, Coleman Group, Maximum One Premier Realtors. GAMLS
- $600,0004 bd3 ba2.9k sqft5110 Coventry Creek Dr, Cumming, GA 30040ActiveMLS ID #10844318, Shannon Sandler, Redfin Corporation. GAMLS
- $685,0205 bd6 ba4k sqft5340 Winding Lakes Dr, Cumming, GA 30028ActiveMLS ID #10815035, Zubin J Ali, Virtual Properties Realty.com. GAMLS
- $671,5006 bd4 ba4.2k sqft1200 Amhearst Oaks Dr, Lawrenceville, GA 30043ActiveMLS ID #10827041, David Nichols, Keller Williams Realty Atl. Partners. GAMLS
- $550,0005 bd4 ba3.2k sqft4825 Silver Leaf Dr, Cumming, GA 30040ActiveMLS ID #10825434, Mark Spain, Mark Spain Real Estate. GAMLS
- $630,0005 bd3 ba3.2k sqft1105 Olivine Dr, Johns Creek, GA 30022Active Under ContractMLS ID #10844975, Diane Said, Dwelli. GAMLS
- $739,9994 bd4 ba2.6k sqft920 Whitetail Ct, Alpharetta, GA 30005ActiveMLS ID #10774495, Mike Sherwood, Keller Williams Realty Atl. Partners. GAMLS
