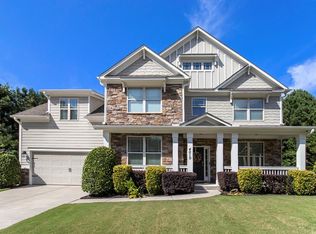
Welcome home to this beautiful three-sided brick residence offering timeless charm and modern comfort! Step inside to a spacious family room featuring a cozy fireplace, perfect for gathering with family and friends. A separate dining room provides an elegant space for hosting dinners and celebrations. The bright and inviting eat-in kitchen boasts solid surface countertops, a center island, pantry, and sleek stainless-steel appliances-ideal for both everyday living and entertaining. The serene primary suite is a true retreat with a large walk-in closet and a luxurious ensuite bathroom complete with dual vanities, a soaking tub, and a separate shower. A versatile bonus room offers the perfect space for a home office, playroom, or media area. Enjoy relaxing mornings on the charming front porch or unwind on the back patio overlooking the yard. With a two-car garage and exceptional curb appeal, this home perfectly blends classic style and comfort for today's lifestyle.
Active
Price cut: $5K (7/3)
$595,000
4825 Silver Leaf Dr, Cumming, GA 30040
5beds
3,294sqft
:
Get pre-qualified$3,776/mo
Single Family Residence
Built in 2006
9,147 Square Feet Lot
$-- Zestimate®
$181/sqft
$83/mo HOA
What's special
Cozy fireplaceTwo-car garageCenter islandCharming front porchSpacious family roomSeparate dining roomLarge walk-in closet
- 277 days |
- 458 |
- 12 |
Zillow last checked:
Listing updated:
Listed by:
Mark Spain 770-886-9000,
Mark Spain Real Estate,
Scott Millen 678-371-5252,
Mark Spain Real Estate
Source: GAMLS,MLS#: 10628162
Facts & features
Interior
Bedrooms & bathrooms
- Bedrooms: 5
- Bathrooms: 4
- Full bathrooms: 3
- 1/2 bathrooms: 1
- Main level bathrooms: 1
- Main level bedrooms: 1
Rooms
- Room types: Bonus Room, Family Room, Laundry
Kitchen
- Features: Breakfast Area, Kitchen Island, Solid Surface Counters, Walk-in Pantry
Heating
- Central
Cooling
- Central Air, Electric
Appliances
- Included: Dishwasher, Disposal, Microwave
- Laundry: Other
Features
- Double Vanity, Master On Main Level, Tray Ceiling(s), Walk-In Closet(s)
- Flooring: Carpet, Hardwood, Tile
- Windows: Double Pane Windows
- Basement: None
- Attic: Pull Down Stairs
- Number of fireplaces: 1
- Fireplace features: Factory Built, Family Room
- Common walls with other units/homes: No Common Walls
Interior area
- Total structure area: 3,294
- Total interior livable area: 3,294 sqft
- Finished area above ground: 3,294
- Finished area below ground: 0
Property
Parking
- Total spaces: 2
- Parking features: Attached, Garage
- Has attached garage: Yes
Features
- Levels: Two
- Stories: 2
- Patio & porch: Patio
- Waterfront features: No Dock Or Boathouse
- Body of water: None
Lot
- Size: 9,147 Square Feet
- Features: Private
Details
- Parcel number: 081 402
- Special conditions: Investor Owned
Construction
Type & style
- Home type: SingleFamily
- Architectural style: Brick 3 Side,Traditional
- Property subtype: Single Family Residence
Materials
- Other
- Foundation: Slab
- Roof: Composition
Condition
- Resale
- New construction: No
- Year built: 2006
Utilities & green energy
- Sewer: Public Sewer
- Water: Public
- Utilities for property: Cable Available, Electricity Available, Phone Available, Water Available
Green energy
- Energy efficient items: Thermostat
Community & HOA
Community
- Features: Playground, Pool, Sidewalks, Street Lights, Tennis Court(s)
- Subdivision: Silver Leaf
HOA
- Has HOA: Yes
- Services included: Other
- HOA fee: $1,000 annually
Location
- Region: Cumming
Financial & listing details
- Price per square foot: $181/sqft
- Tax assessed value: $648,500
- Annual tax amount: $5,197
- Date on market: 10/20/2025
- Cumulative days on market: 276 days
- Listing agreement: Exclusive Right To Sell
- Listing terms: Cash,Conventional,VA Loan
- Electric utility on property: Yes
Estimated market value
Not available
Estimated sales range
Not available
$3,435/mo
Price history
| Date | Event | Price |
|---|---|---|
| 7/3/2026 | Price change | $595,000-0.8%$181/sqft |
Source:  GAMLS #10628162 Report a problem GAMLS #10628162 Report a problem | ||
| 6/4/2026 | Price change | $600,000-1.6%$182/sqft |
Source: GAMLS #10628162 Report a problem | ||
| 5/13/2026 | Price change | $610,000-0.8%$185/sqft |
Source: GAMLS #10628162 Report a problem | ||
| 4/29/2026 | Listed for sale | $615,000$187/sqft |
Source: GAMLS #10628162 Report a problem | ||
| 4/28/2026 | Pending sale | $615,000$187/sqft |
Source: GAMLS #10628162 Report a problem | ||
| 4/22/2026 | Price change | $615,000-0.8%$187/sqft |
Source: GAMLS #10628162 Report a problem | ||
| 4/7/2026 | Price change | $620,000-0.6%$188/sqft |
Source: GAMLS #10628162 Report a problem | ||
| 3/18/2026 | Price change | $624,000-0.2%$189/sqft |
Source: GAMLS #10628162 Report a problem | ||
| 2/27/2026 | Price change | $625,000-1.6%$190/sqft |
Source: GAMLS #10628162 Report a problem | ||
| 2/18/2026 | Price change | $635,000-0.8%$193/sqft |
Source: GAMLS #10628162 Report a problem | ||
| 1/9/2026 | Price change | $640,000-1.5%$194/sqft |
Source: GAMLS #10628162 Report a problem | ||
| 12/9/2025 | Price change | $650,000-2.3%$197/sqft |
Source: GAMLS #10628162 Report a problem | ||
| 10/20/2025 | Listed for sale | $665,000$202/sqft |
Source:  FMLS GA #7668166 Report a problem FMLS GA #7668166 Report a problem | ||
| 9/12/2025 | Sold | $665,000+159.7%$202/sqft |
Source: Public Record Report a problem | ||
| 8/14/2007 | Sold | $256,100$78/sqft |
Source: Public Record Report a problem | ||
Public tax history
| Year | Property taxes | Tax assessment |
|---|---|---|
| 2025 | $5,341 +2.8% | $259,400 +6.3% |
| 2024 | $5,197 +12.3% | $244,052 +5.5% |
| 2023 | $4,628 +1.6% | $231,300 +25.8% |
| 2022 | $4,554 +17.8% | $183,824 +28.3% |
| 2021 | $3,866 +4.1% | $143,284 +4% |
| 2020 | $3,715 +4.2% | $137,816 +4.2% |
| 2019 | $3,566 +1% | $132,228 +1.4% |
| 2017 | $3,532 +16.6% | $130,404 +16.2% |
| 2016 | $3,028 | $112,244 |
| 2015 | $3,028 +24.8% | $112,244 +18.3% |
| 2014 | $2,425 -0.2% | $94,896 |
| 2013 | $2,430 +8.7% | $94,896 +8.6% |
| 2012 | $2,235 -1.8% | $87,380 -1.6% |
| 2011 | $2,277 | $88,788 -0.8% |
| 2010 | -- | $89,472 -13.6% |
| 2009 | -- | $103,592 -12.7% |
| 2008 | -- | $118,672 -15.3% |
| 2007 | -- | $140,080 |
Find assessor info on the county website
Monthly payment
Est. payment
Payment breakdown
Explore the cost of this home by adjusting the details. Changes won't be saved.Climate risks
Neighborhood: Silver Leaf
Nearby schools
GreatSchools rating
- 9/10New Hope Elementary SchoolGrades: PK-5Distance: 0.7 mi
- 8/10Vickery Creek Middle SchoolGrades: 6-8Distance: 2 mi
- 9/10West Forsyth High SchoolGrades: 9-12Distance: 1.8 mi
Schools provided by the listing agent
- Elementary: Vickery Creek
- Middle: Vickery Creek
Source: GAMLS. This data may not be complete. We recommend contacting the local school district to confirm school assignments for this home.
- $618,9005 bd4 ba2.9k sqft4815 Silver Leaf Dr, Cumming, GA 30040Off Market
- $624,6004 bd4 ba2.9k sqft4835 Silver Leaf Dr, Cumming, GA 30040Off Market
- $609,1004 bd2 ba2.7k sqft4805 Silver Leaf Dr, Cumming, GA 30040Off Market

- $565,4004 bd3 ba2.7k sqft4845 Silver Leaf Dr, Cumming, GA 30040Off Market
- $718,8005 bd5 ba4.7k sqft4830 Silver Leaf Dr, Cumming, GA 30040Off Market
- $625,5004 bd3 ba2.8k sqft4820 Silver Leaf Dr, Cumming, GA 30040Off Market
- $677,5005 bd4 ba3.2k sqft4840 Silver Leaf Dr, Cumming, GA 30040Off Market
- $727,0005 bd4 ba-- sqft4840 Silver Leaf Dr #108, Cumming, GA 30040Off Market
A local agent can set up tours, give advice and negotiate with sellers.
Similar homes
- $635,0005 bd4 ba3.6k sqft4010 Village Estates Ct, Cumming, GA 30040For Sale
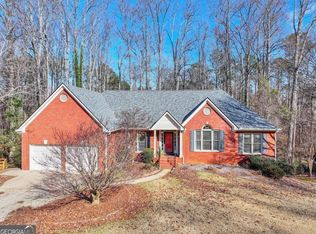
 MLS ID #430872, Scott Estep, Anchor Brokerage. NGBOR
 - $625,0004 bd4 ba3.3k sqft2935 Whitfield Ave, Cumming, GA 30040Active

 MLS ID #10773251, Max Naguib, Crye-Leike, Realtors. GAMLS
 - $625,0004 bd4 ba3.9k sqft1525 Habersham Pl, Cumming, GA 30041Active
 MLS ID #10770131, DeElla Hoberg, eXp Realty. GAMLS
 - $600,0004 bd3 ba3.1k sqft2125 Melrose Trce, Cumming, GA 30041Active
 MLS ID #10782939, Gina Sharma Team, Keller Williams Realty North Atlanta. GAMLS
 - $625,0004 bd4 ba3.1k sqft2325 Ivey Oaks Rd, Cumming, GA 30041ActiveMLS ID #10798056, Maxine Young, Atlanta Communities. GAMLS
- $488,0003 bd3 ba1.9k sqft5780 Weddington Dr, Cumming, GA 30040ActiveMLS ID #10800142, Bala Panchapakesan, Atlanta Communities. GAMLS
- $598,0005 bd3 ba3k sqft4740 Burningbush Way, Cumming, GA 30040ActiveMLS ID #10773212, Ramesh Vennelakanti, Keller Williams Realty Consultants. GAMLS
- $599,9003 bd3 ba2.7k sqft3630 Coldwater Ct, Cumming, GA 30041ActiveMLS ID #10764269, Norhani Odhner, Coldwell Banker Realty. GAMLS
- $649,9004 bd4 ba4k sqft1017 Panoramic Pointe NE, Buford, GA 30518ActiveMLS ID #10809515, Amanda Ledbetter, The Connection Real Estate. GAMLS
- $536,9004 bd3 ba2.7k sqft5770 Rialto Way, Cumming, GA 30040ActiveMLS ID #10775246, Narendran Vellaisamy, Chapman Hall Realtors Professionals. GAMLS
- $649,0005 bd3 ba3.4k sqft3616 Creek Arbor Ct, Suwanee, GA 30024For Sale
 MLS ID #7809772, Santhosh Chandrasekaran, Atlanta Communities. FMLS GA
 - $639,9004 bd4 ba3.1k sqft3335 The Commons Dr, Cumming, GA 30041ActiveMLS ID #10795773, Kristin Joyner, Living Down South Realty. GAMLS
- $719,0004 bd3 ba3.1k sqft5620 Shiloh Woods Dr, Alpharetta, GA 30040ActiveMLS ID #10734705, Kim Sidey, Coldwell Banker Realty. GAMLS
- $535,0005 bd3 ba2.5k sqft1040 Delo Ln, Cumming, GA 30041ActiveMLS ID #10772068, North Georgia Group, Keller Williams Community Partners. GAMLS
- $799,9006 bd5 ba3.5k sqft5660 Cascade Trl, Cumming, GA 30040For SaleMLS ID #7794991, THE MILFORD TEAM, Keller Williams Realty Community Partners. FMLS GA
- $650,0004 bd3 ba2.5k sqft3210 Bunting Run, Cumming, GA 30041For SaleMLS ID #7800682, Robin Noakes, Keller Williams Realty Community Partners. FMLS GA
- $625,0005 bd4 ba3.5k sqft320 Hillside Manor Dr, Sugar Hill, GA 30518ActiveMLS ID #10780950, Austin Freeman, Compass. GAMLS
- $650,0005 bd4 ba3.4k sqft4615 Cold Spring Ct, Cumming, GA 30041ActiveMLS ID #10723146, Carol Smith, Keller Williams Realty Atl. Partners. GAMLS
- $649,0006 bd5 ba3.6k sqft5305 Old Haven Ct, Cumming, GA 30041ActiveMLS ID #10797859, Coleman Group, Maximum One Premier Realtors. GAMLS
- $599,0004 bd3 ba2.6k sqft4327 Chesterfield Ct, Buford, GA 30518ActiveMLS ID #10805359, White Simpson, RE/MAX Center. GAMLS
