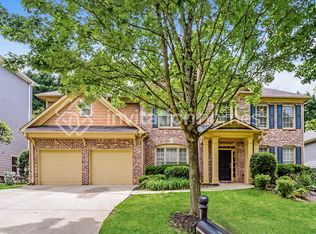
This one delivers on every level and we mean that literally. From the main floor to the finished basement, this beautifully maintained home in the sought after Liberty subdivision of Cumming has the space, flexibility, and location that today's buyers are searching for. The main level sets an impressive tone. A formal dining room and sitting room welcome you in with classic elegance, while the living room commands attention with soaring high ceilings that cascade to the upper level and a cozy fireplace that anchors the space beautifully. The kitchen is the heart of it all with granite countertops, a center island, and an open flow into the family room that keeps everyone connected. A bedroom and full bathroom on the main level adds even more flexibility for guests or multigenerational living. Head downstairs and discover a fully finished basement that functions as a home within a home, complete with its own kitchen, living room, bedrooms, and bathroom. Whether it's a multigenerational living, rental income potential, or simply more space to spread out, this basement is a true standout feature that sets this home apart from everything else on the market. Out back, a wood deck and patio create a layered outdoor living experience, while the fully fenced backyard offers privacy and room to enjoy those beautiful Georgia evenings. Liberty is a vibrant, amenity rich community featuring a clubhouse, swim and tennis facilities, a playground, and fitness facility, all within a neighborhood that's as welcoming as it is well- maintained. GA-400 is just minutes away, putting downtown Cumming, Alpharetta, and Atlanta all within easy reach. Forsyth County Schools serve the area, consistently ranked among the top school districts in the state, with George W. Whitlow Elementary and Denmark High School nearby. Space for everyone. A basement that changes the game. A location that delivers. This one is truly move-in ready, come see it for yourself. Receive a free 100-day home warranty that Opendoor offers through Armadillo. Discounted rate options and no lender fee future refinancing may be available for qualified buyers of this home.
Active
Price cut: $10K (9/17)
$650,000
685 Jefferson Pl, Cumming, GA 30040
6beds
--sqft
Single Family Residence
Built in 2004
7,405 Square Feet Lot
$643,700 Zestimate®
$--/sqft
$67/mo HOA
What's special
Cozy fireplaceCenter islandFormal dining room
- 81 days
- 171
- 3
Zillow last checked:
Listing updated:
Listed by:
Shavonne Tillman 470-338-3850,
Orchard Brokerage, LLC
Source: GAMLS,MLS#: 10797717
Facts & features
Interior
Bedrooms & bathrooms
- Bedrooms: 6
- Bathrooms: 4
- Full bathrooms: 4
- Main level bathrooms: 1
- Main level bedrooms: 1
Rooms
- Room types: Laundry
Kitchen
- Features: Breakfast Area, Kitchen Island
Heating
- Forced Air, Natural Gas
Cooling
- Ceiling Fan(s), Central Air
Appliances
- Included: Dishwasher, Double Oven, Microwave, Other, Refrigerator
- Laundry: Other
Features
- Double Vanity, Other, Tray Ceiling(s), Walk-In Closet(s)
- Flooring: Carpet
- Basement: Bath Finished,Daylight,Exterior Entry,Interior Entry
- Number of fireplaces: 1
- Fireplace features: Family Room
- Common walls with other units/homes: No Common Walls
Interior area
- Total structure area: 0
- Finished area above ground: 0
- Finished area below ground: 0
Property
Parking
- Total spaces: 2
- Parking features: Attached, Garage
- Has attached garage: Yes
Features
- Levels: Two
- Stories: 2
- Patio & porch: Deck
- Exterior features: Other
- Fencing: Back Yard
- Body of water: None
Lot
- Size: 7,405 Square Feet
- Features: Other
Details
- Parcel number: 130 120
Construction
Type & style
- Home type: SingleFamily
- Architectural style: Traditional
- Property subtype: Single Family Residence
Materials
- Brick, Other
- Roof: Composition
Condition
- Resale
- New construction: No
- Year built: 2004
Utilities & green energy
- Sewer: Public Sewer
- Water: Public
- Utilities for property: Other
Community & HOA
Community
- Features: Clubhouse, Playground, Pool
- Subdivision: Liberty
HOA
- Has HOA: Yes
- Services included: Other
- HOA fee: $800 annually
Location
- Region: Cumming
Financial & listing details
- Tax assessed value: $629,100
- Annual tax amount: $5,099
- Date on market: 6/29/2026
- Cumulative days on market: 81 days
- Listing agreement: Exclusive Right To Sell
- Listing terms: Cash,Conventional,VA Loan
Estimated market value
$643,700
$612,000 - $676,000
$3,027/mo
Price history
| Date | Event | Price |
|---|---|---|
| 9/17/2026 | Price change | $650,000-1.5% |
Source:  GAMLS #10797717 Report a problem GAMLS #10797717 Report a problem | ||
| 8/27/2026 | Price change | $660,000-1.5% |
Source:  FMLS GA #7797553 Report a problem FMLS GA #7797553 Report a problem | ||
| 8/7/2026 | Price change | $670,000-4.3% |
Source: GAMLS #10797717 Report a problem | ||
| 7/23/2026 | Price change | $700,000-3.4% |
Source: GAMLS #10797717 Report a problem | ||
| 7/15/2026 | Price change | $725,000-6.5% |
Source: FMLS GA #7797553 Report a problem | ||
| 7/2/2026 | Listed for sale | $775,000+23.5% |
Source: FMLS GA #7797553 Report a problem | ||
| 6/17/2026 | Sold | $627,445+75.8% |
Source: Public Record Report a problem | ||
| 7/24/2018 | Sold | $357,000-4.8% |
Source:  FMLS GA #5978483 Report a problem FMLS GA #5978483 Report a problem | ||
| 7/3/2018 | Pending sale | $375,000 |
Source: First United Realty of Atlanta, LLC #5978483 Report a problem | ||
| 5/19/2018 | Price change | $375,000-1.3% |
Source: First United Realty of Atlanta, LLC #5978483 Report a problem | ||
| 3/14/2018 | Listed for sale | $380,000+15.2% |
Source: First United Realty of Atlanta, LLC #5978483 Report a problem | ||
| 10/4/2006 | Sold | $330,000+7% |
Source: Public Record Report a problem | ||
| 12/27/2004 | Sold | $308,500+340.7% |
Source: Public Record Report a problem | ||
| 2/13/2004 | Sold | $70,000 |
Source: Public Record Report a problem | ||
Public tax history
| Year | Property taxes | Tax assessment |
|---|---|---|
| 2025 | $5,099 +1.6% | $251,640 +2.9% |
| 2024 | $5,018 +13.9% | $244,528 +6.8% |
| 2023 | $4,406 -4.6% | $228,892 +16.7% |
| 2022 | $4,617 +22.1% | $196,100 +34.2% |
| 2021 | $3,782 +2.8% | $146,156 +3.6% |
| 2020 | $3,677 +3.9% | $141,092 +5.1% |
| 2019 | $3,540 +8% | $134,184 +10.7% |
| 2017 | $3,276 -0.6% | $121,208 -0.8% |
| 2016 | $3,298 | $122,208 +3.7% |
| 2015 | $3,298 +31.4% | $117,808 +20.1% |
| 2014 | $2,510 -3.4% | $98,096 -3.1% |
| 2013 | $2,597 -8.5% | $101,216 -8% |
| 2012 | $2,837 -4.5% | $110,060 -4.2% |
| 2011 | $2,971 | $114,864 -5.2% |
| 2010 | -- | $121,200 |
| 2009 | -- | $121,200 |
| 2008 | -- | -- |
| 2007 | -- | $121,600 |
| 2006 | $2,587 | $121,600 |
| 2005 | $2,587 +275.7% | $121,600 +284.8% |
| 2004 | $689 +4.5% | $31,600 |
| 2003 | $659 | -- |
Find assessor info on the county website
Monthly payment
Est. payment
Payment breakdown
Explore the cost of this home by adjusting the details. Changes won't be saved.Climate risks
Neighborhood: 30040
Nearby schools
Schools provided by the listing agent
- Elementary: Whitlow
- Middle: Otwell
- High: Forsyth Central
Source: GAMLS. This data may not be complete. We recommend contacting the local school district to confirm school assignments for this home.


Similar homes
- $619,9005 bd5 ba3.9k sqft855 Freedom Way, Cumming, GA 30040Active
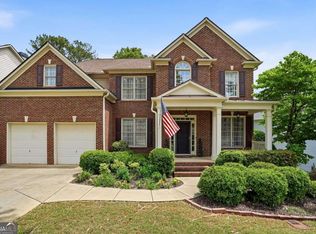
 MLS ID #10825573, Vu Nguyen, Vu Nguyen Realty Atlanta, LLC. GAMLS
 - $560,0005 bd4 ba3.2k sqft4825 Silver Leaf Dr, Cumming, GA 30040Active
 MLS ID #10825434, Mark Spain, Mark Spain Real Estate. GAMLS
 - $694,9005 bd4 ba-- sqft4805 Carriage Bridge Ln, Cumming, GA 30040Active
 MLS ID #10848269, Mikel D Muffley, Weichert Realtors - The Collective. GAMLS
 - $680,0006 bd4 ba4.4k sqft3320 Sweetwater Dr, Cumming, GA 30041Active
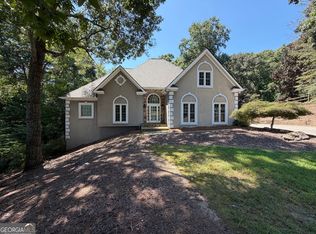 MLS ID #10832524, Tanya Pickens, Opendoor Brokerage. GAMLS
 - $699,9006 bd6 ba-- sqft4610 Evandale Way, Cumming, GA 30040ActiveMLS ID #10831172, Kevin Dierkes, SMG Realty. GAMLS
- $749,9006 bd5 ba-- sqft5660 Cascade Trl, Cumming, GA 30040ActiveMLS ID #10795185, The Milford Team, Keller Williams Community Partners. GAMLS
- $489,9993 bd3 ba1.8k sqft2610 Cottage View Way, Cumming, GA 30040ActiveMLS ID #10839857, Brian Mejia, Southern Realty. GAMLS
- $550,0004 bd4 ba2.8k sqft2070 Birmingham Ct, Cumming, GA 30040For Sale
 MLS ID #7771371, Hairong Ke, Metro Realty and Properties, Inc.. FMLS GA
 - $679,0005 bd4 ba2.7k sqft4405 Heathcliff Way, Cumming, GA 30041ActiveMLS ID #10759144, Alex Hulsey, Simple Showing Inc. GAMLS
- $469,0004 bd3 ba1.9k sqft5750 Crestwick Way, Cumming, GA 30040ActiveMLS ID #10768141, Erdal Akbas, Chapman Hall Realtors. GAMLS
- $689,0004 bd3 ba3.1k sqft5620 Shiloh Woods Dr, Alpharetta, GA 30040ActiveMLS ID #10734705, Kim Sidey, Coldwell Banker Realty. GAMLS
- $410,0003 bd3 ba1.8k sqft5775 Sterling Ct, Cumming, GA 30040ActiveMLS ID #10784258, Tanya Pickens, Opendoor Brokerage. GAMLS
- $434,0004 bd3 ba1.9k sqft4915 Bayberry Dr, Cumming, GA 30040ActiveMLS ID #10808977, Tiffany Simone Lee, Property Experts. GAMLS
- $400,0003 bd4 ba2.2k sqft1013 Firethorne Pass, Cumming, GA 30040ActiveMLS ID #10784224, North Georgia Group, Keller Williams Community Partners. GAMLS
- $580,0004 bd3 ba-- sqft230 Albrighton Ct, Suwanee, GA 30024ActiveMLS ID #10847839, Toby Akinleye, Keller Williams Realty Atl. Partners. GAMLS
- $364,9994 bd3 ba1.8k sqft3724 Humber Ct, Cumming, GA 30040ActiveMLS ID #10847400, Styles Realty Group, Century 21 Results. GAMLS
- $799,0006 bd4 ba4.8k sqft1320 Grey Rock Way, Suwanee, GA 30024ActiveMLS ID #10842978, Ramesh Vennelakanti, Keller Williams Realty Consultants. GAMLS
- $645,0004 bd4 ba3.4k sqft2059 Woodside Park Dr, Woodstock, GA 30188ActiveMLS ID #10844965, Justin Morgan, eXp Realty. GAMLS
- $554,9005 bd4 ba3k sqft629 Grand Folia Ct, Sugar Hill, GA 30518ActiveMLS ID #10814694, Lee Nicholson, Covenant Realty. GAMLS
- $649,9007 bd5 ba5.8k sqft2410 Cain Cir, Dacula, GA 30019ActiveMLS ID #10838719, DeeDee Rousseau, Virtual Properties Realty.com. GAMLS
