Brand-new roof installed in November 2025! Experience true turnkey living in this fully renovated, 4-bedroom, 2.5-bath home. This residence has been meticulously updated from top to bottom, offering a level of finish that stands out in the current market. The interior and exterior, including the fence and garage, have been professionally painted. The open floor plan is complemented by a grand two-story foyer and premium wood flooring throughout—there is absolutely no carpet anywhere in the home. The chef-inspired kitchen is a true highlight, boasting an expansive island, a dedicated coffee bar, and upgraded cabinetry. Throughout the home, you will find plenty of storage, including extra cabinetry in the laundry room and the garage. You will find space for every occasion with a formal dining room, a bright living room, and a cozy family room. The living room features one of the home's two fireplaces. The primary suite serves as a quiet sanctuary, featuring a relaxing sitting area, a second fireplace, a soaking tub, a separate shower, and a walk-in closet. For added peace of mind, the attic has been professionally enclosed to ensure it remains completely sealed and pest-free. Step outside to enjoy one of the best lots in the neighborhood, featuring a large, flat, fenced-in backyard—a rare and highly sought-after feature. Situated in a desirable swim-and-tennis community, this home is minutes from downtown Sugar Hill, The Bowl, Lake Lanier, and Suwanee Town Center. With easy access to GA-400, I-85, and top-rated shopping, this property is located in the prestigious North Gwinnett High School district. This home offers a move-in-ready opportunity where every detail has already been addressed. Schedule your showing today!
Active
Price cut: $10K (9/15)
$635,000
6271 Mountain Ridge Cir, Sugar Hill, GA 30518
4beds
2,600sqft
Single Family Residence, Residential
Built in 2000
0.3 Acres Lot
$622,700 Zestimate®
$244/sqft
$58/mo HOA
What's special
Large flat fenced-in backyardExpansive islandOpen floor planCozy family roomGrand two-story foyerPremium wood flooring throughoutUpgraded cabinetry
- 83 days
- 255
- 16
Zillow last checked:
Listing updated:
Listed by:
Lijun Grubbs,
Vistaray USA, Inc. 470-246-4864
Source: FMLS GA,MLS#: 7803303
Facts & features
Interior
Bedrooms & bathrooms
- Bedrooms: 4
- Bathrooms: 3
- Full bathrooms: 2
- 1/2 bathrooms: 1
Rooms
- Room types: Attic, Dining Room, Family Room, Kitchen, Laundry, Living Room, Master Bathroom, Master Bedroom
Primary bedroom
- Features: Oversized Master
- Level: Oversized Master
Bedroom
- Features: Oversized Master
Primary bathroom
- Features: Double Vanity, Separate Tub/Shower, Soaking Tub, Vaulted Ceiling(s)
Dining room
- Features: Open Concept, Separate Dining Room
Kitchen
- Features: Breakfast Room, Cabinets White, Kitchen Island, Stone Counters, View to Family Room, Solid Surface Counters
Heating
- Forced Air
Cooling
- Central Air
Appliances
- Included: Dishwasher, Disposal, Gas Oven, Gas Range, Microwave, Self Cleaning Oven, Gas Water Heater
- Laundry: Laundry Room, Main Level
Features
- Crown Molding, Double Vanity, Entrance Foyer 2 Story, Vaulted Ceiling(s), Walk-In Closet(s), High Ceilings, High Ceilings 10 ft Main, High Ceilings 10 ft Upper
- Flooring: Ceramic Tile, Hardwood, Luxury Vinyl
- Windows: Double Pane Windows, Insulated Windows, Window Treatments
- Basement: None
- Attic: Pull Down Stairs
- Number of fireplaces: 2
- Fireplace features: Masonry, Brick, Family Room, Master Bedroom
- Common walls with other units/homes: No Common Walls
Interior area
- Total structure area: 2,600
- Total interior livable area: 2,600 sqft
- Finished area above ground: 2,600
Video & virtual tour
Property
Parking
- Total spaces: 2
- Parking features: Garage, Attached, Driveway, Garage Door Opener, Garage Faces Front, Level Driveway
- Attached garage spaces: 2
- Has uncovered spaces: Yes
Accessibility
- Accessibility features: None
Features
- Levels: Two
- Stories: 2
- Patio & porch: Patio
- Exterior features: Private Yard, Garden
- Pool features: None
- Spa features: None
- Fencing: Back Yard,Fenced,Wood
- Has view: Yes
- View description: Other
- Waterfront features: None
- Body of water: None
Lot
- Size: 0.3 Acres
- Features: Back Yard, Front Yard, Level, Private
Details
- Additional structures: None
- Parcel number: R7340 108
- Other equipment: None
- Horse amenities: None
Construction
Type & style
- Home type: SingleFamily
- Architectural style: Colonial
- Property subtype: Single Family Residence, Residential
Materials
- Blown-In Insulation, Brick Front, Cement Siding
- Foundation: Slab
- Roof: Shingle
Condition
- Resale
- New construction: No
- Year built: 2000
Utilities & green energy
- Electric: 110 Volts
- Sewer: Public Sewer
- Water: Public
- Utilities for property: Cable Available, Electricity Available, Natural Gas Available, Phone Available, Sewer Available, Water Available
Green energy
- Energy efficient items: None
- Energy generation: None
Community & HOA
Community
- Features: Homeowners Assoc, Pool, Tennis Court(s), Street Lights
- Security: Smoke Detector(s)
- Subdivision: Twin Creeks
HOA
- Has HOA: Yes
- Services included: Swim, Tennis, Maintenance Structure
- HOA fee: $700 annually
Location
- Region: Sugar Hill
Financial & listing details
- Price per square foot: $244/sqft
- Tax assessed value: $542,200
- Annual tax amount: $6,460
- Date on market: 7/9/2026
- Cumulative days on market: 83 days
- Electric utility on property: Yes
- Road surface type: Concrete, Paved
Estimated market value
$622,700
$592,000 - $654,000
$2,689/mo
Price history
| Date | Event | Price |
|---|---|---|
| 9/15/2026 | Price change | $635,000-1.6%$244/sqft |
Source:  FMLS GA #7803303 Report a problem FMLS GA #7803303 Report a problem | ||
| 8/16/2026 | Price change | $645,000-2.1%$248/sqft |
Source: FMLS GA #7803303 Report a problem | ||
| 7/28/2026 | Price change | $659,000-2.9%$253/sqft |
Source: FMLS GA #7803303 Report a problem | ||
| 7/10/2026 | Listed for sale | $679,000+392%$261/sqft |
Source: FMLS GA #7803303 Report a problem | ||
| 7/30/2020 | Sold | $138,000-47.6%$53/sqft |
Source: Public Record Report a problem | ||
| 1/29/2016 | Sold | $263,400-0.6%$101/sqft |
Source:  FMLS GA #5633554 Report a problem FMLS GA #5633554 Report a problem | ||
| 1/12/2016 | Pending sale | $264,900$102/sqft |
Source: Keller Williams - Atlanta - North Fulton #5633554 Report a problem | ||
| 1/8/2016 | Listed for sale | $264,900+42%$102/sqft |
Source: KELLER WILLIAMS NORTH FULTON #07571064 Report a problem | ||
| 4/18/2000 | Sold | $186,500$72/sqft |
Source: Public Record Report a problem | ||
Public tax history
| Year | Property taxes | Tax assessment |
|---|---|---|
| 2025 | $5,700 +31.7% | $216,880 +52.3% |
| 2024 | $4,329 +12.3% | $142,400 -19.5% |
| 2023 | $3,854 +3.2% | $176,840 +8.1% |
| 2022 | $3,734 -2% | $163,560 +44.9% |
| 2021 | $3,811 -6.8% | $112,880 |
| 2020 | $4,089 +3.1% | $112,880 |
| 2019 | $3,966 | $112,880 +7.1% |
| 2018 | $3,966 +21.1% | $105,360 +7% |
| 2016 | $3,275 +16.7% | $98,480 +24.5% |
| 2015 | $2,806 | $79,080 |
| 2014 | $2,806 +18.4% | $79,080 +21.6% |
| 2013 | $2,369 | $65,040 |
| 2012 | -- | $65,040 -14.3% |
| 2011 | -- | $75,880 -14.7% |
| 2010 | -- | $88,960 |
| 2009 | -- | $88,960 |
| 2007 | -- | $88,960 |
| 2006 | -- | $88,960 +23.6% |
| 2005 | -- | $72,000 |
| 2004 | $1,075 -0.1% | $72,000 |
| 2003 | $1,076 -49.9% | $72,000 |
| 2002 | $2,146 -4.7% | $72,000 |
| 2001 | $2,252 | $72,000 |
Find assessor info on the county website
Monthly payment
Est. payment
Payment breakdown
Explore the cost of this home by adjusting the details. Changes won't be saved.Climate risks
Neighborhood: 30518
Nearby schools
Schools provided by the listing agent
- Elementary: Riverside - Gwinnett
- Middle: North Gwinnett
- High: North Gwinnett
Source: FMLS GA. This data may not be complete. We recommend contacting the local school district to confirm school assignments for this home.
- $536,0004 bd3 ba3k sqft6251 Mountain Ridge Cir, Sugar Hill, GA 30518Off Market
- $477,7004 bd3 ba2.3k sqft6281 Mountain Ridge Cir, Sugar Hill, GA 30518Off Market
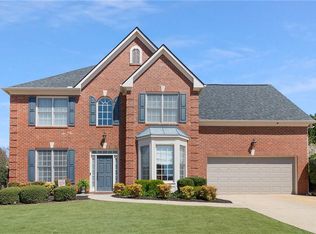
- $570,0005 bd3 ba3.1k sqft6291 Mountain Ridge Cir, Sugar Hill, GA 30518Off Market
- $496,0004 bd3 ba2.5k sqft6241 Mountain Ridge Cir, Sugar Hill, GA 30518Off Market
Similar homes
- $369,9994 bd3 ba2k sqft975 Whitehead Rd, Sugar Hill, GA 30518For Sale

 MLS ID #7835451, Trevor Johnstone, Johnstone Real estate Professionals, LLC. FMLS GA
 - $629,0004 bd3 ba2.3k sqft115 Croftwood Ct, Johns Creek, GA 30097For Sale
 MLS ID #7837110, Crystal Barnowske, Skyland Realty, LLC. FMLS GA
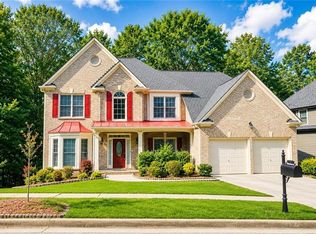
 - $575,0005 bd4 ba3k sqft3792 Suwanee Mill Dr, Buford, GA 30518For Sale
 MLS ID #7813480, Michael Hyun, Point Honors and Associates, Realtors. FMLS GA
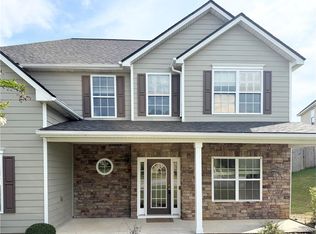
 - $549,0004 bd3 ba3k sqft1115 Grey Rock Way, Suwanee, GA 30024For Sale
 MLS ID #7830732, Ling Chen, JL Realty Atlanta, LLC. FMLS GA
 - $549,9004 bd3 ba2.5k sqft1915 Habersham Trce, Cumming, GA 30041For SaleMLS ID #7800234, JEFF BRUCE, NorthGroup Realty. FMLS GA
- $709,8005 bd4 ba3.5k sqft767 White Rock Trl, Suwanee, GA 30024For SaleMLS ID #7820535, Susie Hyeju Kim, Heritage GA. Realty. FMLS GA
- $529,0004 bd4 ba3.3k sqft841 Holly Meadow Dr, Buford, GA 30518For SaleMLS ID #7774047, Seo Jin Lee, Heritage GA. Realty. FMLS GA
- $739,0005 bd3 ba2.7k sqft555 Midhurst Pl, Johns Creek, GA 30024For SaleMLS ID #7839946, WEIMIN FENG, HomeSmart. FMLS GA
- $339,9003 bd3 ba2k sqft5985 Eagle Tiff Ln, Sugar Hill, GA 30518For SaleMLS ID #7828832, Jodi Bengigi, Custom Property Solutions. FMLS GA
- $739,9005 bd4 ba3.4k sqft4750 Heathcliff Way, Cumming, GA 30041Active
 MLS ID #10849302, Zachary Maxey, Keller Williams Atlanta Perimeter. GAMLS
 - $699,9004 bd3 ba2.5k sqft7055 Bannister Rd, Cumming, GA 30028ActiveMLS ID #10836627, Sandra Glass, Century 21 Results. GAMLS
- $739,9004 bd3 ba3.4k sqft2035 Davallia Ct, Cumming, GA 30041For SaleMLS ID #7808810, Srinivas Bejjenki, Virtual Properties Realty. Biz. FMLS GA
- $599,0003 bd3 ba3.8k sqft1747 Forest Chase Ln, Duluth, GA 30097For SaleMLS ID #7831754, SENG LEE, Heritage GA. Realty. FMLS GA
- $795,0004 bd4 ba3.6k sqft4083 Roberts Crest Dr, Suwanee, GA 30024ActiveMLS ID #10845116, Ray Perez, Maximum One Realty Greater Atlanta. GAMLS
- $550,0005 bd4 ba3.5k sqft5755 Cedar Ridge Trl, Cumming, GA 30028ActiveMLS ID #10851248, Shawn M Delaney, Maximum One Realty Greater Atlanta. GAMLS
- $524,9994 bd3 ba2.4k sqft3591 Salvia Dr, Buford, GA 30519For SaleMLS ID #7830753, Donna Kessel, JP Murphy Realty. FMLS GA
- $699,9904 bd4 ba2.8k sqft4070 Mayhill Cir, Cumming, GA 30040For SaleMLS ID #7749202, Nicole Ramsey, Park Place Brokers. FMLS GA
- $585,0003 bd3 ba2.4k sqft270 Sweetwater Trce, Roswell, GA 30076For SaleMLS ID #7835624, Shireen Khadra, Virtual Properties Realty. Biz. FMLS GA
- $700,0004 bd4 ba2.8k sqft1250 Blue Ridge Overlook, Dawsonville, GA 30534ActiveMLS ID #10788996, Mike Myslinski, Keller Williams Realty Atl. Partners. GAMLS
- $699,5005 bd3 ba2.8k sqft425 Arbor Creek Overlook, Roswell, GA 30076For SaleMLS ID #7822278, LA HEU, Right Path Realty. FMLS GA
