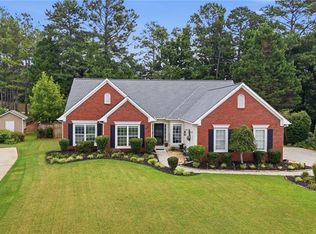
Welcome to 841 Holly Meadow Drive, Buford, GA 30518 — a beautifully updated, move-in-ready home offering the perfect blend of space, comfort, and convenience. Featuring 4 spacious bedrooms, 3.5 bathrooms, and an oversized garage with extra storage space, this home is designed for both everyday living and entertaining. Recent upgrades include a newer roof, newer HVAC systems, hardwood floors throughout, updated lighting, and a remodeled kitchen with white marble countertops, a new oven, and a KitchenAid dishwasher. The large backyard provides endless possibilities for outdoor living, gardening, children, and pets. Located in a desirable neighborhood with highly rated schools and easy access to major highways, shopping, and dining, this home offers exceptional value in one of Buford's most sought-after areas. Don't miss the opportunity to own a well-maintained home with modern updates and room to grow.
Active
Price increase: $9K (7/1)
$538,000
841 Holly Meadow Dr, Buford, GA 30518
4beds
3,305sqft
:
Get pre-qualified$3,661/mo
Single Family Residence, Residential
Built in 2004
9,583 Square Feet Lot
$531,000 Zestimate®
$163/sqft
$54/mo HOA
What's special
Modern updatesLarge backyardNewer roofNewer hvac systemsUpdated lightingHardwood floors throughoutBeautifully updated
- 73 days |
- 428 |
- 30 |
Zillow last checked:
Listing updated:
Listed by:
Seo Jin Lee,
Heritage GA. Realty 770-622-4723
Source: FMLS GA,MLS#: 7774047
Facts & features
Interior
Bedrooms & bathrooms
- Bedrooms: 4
- Bathrooms: 4
- Full bathrooms: 3
- 1/2 bathrooms: 1
Rooms
- Room types: Attic
Primary bedroom
- Features: None
- Level: None
Bedroom
- Features: None
Primary bathroom
- Features: Double Vanity, Separate Tub/Shower
Dining room
- Features: Great Room, Separate Dining Room
Kitchen
- Features: Cabinets White, Eat-in Kitchen, Kitchen Island, Pantry, Stone Counters, View to Family Room
Heating
- Central
Cooling
- Central Air
Appliances
- Included: Dishwasher, Disposal, Double Oven, Gas Cooktop, Gas Oven, Microwave
- Laundry: Main Level
Features
- Entrance Foyer, Walk-In Closet(s)
- Flooring: Hardwood
- Windows: None
- Basement: None
- Attic: Pull Down Stairs
- Number of fireplaces: 1
- Fireplace features: Family Room
- Common walls with other units/homes: No Common Walls
Interior area
- Total structure area: 3,305
- Total interior livable area: 3,305 sqft
Property
Parking
- Total spaces: 1
- Parking features: Driveway, Garage
- Garage spaces: 1
- Has uncovered spaces: Yes
Accessibility
- Accessibility features: None
Features
- Levels: Two
- Stories: 2
- Patio & porch: None
- Exterior features: None, No Dock
- Pool features: None
- Spa features: None
- Fencing: Back Yard
- Has view: Yes
- View description: Other
- Waterfront features: None
- Body of water: None
Lot
- Size: 9,583 Square Feet
- Features: Back Yard
Details
- Additional structures: None
- Parcel number: R7215 402
- Other equipment: None
- Horse amenities: None
Construction
Type & style
- Home type: SingleFamily
- Architectural style: Traditional
- Property subtype: Single Family Residence, Residential
Materials
- Brick Front, Wood Siding
- Roof: Shingle
Condition
- Resale
- New construction: No
- Year built: 2004
Details
- Warranty included: Yes
Utilities & green energy
- Electric: 110 Volts, 220 Volts
- Sewer: Public Sewer
- Water: Public
- Utilities for property: Natural Gas Available, Sewer Available, Water Available
Green energy
- Energy efficient items: Appliances
- Energy generation: None
Community & HOA
Community
- Features: Pool, Tennis Court(s)
- Security: Carbon Monoxide Detector(s)
- Subdivision: Roxwood Park
HOA
- Has HOA: Yes
- Services included: Swim, Tennis
- HOA fee: $645 annually
Location
- Region: Buford
Financial & listing details
- Price per square foot: $163/sqft
- Tax assessed value: $533,000
- Annual tax amount: $7,846
- Date on market: 5/20/2026
- Cumulative days on market: 73 days
- Road surface type: Asphalt
Estimated market value
$531,000
$504,000 - $558,000
$2,943/mo
Price history
| Date | Event | Price |
|---|---|---|
| 7/1/2026 | Price change | $538,000+1.7%$163/sqft |
Source:  FMLS GA #7774047 Report a problem FMLS GA #7774047 Report a problem | ||
| 6/23/2026 | Price change | $529,000-5.7%$160/sqft |
Source: FMLS GA #7774047 Report a problem | ||
| 6/10/2026 | Price change | $561,000-1.6%$170/sqft |
Source: FMLS GA #7774047 Report a problem | ||
| 5/20/2026 | Listed for sale | $569,999+14%$172/sqft |
Source: FMLS GA #7774047 Report a problem | ||
| 8/8/2025 | Sold | $500,000-2.5%$151/sqft |
Source:  GAMLS #10561609 Report a problem GAMLS #10561609 Report a problem | ||
| 7/31/2025 | Pending sale | $513,000$155/sqft |
Source: FMLS GA #7610570 Report a problem | ||
| 7/7/2025 | Listed for sale | $513,000$155/sqft |
Source: FMLS GA #7610570 Report a problem | ||
| 7/7/2025 | Listing removed | $513,000$155/sqft |
Source: FMLS GA #7586127 Report a problem | ||
| 6/12/2025 | Price change | $513,000-3%$155/sqft |
Source: FMLS GA #7586127 Report a problem | ||
| 5/29/2025 | Listed for sale | $529,000+81.2%$160/sqft |
Source: FMLS GA #7586127 Report a problem | ||
| 5/5/2025 | Listing removed | $2,750$1/sqft |
Source: Zillow Rentals Report a problem | ||
| 2/11/2025 | Price change | $2,750-1.8%$1/sqft |
Source: Zillow Rentals Report a problem | ||
| 1/24/2025 | Price change | $2,800-3.4%$1/sqft |
Source: Zillow Rentals Report a problem | ||
| 1/4/2025 | Listed for rent | $2,900$1/sqft |
Source: Zillow Rentals Report a problem | ||
| 12/23/2024 | Listing removed | $2,900$1/sqft |
Source: Zillow Rentals Report a problem | ||
| 12/11/2024 | Listed for rent | $2,900+3.6%$1/sqft |
Source: Zillow Rentals Report a problem | ||
| 8/28/2024 | Listing removed | $2,799$1/sqft |
Source: Zillow Rentals Report a problem | ||
| 8/2/2024 | Price change | $2,799-6.7%$1/sqft |
Source: Zillow Rentals Report a problem | ||
| 7/8/2024 | Listed for rent | $3,000$1/sqft |
Source: Zillow Rentals Report a problem | ||
| 6/26/2023 | Listing removed | -- |
Source: Zillow Rentals Report a problem | ||
| 6/6/2023 | Listed for rent | $3,000+81.8%$1/sqft |
Source: Zillow Rentals Report a problem | ||
| 12/30/2019 | Sold | $292,000-2.6%$88/sqft |
Source:  GAMLS #8669448 Report a problem GAMLS #8669448 Report a problem | ||
| 11/18/2019 | Pending sale | $299,900$91/sqft |
Source: Crye-Leike, Realtors #8669448 Report a problem | ||
| 10/1/2019 | Listed for sale | $299,900+106.8%$91/sqft |
Source: Crye-Leike, Realtors #8669448 Report a problem | ||
| 4/6/2017 | Listing removed | $1,650 |
Source: CRYE-LEIKE, REALTORS #8118397 Report a problem | ||
| 1/13/2017 | Listed for rent | $1,650 |
Source: CRYE-LEIKE, REALTORS #8118397 Report a problem | ||
| 7/20/2011 | Sold | $145,000-29.8%$44/sqft |
Source: Public Record Report a problem | ||
| 7/1/2004 | Sold | $206,600$63/sqft |
Source: Public Record Report a problem | ||
Public tax history
| Year | Property taxes | Tax assessment |
|---|---|---|
| 2025 | $7,846 +14.4% | $213,200 +16.6% |
| 2024 | $6,861 0% | $182,920 |
| 2023 | $6,863 +13.9% | $182,920 +14.1% |
| 2022 | $6,026 +22.2% | $160,320 +25.7% |
| 2021 | $4,933 +10% | $127,520 +11.5% |
| 2020 | $4,486 +3.8% | $114,400 |
| 2019 | $4,320 | $114,400 +4.8% |
| 2018 | $4,320 +13.8% | $109,200 +10.5% |
| 2016 | $3,796 +16.3% | $98,840 +19.5% |
| 2015 | $3,265 | $82,680 |
| 2014 | $3,265 +21.4% | $82,680 +25.2% |
| 2013 | $2,690 | $66,040 +13.9% |
| 2012 | -- | $58,000 -29.7% |
| 2011 | -- | $82,520 -20.3% |
| 2010 | -- | $103,560 |
| 2009 | -- | $103,560 +10.2% |
| 2007 | -- | $94,000 -12.7% |
| 2006 | -- | $107,680 +414.7% |
| 2005 | -- | $20,920 |
| 2004 | $354 | $20,920 |
Find assessor info on the county website
Monthly payment
Est. payment
Payment breakdown
Explore the cost of this home by adjusting the details. Changes won't be saved.Climate risks
Neighborhood: 30518
Getting around
0 / 100
Car-DependentNearby schools
GreatSchools rating
- 9/10Sugar Hill Elementary SchoolGrades: PK-5Distance: 2.6 mi
- 8/10Lanier Middle SchoolGrades: 6-8Distance: 6.2 mi
- 8/10Lanier High SchoolGrades: 9-12Distance: 1.5 mi
Schools provided by the listing agent
- Elementary: Sugar Hill - Gwinnett
- Middle: Lanier
- High: Lanier
Source: FMLS GA. This data may not be complete. We recommend contacting the local school district to confirm school assignments for this home.
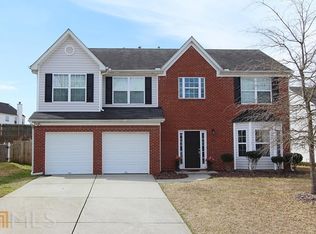
- $445,3004 bd3 ba2.6k sqft831 Holly Meadow Dr, Buford, GA 30518Off Market
- $486,1004 bd3 ba2.8k sqft898 Roxholly Ln, Buford, GA 30518Off Market
- $527,7007 bd4 ba5.7k sqft878 Roxholly Ln, Buford, GA 30518Off Market
- $397,2004 bd3 ba1.9k sqft858 Roxholly Ln, Buford, GA 30518Off Market
- $520,5004 bd3 ba2.9k sqft821 Holly Meadow Dr, Buford, GA 30518Off Market
- $503,7004 bd2 ba2.9k sqft832 Holly Meadow Dr, Buford, GA 30518Off Market
- $498,4004 bd3 ba2.9k sqft842 Holly Meadow Dr, Buford, GA 30518Off Market
- $508,1006 bd4 ba2.7k sqft852 Holly Meadow Dr, Buford, GA 30518Off Market
A local agent can set up tours, give advice and negotiate with sellers.
Similar homes
- $595,0004 bd3 ba3.6k sqft326 Canterbury Place Dr, Suwanee, GA 30024Active
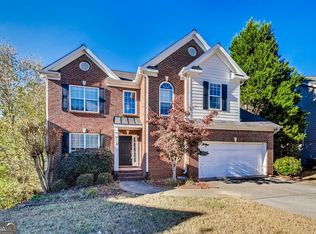
 MLS ID #10786443, Ana M Carson, VICI Real Estate. GAMLS
 - $538,0004 bd3 ba4k sqft2198 Walker Dr, Lawrenceville, GA 30043For Sale
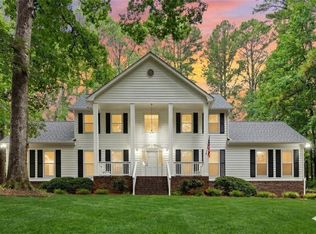
 MLS ID #7801947, Quang Johnny, Virtual Properties Realty. Biz. FMLS GA
 - $649,0004 bd3 ba2.7k sqft147 Crystal Downs Way, Suwanee, GA 30024For Sale
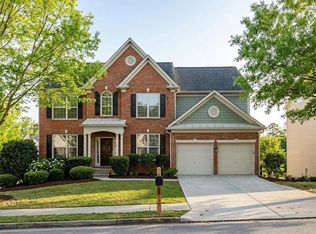 MLS ID #7809743, Anish Dulipala, Century 21 Connect Realty. FMLS GA
 - $439,9003 bd2 ba1.9k sqft4169 Chatham View Dr, Buford, GA 30518Active Under Contract
 MLS ID #10804639, Pamela Evans, Century 21 Results. GAMLS
 - $415,0004 bd3 ba2.2k sqft5376 Under Way, Sugar Hill, GA 30518Active Under ContractMLS ID #10777058, Freda C Kalina, Virtual Properties Realty.com. GAMLS
- $539,0004 bd3 ba2.8k sqft3138 Lantana Way, Buford, GA 30519For SaleMLS ID #7763913, BRIAN KIM, Heritage GA. Realty. FMLS GA
- $659,0004 bd3 ba2.6k sqft6271 Mountain Ridge Cir, Sugar Hill, GA 30518For SaleMLS ID #7803303, Lijun Grubbs, Vistaray USA, Inc.. FMLS GA
- $675,0007 bd4 ba4.1k sqft4010 Magnolia Leaf Ln, Suwanee, GA 30024For SaleMLS ID #7795057, June Yeo, Heritage GA. Realtors. FMLS GA
- $509,9005 bd3 ba3.1k sqft448 Cape Ivey Dr, Dacula, GA 30019For SaleMLS ID #7775680, Boby Uthuppan, Virtual Properties Realty. Biz. FMLS GA
- $799,0004 bd4 ba3.3k sqft4220 Oxcliffe Grv, Suwanee, GA 30024For SaleMLS ID #7776091, Kalung Man, LoKation Real Estate, LLC. FMLS GA
- $549,9994 bd3 ba2.4k sqft3591 Salvia Dr, Buford, GA 30519For SaleMLS ID #7772720, Laura Lisa Gonzalez-Jones, Virtual Properties Realty. Biz. FMLS GA
- $559,0005 bd4 ba3.5k sqft275 Sageglen Rd, Lawrenceville, GA 30044ActiveMLS ID #10807352, Tanya Bishop, AXEN Realty. GAMLS
- $490,0005 bd3 ba2.3k sqft4197 Wyndham Ridge Ct, Buford, GA 30519For SaleMLS ID #7759482, STEDDY GRISHAM, J Stedman and Associates, Inc.. FMLS GA
- $519,9004 bd3 ba3.2k sqft3378 Long Creek Dr, Buford, GA 30519For SaleMLS ID #7653176, SENG LEE, Heritage GA. Realty. FMLS GA
- $525,0004 bd3 ba2.4k sqft389 White Trillium Dr, Hoschton, GA 30548For SaleMLS ID #7796045, Petr Shalyapin, Virtual Properties Realty. Biz. FMLS GA
- $530,0005 bd4 ba2.8k sqft5545 Fitzpatrick Ter, Peachtree Corners, GA 30092For SaleMLS ID #7789516, Port Kaufman, Chapman Hall Realty. FMLS GA
- $429,0004 bd4 ba2.2k sqft1743 Thomas Pointe Trce, Lawrenceville, GA 30043For SaleMLS ID #7808039, Sean Cha, Property Plugs, LLC.. FMLS GA
- $620,0006 bd3 ba3.6k sqft1244 Hadaway Ct, Lawrenceville, GA 30043ActiveMLS ID #10811256, Nikhil Sharma, TOP Brokerage. GAMLS
- $409,0004 bd3 ba2.4k sqft740 Courageous Ct, Lawrenceville, GA 30043For SaleMLS ID #7805023, Shanhong Guan, Virtual Properties Realty. Biz. FMLS GA
- $699,9004 bd3 ba2.8k sqft7370 Glenmaura Way, Suwanee, GA 30024For SaleMLS ID #7764692, Francis Lee, Sunny Home Realty. FMLS GA
