WOW! REALTORS AND BUYERS STOP HERE UP TO $10,000 TOWARDS CLOSING COSTS WITH OUR PREFFERRED LENDER AND A STRONG OFFER. — and that's just the beginning. This move-in ready home in the desirable Buford area delivers a level of finish, outdoor living, and smart home technology that you simply will not find at this price point. LOCATION - LOCATION - LOCATION - Your children can walk to Ivy Creek Elementary, known for strong academic performance, with Jones Middle School and Seckinger High School nearby. Jones Middle is known for competitive STEM programs and an award-winning robotics team. Seckinger High School is recognized as the first public high school in the United States to integrate an Artificial Intelligence theme throughout its curriculum. THIS HOME DELIVERS : Enjoy your morning coffee on the covered outdoor porch featuring an entertainment wall, bar area, and mini fridge. The backyard is a true extension of the home with a beautiful Techo Bloc hardscape, fire pit, floating benches, and a fully fenced yard for privacy. Built in 2021, this home has been upgraded far beyond builder grade — premium fixtures, upgraded lighting, ceiling fans, brushed nickel finishes, custom mirrors, quartz countertops, high-end faucets, Samsung smart appliances throughout (kitchen and washer/dryer), smart switches, Eufy smart door lock, and a fully integrated smart home system. The washer and dryer are conveniently located on the second floor. The bedrooms are larger than many homes in the Edenbrook neighborhood with excellent closet space and storage throughout. The first-floor office doubles as a dining room with beautiful views of the backyard. The finished garage includes ceiling-mounted SafeRacks, and gutter guards have been installed around the exterior. Try to find another home at this price with this level of finish, outdoor living, smart home integration, and school district — it doesn't exist. There is nothing left to do but move in and enjoy. Minutes from I-85, I-985, Mall of Georgia, shopping, dining, parks, and everyday conveniences. Call today for an appointment or showing instructions — check ShowingAssist. Thank you in advance for showing.
Active
Price cut: $25K (6/8)
$549,999
3591 Salvia Dr, Buford, GA 30519
4beds
2,446sqft
:
Get pre-qualified$3,501/mo
Single Family Residence, Residential
Built in 2021
5,009 Square Feet Lot
$540,300 Zestimate®
$225/sqft
$42/mo HOA
What's special
Beautiful techo bloc hardscapeCustom mirrorsUpgraded lightingCeiling fansHigh-end faucetsCovered outdoor porchEntertainment wall
- 73 days |
- 268 |
- 8 |
Zillow last checked:
Listing updated:
Listed by:
Laura Lisa Gonzalez-Jones,
Virtual Properties Realty. Biz 305-610-4242
Source: FMLS GA,MLS#: 7772720
Facts & features
Interior
Bedrooms & bathrooms
- Bedrooms: 4
- Bathrooms: 3
- Full bathrooms: 2
- 1/2 bathrooms: 1
Rooms
- Room types: Attic, Bathroom, Bedroom, Computer Room, Family Room, Office
Primary bedroom
- Features: Oversized Master
- Level: Oversized Master
Bedroom
- Features: Oversized Master
Primary bathroom
- Features: Double Vanity, Separate Tub/Shower, Soaking Tub, Vaulted Ceiling(s)
Dining room
- Features: Open Concept
Kitchen
- Features: Cabinets Other, Eat-in Kitchen, Kitchen Island, Other Surface Counters, Pantry, Pantry Walk-In, Stone Counters, View to Family Room
Heating
- Central, ENERGY STAR Qualified Equipment, Hot Water
Cooling
- Ceiling Fan(s), Central Air, Electric, ENERGY STAR Qualified Equipment
Appliances
- Included: Dishwasher, Disposal, Double Oven, Dryer, Electric Cooktop, Electric Water Heater, ENERGY STAR Qualified Appliances, Microwave, Range Hood, Refrigerator, Self Cleaning Oven, Washer
- Laundry: Laundry Room, Upper Level
Features
- Crown Molding, Entrance Foyer, High Ceilings 10 ft Main, High Ceilings 10 ft Upper, Recessed Lighting, Smart Home, Sound System, Walk-In Closet(s)
- Flooring: Carpet, Laminate
- Basement: None
- Attic: Pull Down Stairs
- Number of fireplaces: 1
- Fireplace features: Decorative, Electric, Living Room, Outside
- Common walls with other units/homes: No Common Walls
Interior area
- Total structure area: 2,446
- Total interior livable area: 2,446 sqft
Property
Parking
- Total spaces: 2
- Parking features: Garage, Garage Door Opener, Garage Faces Front, Kitchen Level, Level Driveway
- Garage spaces: 2
- Has uncovered spaces: Yes
Accessibility
- Accessibility features: None
Features
- Levels: Two
- Stories: 2
- Patio & porch: Covered, Patio
- Exterior features: Rain Gutters
- Pool features: None
- Spa features: None
- Fencing: Back Yard,Fenced,Wood
- Has view: Yes
- View description: Neighborhood, Trees/Woods
- Waterfront features: None
- Body of water: None
Lot
- Size: 5,009 Square Feet
- Features: Back Yard, Front Yard, Landscaped, Level
Details
- Additional structures: None
- Parcel number: R7182 498
- Other equipment: None
- Horse amenities: None
Construction
Type & style
- Home type: SingleFamily
- Architectural style: A-Frame,Contemporary
- Property subtype: Single Family Residence, Residential
Materials
- Brick Front, Concrete, Wood Siding
- Foundation: Slab
- Roof: Shingle
Condition
- Resale
- New construction: No
- Year built: 2021
Utilities & green energy
- Electric: 110 Volts, 220 Volts in Garage, 220 Volts in Laundry
- Sewer: Public Sewer
- Water: Public
- Utilities for property: Cable Available, Electricity Available, Sewer Available, Underground Utilities, Water Available
Green energy
- Energy efficient items: Appliances, HVAC, Lighting, Roof, Water Heater
- Energy generation: None
Community & HOA
Community
- Features: Curbs, Dog Park, Homeowners Assoc, Near Schools, Near Shopping, Sidewalks, Street Lights
- Security: Carbon Monoxide Detector(s), Closed Circuit Camera(s), Fire Alarm, Secured Garage/Parking, Smoke Detector(s)
- Subdivision: Edenbrook
HOA
- Has HOA: Yes
- Services included: Maintenance Grounds, Pest Control
- HOA fee: $125 quarterly
Location
- Region: Buford
Financial & listing details
- Price per square foot: $225/sqft
- Tax assessed value: $477,800
- Annual tax amount: $6,023
- Date on market: 5/29/2026
- Cumulative days on market: 73 days
- Listing terms: Cash,Conventional,FHA,VA Loan
- Electric utility on property: Yes
- Road surface type: Asphalt, Concrete
Estimated market value
$540,300
$513,000 - $567,000
$2,649/mo
Price history
| Date | Event | Price |
|---|---|---|
| 6/8/2026 | Price change | $549,999-4.3%$225/sqft |
Source:  FMLS GA #7772720 Report a problem FMLS GA #7772720 Report a problem | ||
| 5/29/2026 | Listed for sale | $575,000+44.5%$235/sqft |
Source: FMLS GA #7772720 Report a problem | ||
| 10/1/2023 | Listing removed | -- |
Source: FMLS GA #6927523 Report a problem | ||
| 9/30/2021 | Sold | $397,900+1.3%$163/sqft |
Source: FMLS GA #6927523 Report a problem | ||
| 8/15/2021 | Pending sale | $392,900$161/sqft |
Source: FMLS GA #6927523 Report a problem | ||
| 8/9/2021 | Listed for sale | $392,900$161/sqft |
Source: FMLS GA #6927523 Report a problem | ||
Public tax history
| Year | Property taxes | Tax assessment |
|---|---|---|
| 2025 | $6,024 +2.9% | $191,120 +8.8% |
| 2024 | $5,856 +8.6% | $175,680 -0.8% |
| 2023 | $5,391 +61.3% | $177,040 +693.2% |
| 2022 | $3,342 | $22,320 |
| 2021 | -- | $22,320 |
Find assessor info on the county website
Monthly payment
Est. payment
Payment breakdown
Explore the cost of this home by adjusting the details. Changes won't be saved.Climate risks
Neighborhood: 30519
Nearby schools
GreatSchools rating
- 10/10Ivy Creek Elementary SchoolGrades: PK-5Distance: 0.3 mi
- 9/10Glenn C. Jones Middle SchoolGrades: 6-8Distance: 0.5 mi
- 9/10Seckinger High SchoolGrades: 9-12Distance: 2.1 mi
Schools provided by the listing agent
- Elementary: Ivy Creek
- Middle: Jones
- High: Seckinger
Source: FMLS GA. This data may not be complete. We recommend contacting the local school district to confirm school assignments for this home.
- $401,4004 bd3 ba1.9k sqft3581 Salvia Dr, Buford, GA 30519Off Market
- $401,0003 bd3 ba1.9k sqft3601 Salvia Dr, Buford, GA 30519Off Market
- $397,8003 bd3 ba1.9k sqft3571 Salvia Dr, Buford, GA 30519Off Market
- $451,7004 bd3 ba2.4k sqft3611 Salvia Dr, Buford, GA 30519Off Market
- $455,9004 bd3 ba2.4k sqft3561 Salvia Dr, Buford, GA 30519Off Market
- $402,7004 bd3 ba1.9k sqft3621 Salvia Dr, Buford, GA 30519Off Market
- $118,0005.11 acres3200 S Puckett Rd, Buford, GA 30519Off Market
- $403,1004 bd3 ba1.9k sqft3551 Salvia Dr, Buford, GA 30519Off Market
A local agent can set up tours, give advice and negotiate with sellers.
Similar homes
- $539,0004 bd3 ba2.8k sqft3138 Lantana Way, Buford, GA 30519For Sale
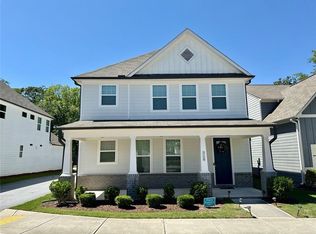
 MLS ID #7763913, BRIAN KIM, Heritage GA. Realty. FMLS GA
 - $619,9003 bd3 ba2.7k sqft3898 Heirloom Loop Ct, Buford, GA 30519For Sale
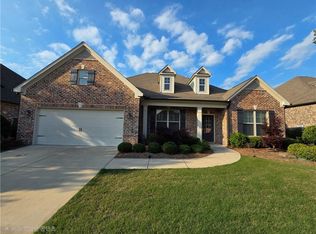 MLS ID #7805692, Sunshim Seo, Trustus Realty, Inc.. FMLS GA
 - $570,0004 bd3 ba-- sqft3120 Train St, Buford, GA 30519Active
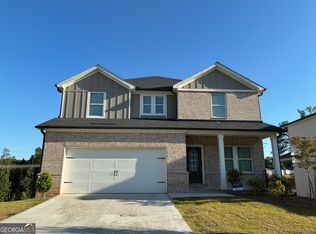
 MLS ID #10764157, Raj Atchutuni, Virtual Properties Realty.com. GAMLS
 - $519,9004 bd3 ba3.2k sqft3378 Long Creek Dr, Buford, GA 30519For Sale
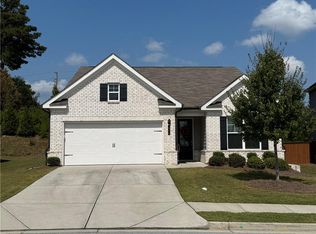 MLS ID #7653176, SENG LEE, Heritage GA. Realty. FMLS GA
 - $565,0004 bd3 ba2.9k sqft1320 Newbridge Cir, Buford, GA 30519ActiveMLS ID #10701544, Carolina Betancourt, Virtual Properties Realty.com. GAMLS
- $674,9005 bd4 ba3k sqft3470 Deaton Trl, Buford, GA 30519ActiveMLS ID #10769514, Michael Kim, Coldwell Banker Realty. GAMLS
- $479,9004 bd3 ba2.4k sqft3277 Wild Clary Ct, Buford, GA 30519ActiveMLS ID #10736167, Bryan Ashworth, Slate Group Realty LLC. GAMLS
- $390,0003 bd2 ba1.8k sqft3349 Hampton Trace Ct, Buford, GA 30519For SaleMLS ID #7814728, Kristi Hale, GT Realty ATL. FMLS GA
- $2,6004 bd3 ba2.7k sqft4306 Suwanee Brook Ct, Buford, GA 30518For RentFMLS GA
- $565,4004 bd4 ba2.5k sqft5719 Calm Valley, Flowery Branch, GA 30542Off Market
- $525,0004 bd3 ba2.4k sqft389 White Trillium Dr, Hoschton, GA 30548For SaleMLS ID #7796045, Petr Shalyapin, Virtual Properties Realty. Biz. FMLS GA
- $538,0004 bd4 ba3.3k sqft841 Holly Meadow Dr, Buford, GA 30518For SaleMLS ID #7774047, Seo Jin Lee, Heritage GA. Realty. FMLS GA
- $564,9005 bd4 ba3.1k sqft365 Chestnut Chas, Hoschton, GA 30548ActiveMLS ID #10784466, Vince Lowery, V. Low Properties Inc.. GAMLS
- $509,9005 bd3 ba3.1k sqft448 Cape Ivey Dr, Dacula, GA 30019For SaleMLS ID #7775680, Boby Uthuppan, Virtual Properties Realty. Biz. FMLS GA
- $369,9003 bd3 ba1.9k sqft2718 Sardis Chase Ct, Buford, GA 30519For SaleMLS ID #7752548, GEORGE BISHARA, Maximum One Realty Greater ATL.. FMLS GA
- $550,0004 bd4 ba2.8k sqft2070 Birmingham Ct, Cumming, GA 30040For SaleMLS ID #7771371, Hairong Ke, Metro Realty and Properties, Inc.. FMLS GA
- $519,0005 bd3 ba3k sqft3359 Elkhorn Ridge Run, Dacula, GA 30019ActiveMLS ID #10774290, Aram Han, BHGRE Metro Brokers. GAMLS
- $449,9004 bd3 ba2.7k sqft358 Mulberry Rd, Winder, GA 30680ActiveMLS ID #10769430, Jemise Jordan, Virtual Properties Realty.com. GAMLS
- $525,0004 bd3 ba3k sqft168 Mallard Creek Way, Bethlehem, GA 30620ActiveMLS ID #10768272, Tim Hinton, RE/MAX Center. GAMLS
- $469,4004 bd3 ba-- sqft1085 Grace Hadaway Ln, Lawrenceville, GA 30043ActiveMLS ID #10760190, Geradline Manzanero Surez, Virtual Properties Realty.com. GAMLS
