Beautifully maintained and thoughtfully updated, this inviting home is located on a quiet cul-de-sac street in the sought-after Barrett Landing swim and tennis community. Fresh interior and exterior paint, new durable waterproof scratch-resistant flooring upstairs, and wood flooring throughout the home showcase the care and attention given to this property. The modern, open, and functional floor plan provides flexible space for everyday living, overnight guests, and working from home. The main level features a private office, a spacious walk-in pantry, granite countertops, and stainless steel appliances, including a gas cooktop, oven, microwave, disposal, and refrigerator. A sliding glass door leads to the back patio and level backyard, offering an ideal setting for play, entertaining, or relaxing outdoors. The exceptionally spacious primary suite includes a walk-in closet and an ensuite bath with double vanities. Additional highlights include an architectural shingle roof and a well-designed layout that balances comfort, convenience, and functionality. Barrett Landing offers a peaceful, scenic setting with a mountain-retreat feel while remaining close to everyday conveniences. Residents enjoy a community pool and lighted tennis courts, both within a short walk from the home. Conveniently located near shopping, restaurants, grocery stores, GA-400, Big Creek Greenway, Cumming City Center, and Vickery Village. Agent has power of attorney.
Active
Price cut: $30K (7/31)
$550,000
2070 Birmingham Ct, Cumming, GA 30040
4beds
2,828sqft
Single Family Residence, Residential
Built in 2016
9,147 Square Feet Lot
$546,000 Zestimate®
$194/sqft
$83/mo HOA
What's special
Private officeExceptionally spacious primary suiteArchitectural shingle roofStainless steel appliancesInviting homeQuiet cul-de-sac streetWalk-in closet
- 111 days
- 429
- 23
Zillow last checked:
Listing updated:
Listed by:
Hairong Ke,
Metro Realty and Properties, Inc. 404-721-4320
Source: FMLS GA,MLS#: 7771371
Facts & features
Interior
Bedrooms & bathrooms
- Bedrooms: 4
- Bathrooms: 4
- Full bathrooms: 3
- 1/2 bathrooms: 1
Rooms
- Room types: Attic
Primary bedroom
- Features: Oversized Master
- Level: Oversized Master
Bedroom
- Features: Oversized Master
Primary bathroom
- Features: Double Vanity, Separate Tub/Shower
Dining room
- Features: Open Concept
Kitchen
- Features: Kitchen Island, Pantry, Stone Counters, View to Family Room
Heating
- Central
Cooling
- Central Air
Appliances
- Included: Dishwasher, Disposal, Electric Oven, Electric Range, Electric Water Heater, Gas Cooktop, Microwave, Range Hood, Refrigerator
- Laundry: Laundry Room, Upper Level
Features
- Walk-In Closet(s)
- Flooring: Tile, Wood
- Windows: None
- Basement: None
- Has fireplace: No
- Fireplace features: None
- Common walls with other units/homes: No Common Walls
Interior area
- Total structure area: 2,828
- Total interior livable area: 2,828 sqft
Video & virtual tour
Property
Parking
- Total spaces: 2
- Parking features: Driveway, Garage, Garage Door Opener, Garage Faces Front, Level Driveway
- Garage spaces: 2
- Has uncovered spaces: Yes
Accessibility
- Accessibility features: None
Features
- Levels: Two
- Stories: 2
- Patio & porch: None
- Exterior features: Private Yard, Rain Gutters, No Dock
- Pool features: None
- Spa features: None
- Fencing: Back Yard,Fenced
- Has view: Yes
- View description: Mountain(s)
- Waterfront features: None
- Body of water: None
Lot
- Size: 9,147 Square Feet
- Features: Back Yard, Corner Lot, Front Yard, Level, Sprinklers In Front
Details
- Additional structures: None
- Parcel number: 102 283
- Other equipment: None
- Horse amenities: None
Construction
Type & style
- Home type: SingleFamily
- Architectural style: Traditional
- Property subtype: Single Family Residence, Residential
Materials
- Brick, Brick Front, Stucco
- Foundation: Concrete Perimeter
- Roof: Shingle
Condition
- Resale
- New construction: No
- Year built: 2016
Utilities & green energy
- Electric: 110 Volts
- Sewer: Public Sewer
- Water: Public
- Utilities for property: Cable Available, Electricity Available, Natural Gas Available, Water Available
Green energy
- Energy efficient items: None
- Energy generation: None
Community & HOA
Community
- Features: Pool, Sidewalks, Street Lights, Tennis Court(s)
- Security: Smoke Detector(s)
- Subdivision: Barrett Landing
HOA
- Has HOA: Yes
- HOA fee: $1,000 annually
- HOA phone: 678-730-2204
Location
- Region: Cumming
Financial & listing details
- Price per square foot: $194/sqft
- Tax assessed value: $619,680
- Annual tax amount: $6,078
- Date on market: 7/3/2026
- Cumulative days on market: 111 days
- Electric utility on property: Yes
- Road surface type: Concrete, Paved
- Body type: Other
Estimated market value
$546,000
$519,000 - $573,000
$3,031/mo
Price history
| Date | Event | Price |
|---|---|---|
| 7/31/2026 | Price change | $550,000-5.2%$194/sqft |
Source:  FMLS GA #7771371 Report a problem FMLS GA #7771371 Report a problem | ||
| 7/18/2026 | Price change | $580,000-3.3%$205/sqft |
Source: FMLS GA #7771371 Report a problem | ||
| 7/8/2026 | Price change | $600,000-4.8%$212/sqft |
Source: FMLS GA #7771371 Report a problem | ||
| 7/3/2026 | Listed for sale | $630,000+85.9%$223/sqft |
Source: FMLS GA #7771371 Report a problem | ||
| 3/9/2017 | Sold | $338,829+378.6%$120/sqft |
Source: Public Record Report a problem | ||
| 11/1/2016 | Sold | $70,796$25/sqft |
Source: Public Record Report a problem | ||
Public tax history
| Year | Property taxes | Tax assessment |
|---|---|---|
| 2025 | $6,078 +6.3% | $247,872 +6.3% |
| 2024 | $5,716 +11.5% | $233,100 +11.9% |
| 2023 | $5,126 +5.9% | $208,236 +14.5% |
| 2022 | $4,841 +12.3% | $181,888 +16.5% |
| 2021 | $4,312 +3.3% | $156,152 +3.3% |
| 2020 | $4,173 -0.8% | $151,132 +6.5% |
| 2019 | $4,207 +87.9% | $141,852 +75.8% |
| 2017 | $2,239 | $80,668 |
Find assessor info on the county website
Monthly payment
Est. payment
Payment breakdown
Explore the cost of this home by adjusting the details. Changes won't be saved.Climate risks
Neighborhood: 30040
Nearby schools
Schools provided by the listing agent
- Elementary: Kelly Mill
- Middle: Hendricks
- High: Forsyth Central
Source: FMLS GA. This data may not be complete. We recommend contacting the local school district to confirm school assignments for this home.
Similar homes
- $424,9993 bd3 ba1.8k sqft2610 Cottage View Way, Cumming, GA 30040Active

 MLS ID #10876258, Brian Mejia, Southern Realty. GAMLS
 - $538,0005 bd4 ba3.3k sqft2860 Evan Manor Ln, Cumming, GA 30041For Sale

 MLS ID #7832603, Eric Huang, Great Brokers Realty, LLC.. FMLS GA
 - $549,0004 bd3 ba3k sqft1115 Grey Rock Way, Suwanee, GA 30024For Sale
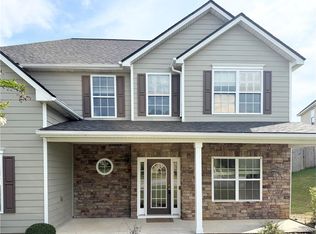 MLS ID #7830732, Ling Chen, JL Realty Atlanta, LLC. FMLS GA
 - $699,9904 bd4 ba2.8k sqft4070 Mayhill Cir, Cumming, GA 30040For Sale
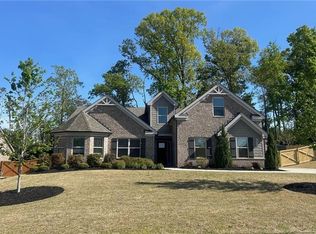 MLS ID #7749202, Nicole Ramsey, Park Place Brokers. FMLS GA
 - $559,9853 bd3 ba2.3k sqft1101 Calypso Way #1101, Cumming, GA 30040New ConstructionMLS ID #7849583, Deborah Reahm, Orchards Development, LLC.. FMLS GA
- $544,8003 bd3 ba2.3k sqft1104 Calypso Way #1104, Cumming, GA 30040New ConstructionMLS ID #7840765, Deborah Reahm, Orchards Development, LLC.. FMLS GA
- $566,0004 bd4 ba2.6k sqft1250 Winterhaven Dr, Cumming, GA 30041For SaleMLS ID #7743417, Vijay Eannamuneni, Trend Atlanta Realty, Inc.. FMLS GA
- $560,0004 bd4 ba2.9k sqft1590 Hillcrest Dr, Sugar Hill, GA 30518For SaleMLS ID #7849805, KHOA PHAM, ATL Realty Star, LLC. FMLS GA
- $524,9003 bd3 ba2.1k sqft9235 Waterside Dr, Ball Ground, GA 30107For SaleMLS ID #7814226, PENNY D WILSON, Landmark Realty Associates, Inc.. FMLS GA
- $595,9403 bd3 ba2.7k sqft1601 Bonica Xing #1601, Cumming, GA 30040New ConstructionMLS ID #7840757, Deborah Reahm, Orchards Development, LLC.. FMLS GA
- $489,0004 bd3 ba2.3k sqft4240 Pembia Dr, Cumming, GA 30028For SaleMLS ID #7822003, Elaine Sun, Elaine Sun Realty. FMLS GA
- $450,0005 bd3 ba2.2k sqft6730 Island Pointe Dr, Buford, GA 30518ActiveMLS ID #10875623, Chifei Sheih, Opendoor Brokerage. GAMLS
- $575,0005 bd4 ba3k sqft3792 Suwanee Mill Dr, Buford, GA 30518ActiveMLS ID #10872999, Sunny Seo, Sunny Home Realty. GAMLS
- $450,0005 bd3 ba2.7k sqft4770 Alford Cmns, Cumming, GA 30028ActiveMLS ID #10794620, Evelyn Cook, Virtual Properties Realty.com. GAMLS
- $549,0004 bd4 ba2.5k sqft3255 Oak Hampton Way, Duluth, GA 30096For SaleMLS ID #7763922, Vicki Xia, JCG Realty, LLC. FMLS GA
- $596,0004 bd3 ba2.3k sqft115 Croftwood Ct, Johns Creek, GA 30097For SaleMLS ID #7837110, Crystal Barnowske, Skyland Realty, LLC. FMLS GA
- $504,9004 bd3 ba2.6k sqft3606 Burrell Walk Pl, Buford, GA 30519For SaleMLS ID #7851334, Chris Martin, Virtual Properties Realty. Biz. FMLS GA
- $739,9004 bd3 ba3.4k sqft2035 Davallia Ct, Cumming, GA 30041For SaleMLS ID #7808810, Srinivas Bejjenki, Virtual Properties Realty. Biz. FMLS GA
- $699,9905 bd3 ba3.1k sqft4225 Trinity Oaks Trl, Cumming, GA 30040New ConstructionFMLS GA
- $635,0004 bd3 ba2.6k sqft6271 Mountain Ridge Cir, Sugar Hill, GA 30518For SaleMLS ID #7803303, Lijun Grubbs, Vistaray USA, Inc.. FMLS GA
