Almost like a brand new Luxury Townhome for SALE in WESTSHORE. Its an END UNIT with PREMIUM appliances!! Enjoy Toll Brothers large BAGWELL floor plan w/LOFT and ample sunlight with nice side yard. Its a 4 bed/3.5 bath, Open Concept w/solid Hardwoods throughout and a stunning Kitchen with the large Island. Owner's Retreat has Spa like bathroom and double vanity with a Tub and separate shower. The 3rd Level comes with a huge Loft/Flex area which can be a Home Office or Game Room and additional 4th Bedroom with full bath. Westshore is a “live, work, play” community and has resort-style amenities including a pool, cabana, a recreation. Westshore is located in highly rated schools and an ideal commuting location just seconds to GA 400, and provides easy access to Lake Lanier, North Georgia Mountains and Shopping center. INVESTOR SPECIAL!! Currently Tenant occupied and comes with $3100/month rental income for next 1 year!!
Active
Price cut: $6K (9/23)
$566,000
1250 Winterhaven Dr, Cumming, GA 30041
4beds
2,664sqft
Townhouse, Residential
Built in 2023
1,306 Square Feet Lot
$559,900 Zestimate®
$212/sqft
$270/mo HOA
What's special
- 153 days
- 122
- 2
Zillow last checked:
Listing updated:
Listed by:
Vijay Eannamuneni,
Trend Atlanta Realty, Inc. 770-777-1321
Source: FMLS GA,MLS#: 7743417
Facts & features
Interior
Bedrooms & bathrooms
- Bedrooms: 4
- Bathrooms: 4
- Full bathrooms: 3
- 1/2 bathrooms: 1
Rooms
- Room types: Bonus Room, Game Room, Loft
Primary bedroom
- Features: Oversized Master
- Level: Oversized Master
Bedroom
- Features: Oversized Master
Primary bathroom
- Features: Double Vanity, Separate Tub/Shower, Soaking Tub
Dining room
- Features: None
Kitchen
- Features: Cabinets Stain, Kitchen Island, Pantry, Stone Counters
Heating
- Central
Cooling
- Ceiling Fan(s), Central Air
Appliances
- Included: Dishwasher, Disposal, Dryer, Electric Oven, Gas Cooktop, Microwave, Range Hood, Refrigerator, Tankless Water Heater, Washer
- Laundry: Laundry Room, Upper Level
Features
- Crown Molding, Entrance Foyer, Walk-In Closet(s)
- Flooring: Carpet, Ceramic Tile, Hardwood, Laminate
- Windows: Double Pane Windows, Window Treatments
- Basement: None
- Has fireplace: No
- Fireplace features: None
- Common walls with other units/homes: End Unit
Interior area
- Total structure area: 2,664
- Total interior livable area: 2,664 sqft
Video & virtual tour
Property
Parking
- Total spaces: 2
- Parking features: Driveway, Garage, Garage Door Opener, Garage Faces Front
- Garage spaces: 2
- Has uncovered spaces: Yes
Accessibility
- Accessibility features: None
Features
- Levels: Three Or More
- Patio & porch: Covered
- Exterior features: Lighting
- Pool features: None
- Spa features: None
- Fencing: None
- Has view: Yes
- View description: Other
- Waterfront features: None
- Body of water: None
Lot
- Size: 1,306 Square Feet
- Features: Back Yard, Landscaped, Level
Details
- Additional structures: None
- Parcel number: C36 103
- Other equipment: None
- Horse amenities: None
Construction
Type & style
- Home type: Townhouse
- Architectural style: Townhouse
- Property subtype: Townhouse, Residential
- Attached to another structure: Yes
Materials
- Brick Front, Cement Siding
- Foundation: Brick/Mortar
- Roof: Shingle
Condition
- Resale
- New construction: No
- Year built: 2023
Utilities & green energy
- Electric: 110 Volts
- Sewer: Public Sewer
- Water: Public
- Utilities for property: Cable Available, Electricity Available, Natural Gas Available, Underground Utilities, Water Available, Other
Green energy
- Energy efficient items: None
- Energy generation: None
Community & HOA
Community
- Features: Clubhouse, Homeowners Assoc, Pool, Sidewalks, Street Lights
- Security: Fire Sprinkler System, Smoke Detector(s)
- Subdivision: Westshore
HOA
- Has HOA: Yes
- HOA fee: $270 monthly
Location
- Region: Cumming
Financial & listing details
- Price per square foot: $212/sqft
- Tax assessed value: $570,650
- Annual tax amount: $5,597
- Date on market: 5/22/2026
- Cumulative days on market: 152 days
- Ownership: Fee Simple
- Electric utility on property: Yes
- Road surface type: Asphalt
Estimated market value
$559,900
$532,000 - $588,000
$3,019/mo
Price history
| Date | Event | Price |
|---|---|---|
| 9/23/2026 | Price change | $566,000-1%$212/sqft |
Source:  FMLS GA #7743417 Report a problem FMLS GA #7743417 Report a problem | ||
| 7/22/2026 | Price change | $572,000-1.2%$215/sqft |
Source: FMLS GA #7743417 Report a problem | ||
| 7/9/2026 | Price change | $579,000-1.7%$217/sqft |
Source: FMLS GA #7743417 Report a problem | ||
| 5/22/2026 | Listed for sale | $589,000+1.3%$221/sqft |
Source: FMLS GA #7743417 Report a problem | ||
| 1/1/2026 | Listing removed | $581,400$218/sqft |
Source: FMLS GA #7598395 Report a problem | ||
| 11/17/2025 | Price change | $581,400-3%$218/sqft |
Source: FMLS GA #7598395 Report a problem | ||
| 9/15/2025 | Price change | $599,400-0.9%$225/sqft |
Source: FMLS GA #7598395 Report a problem | ||
| 9/9/2025 | Price change | $604,990-0.8%$227/sqft |
Source: FMLS GA #7598395 Report a problem | ||
| 8/29/2025 | Price change | $609,990-1.6%$229/sqft |
Source: FMLS GA #7598395 Report a problem | ||
| 7/30/2025 | Price change | $619,950-0.5%$233/sqft |
Source: FMLS GA #7598395 Report a problem | ||
| 7/9/2025 | Price change | $623,000-0.2%$234/sqft |
Source: FMLS GA #7598395 Report a problem | ||
| 6/28/2025 | Price change | $624,000-0.4%$234/sqft |
Source: FMLS GA #7598395 Report a problem | ||
| 6/17/2025 | Listed for sale | $626,500-0.9%$235/sqft |
Source: FMLS GA #7598395 Report a problem | ||
| 5/18/2025 | Listing removed | $631,999$237/sqft |
Source: FMLS GA #7504921 Report a problem | ||
| 4/27/2025 | Price change | $631,999-0.5%$237/sqft |
Source: FMLS GA #7504921 Report a problem | ||
| 3/20/2025 | Price change | $634,999-2.2%$238/sqft |
Source: FMLS GA #7504921 Report a problem | ||
| 2/22/2025 | Price change | $648,999-1.4%$244/sqft |
Source: FMLS GA #7504921 Report a problem | ||
| 2/21/2025 | Listed for sale | $658,000$247/sqft |
Source: FMLS GA #7504921 Report a problem | ||
| 12/1/2023 | Listing removed | -- |
Source: FMLS GA #7283446 Report a problem | ||
| 11/8/2023 | Price change | $2,750-4.8%$1/sqft |
Source: FMLS GA #7283446 Report a problem | ||
| 10/18/2023 | Price change | $2,890-3.3%$1/sqft |
Source: FMLS GA #7283446 Report a problem | ||
| 10/6/2023 | Listed for rent | $2,990$1/sqft |
Source: FMLS GA #7283446 Report a problem | ||
Public tax history
| Year | Property taxes | Tax assessment |
|---|---|---|
| 2025 | $5,597 +3% | $228,260 +3% |
| 2024 | $5,435 | $221,632 |
Find assessor info on the county website
Monthly payment
Est. payment
Payment breakdown
Explore the cost of this home by adjusting the details. Changes won't be saved.Climate risks
Neighborhood: 30041
Nearby schools
Schools provided by the listing agent
- Elementary: Mashburn
- Middle: Lakeside - Forsyth
- High: Forsyth Central
Source: FMLS GA. This data may not be complete. We recommend contacting the local school district to confirm school assignments for this home.

Similar homes
- $599,0004 bd4 ba2.7k sqft1305 Horseshoe Creek Ln, Cumming, GA 30041For Sale
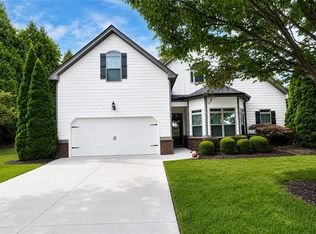
 MLS ID #7818953, JOSEPH ADDINGTON, Dime Real Estate, LLC.. FMLS GA
 - $550,0004 bd4 ba2.8k sqft2070 Birmingham Ct, Cumming, GA 30040For Sale
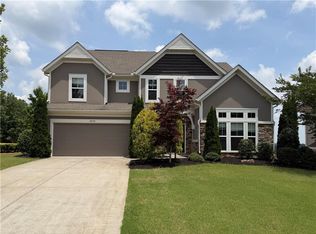 MLS ID #7771371, Hairong Ke, Metro Realty and Properties, Inc.. FMLS GA
 - $739,9004 bd3 ba3.4k sqft2035 Davallia Ct, Cumming, GA 30041For Sale
 MLS ID #7808810, Srinivas Bejjenki, Virtual Properties Realty. Biz. FMLS GA
 - $475,0003 bd3 ba1.8k sqft742 Vallin St, Cumming, GA 30041Active

 MLS ID #10818631, Steven T Koleno, Beycome Brokerage Realty LLC. GAMLS
 - $489,0004 bd3 ba2.3k sqft4240 Pembia Dr, Cumming, GA 30028For SaleMLS ID #7822003, Elaine Sun, Elaine Sun Realty. FMLS GA
- $699,9904 bd4 ba2.8k sqft4070 Mayhill Cir, Cumming, GA 30040For SaleMLS ID #7749202, Nicole Ramsey, Park Place Brokers. FMLS GA
- $539,0004 bd4 ba2.2k sqft3488 Reaping Rdg, Suwanee, GA 30024For SaleMLS ID #7821054, hae Lim, Duri Properties, LLC. FMLS GA
- $800,0005 bd4 ba3k sqft5005 Heathcliff Way, Cumming, GA 30041For SaleMLS ID #7839009, Sheldon Guan, Trend Atlanta Realty, Inc.. FMLS GA
- $559,9853 bd3 ba2.3k sqft1101 Calypso Way #1101, Cumming, GA 30040New ConstructionMLS ID #7849583, Deborah Reahm, Orchards Development, LLC.. FMLS GA
- $575,0005 bd4 ba3k sqft3792 Suwanee Mill Dr, Buford, GA 30518ActiveMLS ID #10872999, Sunny Seo, Sunny Home Realty. GAMLS
- $596,0004 bd3 ba2.3k sqft115 Croftwood Ct, Johns Creek, GA 30097For SaleMLS ID #7837110, Crystal Barnowske, Skyland Realty, LLC. FMLS GA
- $635,0004 bd3 ba2.6k sqft6271 Mountain Ridge Cir, Sugar Hill, GA 30518For SaleMLS ID #7803303, Lijun Grubbs, Vistaray USA, Inc.. FMLS GA
- $544,8003 bd3 ba2.3k sqft1104 Calypso Way #1104, Cumming, GA 30040New ConstructionMLS ID #7840765, Deborah Reahm, Orchards Development, LLC.. FMLS GA
- $556,9503 bd3 ba2.3k sqft3725 Baguette Ct #201, Cumming, GA 30028New ConstructionMLS ID #7818028, Deborah Reahm, Orchards Development, LLC.. FMLS GA
- $595,9403 bd3 ba2.7k sqft1601 Bonica Xing #1601, Cumming, GA 30040New ConstructionMLS ID #7840757, Deborah Reahm, Orchards Development, LLC.. FMLS GA
- $467,9003 bd3 ba1.9k sqft7130 Post Park Way, Cumming, GA 30040For SaleMLS ID #7837232, Vishnu Katekaneni, Nathan's Realty. FMLS GA
- $554,9453 bd3 ba2.3k sqft3750 Baguette Ct #1202, Cumming, GA 30028New ConstructionMLS ID #7817306, Deborah Reahm, Orchards Development, LLC.. FMLS GA
- $525,0003 bd4 ba2.8k sqft3220 Buck Way, Milton, GA 30004For SaleMLS ID #7818568, KIRANKUMAR RAMIREDDY, Maximum One Greater Atlanta Realtors. FMLS GA
- $489,9003 bd4 ba2k sqft4264 Baden Aly, Duluth, GA 30097For SaleMLS ID #7853882, Qiulin Ma, Virtual Properties Realty. Biz. FMLS GA
- $504,9004 bd3 ba2.6k sqft3606 Burrell Walk Pl, Buford, GA 30519For SaleMLS ID #7851334, Chris Martin, Virtual Properties Realty. Biz. FMLS GA
