
PRICE DROP!! Motivated Seller - Going to sell fast. Seller is motivated and ready to make a deal! If you've been waiting for the right opportunity to own a beautiful, move-in-ready home in a desirable community, this could be it. Seller is ready to work with the right buyer for a quick and smooth closing. Welcome to this beautifully maintained, move-in-ready townhome in one of Cumming's most desirable communities! What truly sets this home apart are its premium upgrades: 1.Whole-house water softener system with Reverse Osmosis (RO) drinking water 2.Epoxy-coated garage floor 3.Custom garage storage solutions 4.Newly bought fridge, washing machine 5.Thoughtful upgrades throughout the home 6.Meticulously maintained and truly move-in ready Enjoy the convenience of a two-car garage and a low-maintenance lifestyle, with the HOA handling exterior maintenance so you can spend more time enjoying your home. Ideally located just minutes from GA-400, Costco, Target, Walmart, Marketplace Blvd, Cumming City Center, Lake Lanier, top-rated restaurants, parks, hospitals.
Active
Price cut: $10K (9/9)
$475,000
742 Vallin St, Cumming, GA 30041
3beds
1,864sqft
Townhouse
Built in 2024
1,742 Square Feet Lot
$467,400 Zestimate®
$255/sqft
$236/mo HOA
What's special
Two-car garageEpoxy-coated garage floorCustom garage storage solutionsNewly bought fridge
- 79 days
- 67
- 0
Zillow last checked:
Listing updated:
Listed by:
Steven T Koleno 804-656-5007,
Beycome Brokerage Realty LLC
Source: GAMLS,MLS#: 10818631
Facts & features
Interior
Bedrooms & bathrooms
- Bedrooms: 3
- Bathrooms: 3
- Full bathrooms: 2
- 1/2 bathrooms: 1
Rooms
- Room types: Foyer, Laundry
Heating
- Central
Cooling
- Central Air
Appliances
- Included: Dishwasher, Dryer, Microwave, Oven/Range (Combo), Washer
- Laundry: Upper Level
Features
- Other
- Flooring: Hardwood
- Basement: None
- Has fireplace: No
Interior area
- Total structure area: 1,864
- Total interior livable area: 1,864 sqft
- Finished area above ground: 1,864
- Finished area below ground: 0
Property
Parking
- Total spaces: 2
- Parking features: Attached, Garage
- Has attached garage: Yes
Features
- Levels: Two
- Stories: 2
- Exterior features: Other
Lot
- Size: 1,742 Square Feet
- Features: None
Details
- Parcel number: C39 307
Construction
Type & style
- Home type: Townhouse
- Architectural style: Craftsman,Traditional
- Property subtype: Townhouse
Materials
- Wood Siding
- Roof: Other
Condition
- Resale
- New construction: No
- Year built: 2024
Utilities & green energy
- Sewer: Public Sewer
- Water: Public
- Utilities for property: Electricity Available, High Speed Internet, Natural Gas Available, Sewer Connected, Water Available
Community & HOA
Community
- Features: Pool
- Subdivision: Avignon
HOA
- Has HOA: Yes
- Services included: Facilities Fee, Insurance, Maintenance Grounds, Swimming
- HOA fee: $2,830 annually
Location
- Region: Cumming
Financial & listing details
- Price per square foot: $255/sqft
- Tax assessed value: $460,980
- Annual tax amount: $4,430
- Date on market: 8/4/2026
- Cumulative days on market: 79 days
- Listing agreement: Exclusive Right To Sell
- Listing terms: Cash,Conventional,FHA,Other,VA Loan
- Electric utility on property: Yes
Estimated market value
$467,400
$444,000 - $491,000
$2,439/mo
Price history
| Date | Event | Price |
|---|---|---|
| 9/9/2026 | Price change | $475,000-2.1%$255/sqft |
Source:  GAMLS #10818631 Report a problem GAMLS #10818631 Report a problem | ||
| 8/8/2026 | Price change | $485,000-2%$260/sqft |
Source: GAMLS #10818631 Report a problem | ||
| 8/4/2026 | Listed for sale | $495,000+6.5%$266/sqft |
Source: GAMLS #10818631 Report a problem | ||
| 8/30/2024 | Sold | $464,635-4.8%$249/sqft |
Source: Public Record Report a problem | ||
| 6/27/2024 | Listed for sale | $488,245$262/sqft |
Source:  Ashton Woods Homes Report a problem Ashton Woods Homes Report a problem | ||
Public tax history
| Year | Property taxes | Tax assessment |
|---|---|---|
| 2025 | $4,430 +211.5% | $184,392 +217.9% |
| 2024 | $1,422 | $58,000 |
Find assessor info on the county website
Monthly payment
Est. payment
Payment breakdown
Explore the cost of this home by adjusting the details. Changes won't be saved.Climate risks
Neighborhood: Shady Shores
Nearby schools
Schools provided by the listing agent
- Elementary: Mashburn
- Middle: Lakeside
- High: Forsyth Central
Source: GAMLS. This data may not be complete. We recommend contacting the local school district to confirm school assignments for this home.
Similar homes
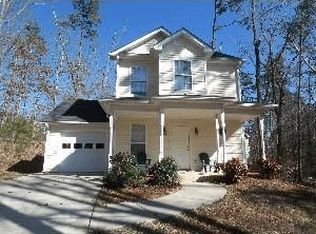
- $464,9004 bd4 ba2k sqft1345 Shree Dr #45, Cumming, GA 30040Active

 MLS ID #10844052, VPR Communities, Virtual Properties Realty.com. GAMLS
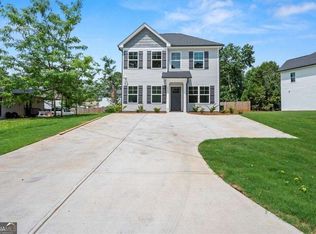
 - $462,9003 bd3 ba1.8k sqft6070 Shiloh Woods Dr #57, Cumming, GA 30040Active
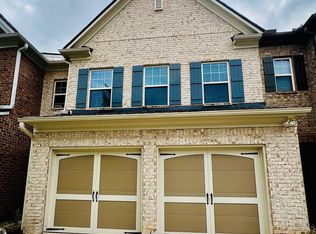 MLS ID #10867524, Steven T Koleno, Beycome Brokerage Realty LLC. GAMLS
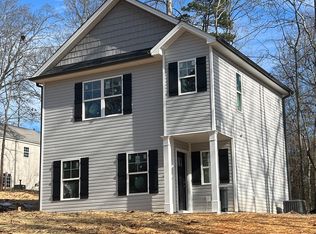
 - $566,0004 bd4 ba2.6k sqft1250 Winterhaven Dr, Cumming, GA 30041For Sale
 MLS ID #7743417, Vijay Eannamuneni, Trend Atlanta Realty, Inc.. FMLS GA
 - $424,9993 bd3 ba1.8k sqft2610 Cottage View Way, Cumming, GA 30040Active
 MLS ID #10876258, Brian Mejia, Southern Realty. GAMLS
 - $450,0005 bd3 ba2.7k sqft4770 Alford Cmns, Cumming, GA 30028ActiveMLS ID #10794620, Evelyn Cook, Virtual Properties Realty.com. GAMLS
- $499,9904 bd4 ba2.3k sqft627 Oak Bluff Dr, Cumming, GA 30040New ConstructionFMLS GA
- $467,9003 bd3 ba1.9k sqft7130 Post Park Way, Cumming, GA 30040For SaleMLS ID #7837232, Vishnu Katekaneni, Nathan's Realty. FMLS GA
- $565,0004 bd3 ba2.6k sqft2650 Blackstock Dr, Cumming, GA 30041ActiveMLS ID #10843853, Greg Kurzner, Resideum Real Estate. GAMLS
- $509,0003 bd4 ba1.9k sqft104 Brackley Dr, Cumming, GA 30040ActiveMLS ID #10614671, Steven T Koleno, Beycome Brokerage Realty LLC. GAMLS
- $565,0004 bd3 ba2.6k sqft3290 Summerpoint Xing, Cumming, GA 30028ActiveMLS ID #10874539, Aishwarya Narendran, Naren and Aish Realty Group LLC. GAMLS
- $475,0003 bd3 ba2k sqft5095 Hastings Ter, Alpharetta, GA 30005For SaleMLS ID #7779396, Rookesh Surapaneni, AllTrust Realty, Inc.. FMLS GA
- $492,1102 bd2 ba1.6k sqft3705 Baguette Ct #101, Cumming, GA 30028New ConstructionMLS ID #7817329, Deborah Reahm, Orchards Development, LLC.. FMLS GA
- $488,9003 bd4 ba1.8k sqft1309 Bennett Creek Overlook, Suwanee, GA 30024ActiveMLS ID #10757172, Amanda Cuccia-Ortiz, Keller Williams Realty Atl. Partners. GAMLS
- $490,0005 bd4 ba2.7k sqft4325 Jeston Ct, Cumming, GA 30028ActiveMLS ID #10826913, Greg Kurzner, Resideum Real Estate. GAMLS
- $449,9003 bd3 ba2.2k sqft3434 Senna Rd, Duluth, GA 30096ActiveMLS ID #10855363, Miranda Gill, Virtual Properties Realty.com. GAMLS
- $392,0003 bd3 ba1.8k sqft1930 Lanier Harbor Point, Buford, GA 30518ActiveMLS ID #10843021, Matthew E Hermes, Keller Williams Realty Atl. Partners. GAMLS
- $465,0003 bd3 ba1.9k sqft3046 Stockholm Way, Suwanee, GA 30024ActiveMLS ID #10819286, Julie Shchukin, Wynd Realty Georgia. GAMLS
- $556,9503 bd3 ba2.3k sqft3725 Baguette Ct #201, Cumming, GA 30028New ConstructionMLS ID #7818028, Deborah Reahm, Orchards Development, LLC.. FMLS GA
- $435,0003 bd3 ba2.2k sqft1127 Sunny Lake Dr, Lawrenceville, GA 30043ActiveMLS ID #10842173, Conrad Higgins, Higgins Realty Group. GAMLS
- $470,4204 bd3 ba2.1k sqft247 Thunder Valley, Dawsonville, GA 30534ActiveMLS ID #10876591, Frances Marty, Adams Homes Realty Inc.. GAMLS
