Welcome to Thunder Ridge in Dawsonville, GA Nestled in the scenic foothills of the Blue Ridge Mountains-also known as the North Georgia Mountains-Thunder Ridge offers a perfect balance of natural beauty and everyday convenience. This sought-after community places you close to kayaking, hiking, charming small-town shops, and local restaurants, while still being just minutes from excellent shopping and schools. This thoughtfully designed home presents a sophisticated take on cottage-style architecture, blending charm with elevated finishes throughout. Located in Dawsonville, the property provides access to breathtaking mountain views and a wide range of outdoor activities, including fishing, tubing, and visits to nearby Amicalola Falls. The area is also known for its wineries and vibrant seasonal festivals, offering something to enjoy year-round. The home, Plan 2121A, features four bedrooms and two-and-a-half baths, designed with both comfort and style in mind. Interior details include 5-inch baseboards, extended windows with 5-inch sills that bring in abundant natural light, and two-panel doors accented with sleek black hardware. The dining area is enhanced with classic wainscoting, adding a touch of timeless elegance. The main level showcases an open-concept layout ideal for everyday living and entertaining. A spacious family room with a cozy fireplace flows seamlessly into the kitchen and dining area. The kitchen is both functional and stylish, offering a large island, walk-in pantry, stainless steel appliances, a single-bowl farmhouse sink, and dove gray soft-close cabinetry paired with quartz countertops that continue throughout the kitchen and baths. Upstairs, the owner's suite serves as a private retreat, featuring a generous bedroom, a large walk-in closet, and a well-appointed bath with a separate shower, soaking tub, double vanity, and private water closet. The upper level also includes a spacious laundry room and a versatile loft area that can easily function as a home office, media space, or playroom. Outdoor living is just as inviting, with a covered back porch wired for cable, making it an ideal space to relax or entertain. The front yard is equipped with an irrigation system, ensuring easy upkeep and year-round curb appeal. Photos are representative and may vary from the actual home. Reach out for specific details on finishes and selections.
Active
$470,420
247 Thunder Valley, Dawsonville, GA 30534
4beds
2,121sqft
:
Get pre-qualified$2,881/mo
Single Family Residence
Built in 2026
-- sqft lot
$466,600 Zestimate®
$222/sqft
$58/mo HOA
What's special
Breathtaking mountain viewsStainless steel appliancesWalk-in pantryLarge walk-in closetDove gray soft-close cabinetrySingle-bowl farmhouse sinkFour bedrooms
- 83 days |
- 45 |
- 1 |
Zillow last checked:
Listing updated:
Listed by:
Frances Marty 404-569-4712,
Adams Homes Realty Inc.
Source: GAMLS,MLS#: 10756488
Facts & features
Interior
Bedrooms & bathrooms
- Bedrooms: 4
- Bathrooms: 3
- Full bathrooms: 2
- 1/2 bathrooms: 1
Rooms
- Room types: Foyer, Laundry, Loft
Kitchen
- Features: Kitchen Island, Pantry
Heating
- Central, Electric, Heat Pump, Zoned
Cooling
- Central Air, Electric, Zoned
Appliances
- Included: Dishwasher, Disposal, Electric Water Heater, Microwave
- Laundry: Upper Level
Features
- Double Vanity, High Ceilings
- Flooring: Carpet
- Windows: Double Pane Windows
- Basement: None
- Attic: Pull Down Stairs
- Number of fireplaces: 1
- Fireplace features: Factory Built, Family Room
- Common walls with other units/homes: No Common Walls
Interior area
- Total structure area: 2,121
- Total interior livable area: 2,121 sqft
- Finished area above ground: 2,121
- Finished area below ground: 0
Property
Parking
- Total spaces: 2
- Parking features: Garage
- Has garage: Yes
Features
- Levels: Two
- Stories: 2
- Has view: Yes
- View description: Seasonal View
- Waterfront features: No Dock Or Boathouse
- Body of water: None
Lot
- Features: Sloped
- Residential vegetation: Partially Wooded, Wooded
Details
- Parcel number: 0.0
Construction
Type & style
- Home type: SingleFamily
- Architectural style: Bungalow/Cottage
- Property subtype: Single Family Residence
Materials
- Other
- Foundation: Slab
- Roof: Composition
Condition
- New Construction
- New construction: Yes
- Year built: 2026
Details
- Warranty included: Yes
Utilities & green energy
- Electric: 220 Volts
- Sewer: Public Sewer
- Water: Public
- Utilities for property: Electricity Available, Sewer Available, Underground Utilities, Water Available
Green energy
- Water conservation: Low-Flow Fixtures
Community & HOA
Community
- Features: Clubhouse, Playground, Pool, Sidewalks, Street Lights, Walk To Schools, Near Shopping
- Security: Carbon Monoxide Detector(s), Smoke Detector(s)
- Subdivision: Thunder Ridge
HOA
- Has HOA: Yes
- Services included: Swimming
- HOA fee: $700 annually
Location
- Region: Dawsonville
Financial & listing details
- Price per square foot: $222/sqft
- Date on market: 5/2/2026
- Cumulative days on market: 83 days
- Listing agreement: Exclusive Right To Sell
- Listing terms: 1031 Exchange,Cash,Conventional,FHA,USDA Loan,VA Loan
- Electric utility on property: Yes
Estimated market value
$466,600
$443,000 - $490,000
$2,302/mo
Price history
| Date | Event | Price |
|---|---|---|
| 5/2/2026 | Listed for sale | $470,420$222/sqft |
Source:  FMLS GA #7763839 Report a problem FMLS GA #7763839 Report a problem | ||
Public tax history
Tax history is unavailable.
Monthly payment
Est. payment
Payment breakdown
Explore the cost of this home by adjusting the details. Changes won't be saved.Climate risks
Neighborhood: 30534
Getting around
0 / 100
Car-DependentNearby schools
GreatSchools rating
- 7/10Riverview Elementary SchoolGrades: PK-5Distance: 4.1 mi
- 6/10New Dawson County Middle SchoolGrades: 8-9Distance: 1.2 mi
- 9/10Dawson County High SchoolGrades: 10-12Distance: 1.3 mi
Schools provided by the listing agent
- Elementary: Riverview
- Middle: Dawson
- High: Dawson
Source: GAMLS. This data may not be complete. We recommend contacting the local school district to confirm school assignments for this home.
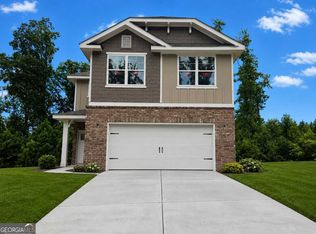
- $452,8283 bd3 ba1.6k sqft233 Thunder Valley, Dawsonville, GA 30534New Construction
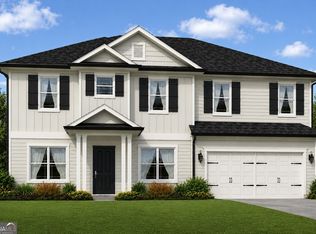
- $472,2115 bd4 ba2.6k sqft242 Thunder Valley, Dawsonville, GA 30534New Construction

- $517,1445 bd4 ba2.9k sqft219 Thunder Valley, Dawsonville, GA 30534New Construction
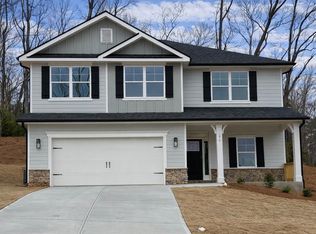
- $445,7524 bd3 ba2.3k sqft270 Thunder Valley, Dawsonville, GA 30534New Construction
- $431,6834 bd3 ba2.1k sqft228 Thunder Valley, Dawsonville, GA 30534Pending
- $543,7366 bd6 ba3.6k sqft261 Thunder Valley, Dawsonville, GA 30534New Construction
- $511,5455 bd4 ba3k sqft275 Thunder Valley, Dawsonville, GA 30534New Construction
- $515,7195 bd4 ba2.9k sqft284 Thunder Valley, Dawsonville, GA 30534New Construction
A local agent can set up tours, give advice and negotiate with sellers.
Similar homes
- $459,7794 bd2 ba1.9k sqft211 Thunder Valley, Dawsonville, GA 30534Active
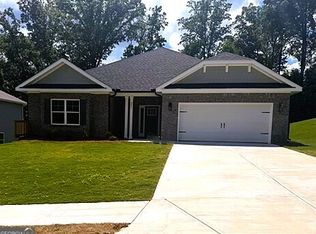
 MLS ID #10759247, Frances Marty, Adams Homes Realty Inc.. GAMLS
 - $445,7524 bd3 ba2.3k sqft270 Thunder Valley, Dawsonville, GA 30534ActiveMLS ID #10722670, Frances Marty, Adams Homes Realty Inc.. GAMLS
- $452,8283 bd3 ba1.6k sqft233 Thunder Valley, Dawsonville, GA 30534ActiveMLS ID #10758288, Frances Marty, Adams Homes Realty Inc.. GAMLS
- $495,0736 bd4 ba3.1k sqft214 Thunder Valley, Dawsonville, GA 30534Active
 MLS ID #10760020, Frances Marty, Adams Homes Realty Inc.. GAMLS
 - $517,1445 bd4 ba2.9k sqft219 Thunder Valley, Dawsonville, GA 30534ActiveMLS ID #10757587, Frances Marty, Adams Homes Realty Inc.. GAMLS
- $511,5455 bd4 ba3k sqft275 Thunder Valley, Dawsonville, GA 30534New Construction
 MLS ID #7747017, Fran Marty, Adams Homes Realty Inc.. FMLS GA
 - $484,9003 bd3 ba2.2k sqft11 Poplar Knl, Dawsonville, GA 30534ActiveGAMLS
- $489,9003 bd3 ba2.2k sqft133 Poplar Knl, Dawsonville, GA 30534ActiveGAMLS
- from $409,9003 bd3 ba1.8k sqftEllerbe Plan, Villas at Dawsonville, Dawsonville, GA 30534New ConstructionEastwood Homes
- from $424,9003 bd3 ba2.2k sqftArlington Plan, Villas at Dawsonville, Dawsonville, GA 30534New ConstructionEastwood Homes
- from $509,9904 bd3 ba2.3k sqftBrentwood Plan, The Oaks at Dawson, Dawsonville, GA 30534New ConstructionMeritage Homes
- from $570,9904 bd3 ba2.3k sqftBrentwood Basement Plan, The Oaks at Dawson, Dawsonville, GA 30534New ConstructionMeritage Homes
- from $518,9904 bd3 ba2.4k sqftDakota Plan, The Oaks at Dawson, Dawsonville, GA 30534New ConstructionMeritage Homes
- $679,0004 bd3 ba2.8k sqft31 Haygood Cir, Dawsonville, GA 30534For SaleMLS ID #7745340, Jessie Johnston Carmon, Next Boulevard Real Estate. FMLS GA
- $549,8883 bd2 ba2.4k sqft100 Rivermont Ln, Dahlonega, GA 30533ActiveMLS ID #10794186, Hunter Kirkman, Real Broker, LLC. GAMLS
- $339,9003 bd3 ba1.8k sqft54 Fausett Ln, Dawsonville, GA 30534ActiveGAMLS
- $329,9003 bd3 ba1.8k sqft74 Fausett Ln, Dawsonville, GA 30534ActiveMLS ID #10790088, Tim Baldus, LLane & Co.. GAMLS
- $329,9003 bd3 ba1.8k sqft75 Fausett Ln, Dawsonville, GA 30534New ConstructionMLS ID #7790384, Timothy Baldus, LLane & Co.. FMLS GA
- from $396,9903 bd3 ba1.8k sqftSudbury Plan, Hughes Court, Dawsonville, GA 30534New ConstructionDR Horton
- from $484,9904 bd4 ba2.3k sqftLeighton Plan, Hemingway - Highland Series, Cumming, GA 30041New ConstructionMeritage Homes
