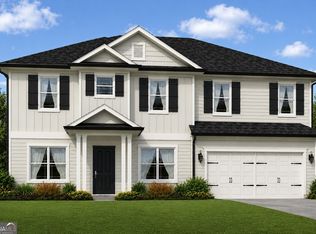
Red, White & BOOM! Price Improvement just in time for Independence Day! One of Thunder Ridge's most desirable floor plans is now available! This beautifully designed home features a sought-after primary suite on the main level, a formal dining room perfect for hosting family and friends, and a spacious upstairs bonus room for movie nights, a playroom, home office, or hobby space. The open-concept kitchen showcases honey-tone soft-close cabinetry, quartz countertops, stainless steel appliances, designer lighting, and overlooks the inviting family room with an electric fireplace. The private primary suite offers a relaxing retreat with a garden tub, separate shower, dual vanities, and a generous walk-in closet. Luxury vinyl plank flooring, a spacious patio, smart home features, and comprehensive builder warranties complete this exceptional new home. Conveniently located near GA 400 with easy access to shopping, dining, wineries, and North Georgia's outdoor adventures, Thunder Ridge offers mountain living with everyday convenience.
Active
Price cut: $27K (6/25)
$472,211
242 Thunder Valley, Dawsonville, GA 30534
5beds
2,628sqft
:
Get pre-qualified$2,999/mo
Single Family Residence
Built in 2025
9,365 Square Feet Lot
$468,300 Zestimate®
$180/sqft
$75/mo HOA
What's special
Designer lightingSpacious patioStainless steel appliancesGenerous walk-in closetSeparate showerLuxury vinyl plank flooringQuartz countertops
- 113 days |
- 118 |
- 9 |
Zillow last checked:
Listing updated:
Listed by:
Frances Marty 404-569-4712,
Adams Homes Realty Inc.
Source: GAMLS,MLS#: 10722636
Facts & features
Interior
Bedrooms & bathrooms
- Bedrooms: 5
- Bathrooms: 4
- Full bathrooms: 3
- 1/2 bathrooms: 1
- Main level bathrooms: 1
- Main level bedrooms: 1
Rooms
- Room types: Bonus Room, Family Room, Foyer, Laundry
Dining room
- Features: Seats 12+
Kitchen
- Features: Kitchen Island, Pantry, Solid Surface Counters
Heating
- Electric, Heat Pump, Zoned
Cooling
- Ceiling Fan(s), Electric, Heat Pump, Zoned
Appliances
- Included: Dishwasher, Disposal, Electric Water Heater, Microwave, Oven/Range (Combo), Stainless Steel Appliance(s)
- Laundry: In Hall, Upper Level
Features
- Double Vanity, High Ceilings, Master On Main Level, Separate Shower, Walk-In Closet(s)
- Flooring: Carpet
- Windows: Double Pane Windows
- Basement: None
- Attic: Pull Down Stairs
- Number of fireplaces: 1
- Fireplace features: Factory Built, Family Room
- Common walls with other units/homes: No Common Walls
Interior area
- Total structure area: 2,628
- Total interior livable area: 2,628 sqft
- Finished area above ground: 2,628
- Finished area below ground: 0
Property
Parking
- Total spaces: 2
- Parking features: Attached, Garage, Kitchen Level
- Has attached garage: Yes
Features
- Levels: Two
- Stories: 2
- Patio & porch: Patio
- Has view: Yes
- View description: Seasonal View
- Waterfront features: No Dock Or Boathouse
- Body of water: None
Lot
- Size: 9,365 Square Feet
- Features: Private
- Residential vegetation: Cleared
Details
- Parcel number: 0.0
- Special conditions: Covenants/Restrictions
Construction
Type & style
- Home type: SingleFamily
- Architectural style: Traditional
- Property subtype: Single Family Residence
Materials
- Other
- Foundation: Slab
- Roof: Composition
Condition
- New Construction
- New construction: Yes
- Year built: 2025
Details
- Warranty included: Yes
Utilities & green energy
- Sewer: Public Sewer
- Water: Public
- Utilities for property: Cable Available, Electricity Available, Phone Available, Sewer Available, Water Available
Green energy
- Energy efficient items: Thermostat
Community & HOA
Community
- Features: Clubhouse, Playground, Pool, Sidewalks, Street Lights, Walk To Schools, Near Shopping
- Security: Carbon Monoxide Detector(s), Smoke Detector(s)
- Subdivision: Thunder Ridge
HOA
- Has HOA: Yes
- Services included: Insurance, Maintenance Grounds, Management Fee, Reserve Fund, Swimming
- HOA fee: $900 annually
Location
- Region: Dawsonville
Financial & listing details
- Price per square foot: $180/sqft
- Date on market: 4/1/2026
- Cumulative days on market: 114 days
- Listing agreement: Exclusive Right To Sell
- Listing terms: Cash,Conventional,FHA,USDA Loan,VA Loan
- Electric utility on property: Yes
Estimated market value
$468,300
$445,000 - $492,000
$2,593/mo
Price history
| Date | Event | Price |
|---|---|---|
| 6/25/2026 | Price change | $472,211-5.4%$180/sqft |
Source:  FMLS GA #7745305 Report a problem FMLS GA #7745305 Report a problem | ||
| 4/1/2026 | Listed for sale | $499,211-1.6%$190/sqft |
Source:  GAMLS #10722636 Report a problem GAMLS #10722636 Report a problem | ||
| 4/1/2026 | Listing removed | $507,211$193/sqft |
Source: GAMLS #10654887 Report a problem | ||
| 2/25/2026 | Price change | $507,211+0.4%$193/sqft |
Source: GAMLS #10654887 Report a problem | ||
| 12/19/2025 | Price change | $505,411+0.3%$192/sqft |
Source: FMLS GA #7682283 Report a problem | ||
| 11/16/2025 | Listed for sale | $503,911$192/sqft |
Source: FMLS GA #7682283 Report a problem | ||
Public tax history
Tax history is unavailable.
Monthly payment
Est. payment
Payment breakdown
Explore the cost of this home by adjusting the details. Changes won't be saved.Climate risks
Neighborhood: 30534
Getting around
0 / 100
Car-DependentNearby schools
GreatSchools rating
- 7/10Riverview Elementary SchoolGrades: PK-5Distance: 4.1 mi
- 6/10New Dawson County Middle SchoolGrades: 8-9Distance: 1.2 mi
- 9/10Dawson County High SchoolGrades: 10-12Distance: 1.3 mi
Schools provided by the listing agent
- Elementary: Riverview
- Middle: Dawson
- High: Dawson
Source: GAMLS. This data may not be complete. We recommend contacting the local school district to confirm school assignments for this home.
- $431,6834 bd3 ba2.1k sqft228 Thunder Valley, Dawsonville, GA 30534Pending

- $452,8283 bd3 ba1.6k sqft233 Thunder Valley, Dawsonville, GA 30534New Construction
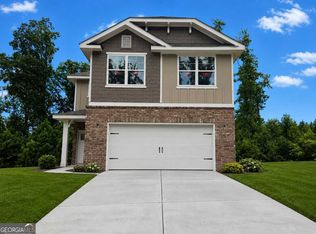
- $470,4204 bd3 ba2.1k sqft247 Thunder Valley, Dawsonville, GA 30534New Construction
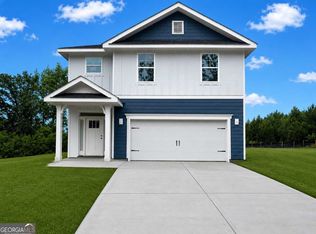
- $495,0736 bd4 ba3.1k sqft214 Thunder Valley, Dawsonville, GA 30534New Construction

- $511,5455 bd4 ba3k sqft275 Thunder Valley, Dawsonville, GA 30534New Construction
- $445,7524 bd3 ba2.3k sqft270 Thunder Valley, Dawsonville, GA 30534New Construction
- $424,3444 bd2 ba1.9k sqft256 Thunder Valley, Dawsonville, GA 30534Sold
- $517,1445 bd4 ba2.9k sqft219 Thunder Valley, Dawsonville, GA 30534New Construction
A local agent can set up tours, give advice and negotiate with sellers.
Similar homes
- $445,7524 bd3 ba2.3k sqft270 Thunder Valley, Dawsonville, GA 30534Active
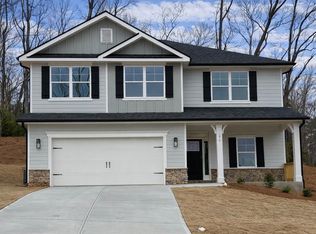
 MLS ID #10722670, Frances Marty, Adams Homes Realty Inc.. GAMLS
 - $459,7794 bd2 ba1.9k sqft211 Thunder Valley, Dawsonville, GA 30534Active
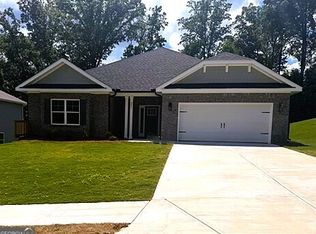 MLS ID #10759247, Frances Marty, Adams Homes Realty Inc.. GAMLS
 - $503,6365 bd4 ba2.6k sqft195 Thunder Valley, Dawsonville, GA 30534Active
 MLS ID #10771300, Frances Marty, Adams Homes Realty Inc.. GAMLS
 - $517,1445 bd4 ba2.9k sqft219 Thunder Valley, Dawsonville, GA 30534Active
 MLS ID #10757587, Frances Marty, Adams Homes Realty Inc.. GAMLS
 - $511,5455 bd4 ba3k sqft275 Thunder Valley, Dawsonville, GA 30534New Construction
 MLS ID #7747017, Fran Marty, Adams Homes Realty Inc.. FMLS GA
 - $479,0005 bd3 ba2.6k sqft42 Springwood Ln, Dawsonville, GA 30534For SaleMLS ID #7769302, Niraj Singala, Epique Realty. FMLS GA
- $425,0005 bd3 ba2.4k sqft29 White Cedar Dr, Dawsonville, GA 30534For SaleMLS ID #7794646, Erin Young, Berkshire Hathaway HomeServices Georgia Properties. FMLS GA
- $415,9004 bd3 ba2.6k sqft86 Timber Rdg, Dawsonville, GA 30534For SaleMLS ID #7780831, Go with Joe and Co, Century 21 Results. FMLS GA
- $459,0005 bd3 ba2.8k sqft241 Quail Pass, Dawsonville, GA 30534For SaleMLS ID #7774276, The Keely Collective, Century 21 Results. FMLS GA
- $543,7366 bd6 ba3.6k sqft261 Thunder Valley, Dawsonville, GA 30534New ConstructionMLS ID #7755243, Fran Marty, Adams Homes Realty Inc.. FMLS GA
- $479,9003 bd3 ba2.3k sqft196 Trace Blf, Dawsonville, GA 30534New ConstructionFMLS GA
- $499,9004 bd3 ba2.4k sqft189 Water Oak Way, Dawsonville, GA 30534ActiveMLS ID #10781266, Adam Wallick, Coldwell Banker Realty. GAMLS
- $499,9005 bd4 ba2.8k sqft3860 Grandview Manor Dr, Cumming, GA 30028ActiveMLS ID #10811193, Kirsten Ricci, BHHS Georgia Properties. GAMLS
- $525,0005 bd5 ba3.3k sqft519 Magnolia Dr, Dawsonville, GA 30534ActiveMLS ID #10755032, Stacey Fountain, Century 21 Results. GAMLS
- $555,0005 bd3 ba2.8k sqft384 Summerwood Ln, Dawsonville, GA 30534For SaleMLS ID #7799090, Lakshmi Thirunavu, Keller Williams North Atlanta. FMLS GA
- $595,0005 bd3 ba3.1k sqft7095 Evening Dew Dr, Cumming, GA 30028ActiveMLS ID #10810549, Shari Martin, Keller Williams Community Partners. GAMLS
- $590,0004 bd4 ba2.6k sqft136 Morgan Ln, Dawsonville, GA 30534ActiveMLS ID #10724521, Path & Post Team, Path & Post. GAMLS
- $365,0004 bd3 ba1.9k sqft203 Ivey Hollow Cir, Dawsonville, GA 30534For SaleMLS ID #7767228, Steve Zhou, Russell Realty Brokers, LLC.. FMLS GA
- $422,9003 bd3 ba2k sqft2 Trace Blf, Dawsonville, GA 30534New ConstructionFMLS GA
- $426,9003 bd3 ba2k sqft13 Trace Blf, Dawsonville, GA 30534New ConstructionFMLS GA
