Step inside the 1902 Ranch Plan, a beautifully crafted 4-bedroom, 2-bath ranch home with a full brick front, featuring an open floorplan ideal for entertaining and comfortable family gatherings. Every detail has been intentionally planned to deliver both style and function. The chef-inspired kitchen showcases designer grey soft-close cabinetry, sleek stainless steel appliances including a farm sink, and elegant quartz countertops, creating a space that's as practical as it is beautiful. The spacious owner's suite provides a peaceful retreat with double vanities topped with quartz, a separate shower, and a relaxing soaking tub. The laundry/mud room features a laundry sink, perfect for handwashing or soaking large items. Off the back is a covered lanai with a ceiling fan and cable connection for your sports parties! Keeping your landscape will be a breeze with the installed irrigation system. This home is built with confidence and peace of mind, offering a 1-year builder warranty, 2-year systems warranty, and a 10-year structural warranty. Outside your door, Thunder Ridge offers high speed internet, plus exceptional neighborhood amenities, including a playground, pool, and clubhouse with ample parking. (Date of completion TBD) This is Thunder Ridge - a stunning new construction community nestled in the foothills of the Northeast Georgia mountains. This thoughtfully designed neighborhood offers the perfect blend of modern living, natural beauty, and everyday convenience. The community's prime location provides easy access to GA-400, making travel simple and convenient. You'll also enjoy being close to great shopping, City Hall, Dawson Administrative Offices, Thunder Road, Atlanta Motorsports Park, charming mountain towns, local wineries, and endless outdoor adventures. The area is known for its vibrant seasonal activities - from winery events to fall festivals and holiday celebrations - ensuring there's always something to enjoy. With its scenic setting, modern comforts, and unbeatable location, this home in Thunder Ridge offers the lifestyle you've been dreaming of. Photos are representative and may vary from the actual home. Reach out for specific details on finishes and selections.
Active
Price increase: $1K (7/27)
$460,779
211 Thunder Valley, Dawsonville, GA 30534
4beds
1,902sqft
:
Get pre-qualified$2,792/mo
Single Family Residence
Built in 2026
10,672 Square Feet Lot
$457,100 Zestimate®
$242/sqft
$58/mo HOA
What's special
Full brick frontSleek stainless steel appliancesSeparate showerDesigner grey soft-close cabinetryElegant quartz countertopsChef-inspired kitchenInstalled irrigation system
- 84 days |
- 133 |
- 6 |
Zillow last checked:
Listing updated:
Listed by:
Frances Marty 404-569-4712,
Adams Homes Realty Inc.
Source: GAMLS,MLS#: 10759247
Facts & features
Interior
Bedrooms & bathrooms
- Bedrooms: 4
- Bathrooms: 2
- Full bathrooms: 2
- Main level bathrooms: 2
- Main level bedrooms: 4
Rooms
- Room types: Foyer, Laundry, Other
Kitchen
- Features: Breakfast Room, Kitchen Island, Pantry
Heating
- Central, Electric
Cooling
- Ceiling Fan(s), Central Air
Appliances
- Included: Dishwasher, Electric Water Heater, Microwave
- Laundry: Mud Room
Features
- Double Vanity, High Ceilings, Master On Main Level, Separate Shower, Soaking Tub, Split Bedroom Plan, Walk-In Closet(s)
- Flooring: Carpet, Vinyl
- Windows: Double Pane Windows
- Basement: None
- Attic: Pull Down Stairs
- Number of fireplaces: 1
- Fireplace features: Family Room
- Common walls with other units/homes: No Common Walls
Interior area
- Total structure area: 1,902
- Total interior livable area: 1,902 sqft
- Finished area above ground: 1,902
- Finished area below ground: 0
Property
Parking
- Total spaces: 4
- Parking features: Garage, Kitchen Level
- Has garage: Yes
Features
- Levels: One
- Stories: 1
- Patio & porch: Porch
- Exterior features: Sprinkler System
- Has view: Yes
- View description: Seasonal View
- Body of water: None
Lot
- Size: 10,672 Square Feet
- Features: Level
- Residential vegetation: Cleared, Grassed
Details
- Parcel number: 0.0
Construction
Type & style
- Home type: SingleFamily
- Architectural style: Brick Front,Ranch
- Property subtype: Single Family Residence
Materials
- Brick
- Foundation: Slab
- Roof: Composition
Condition
- New Construction
- New construction: Yes
- Year built: 2026
Details
- Warranty included: Yes
Utilities & green energy
- Sewer: Public Sewer
- Water: Public
- Utilities for property: Cable Available, Electricity Available, High Speed Internet, Phone Available, Underground Utilities, Water Available
Green energy
- Energy efficient items: Thermostat
Community & HOA
Community
- Features: Clubhouse, Pool, Sidewalks, Walk To Schools, Near Shopping
- Security: Carbon Monoxide Detector(s), Smoke Detector(s)
- Subdivision: Thunder Ridge
HOA
- Has HOA: Yes
- Services included: Insurance, Maintenance Grounds
- HOA fee: $700 annually
Location
- Region: Dawsonville
Financial & listing details
- Price per square foot: $242/sqft
- Date on market: 5/6/2026
- Cumulative days on market: 84 days
- Listing agreement: Exclusive Agency
- Listing terms: 1031 Exchange,Cash,Conventional,FHA,USDA Loan,VA Loan
- Electric utility on property: Yes
Estimated market value
$457,100
$434,000 - $480,000
$2,337/mo
Price history
| Date | Event | Price |
|---|---|---|
| 7/27/2026 | Price change | $460,779+0.2%$242/sqft |
Source:  FMLS GA #7766170 Report a problem FMLS GA #7766170 Report a problem | ||
| 5/6/2026 | Listed for sale | $459,779$242/sqft |
Source: FMLS GA #7766170 Report a problem | ||
Public tax history
Tax history is unavailable.
Monthly payment
Est. payment
Payment breakdown
Explore the cost of this home by adjusting the details. Changes won't be saved.Climate risks
Neighborhood: 30534
Nearby schools
GreatSchools rating
- 7/10Riverview Elementary SchoolGrades: PK-5Distance: 4.1 mi
- 6/10New Dawson County Middle SchoolGrades: 8-9Distance: 1.2 mi
- 9/10Dawson County High SchoolGrades: 10-12Distance: 1.3 mi
Schools provided by the listing agent
- Elementary: Riverview
- Middle: Dawson
- High: Dawson
Source: GAMLS. This data may not be complete. We recommend contacting the local school district to confirm school assignments for this home.
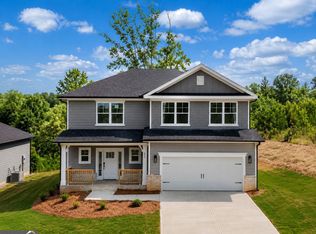
- $511,5455 bd4 ba3k sqft275 Thunder Valley, Dawsonville, GA 30534New Construction
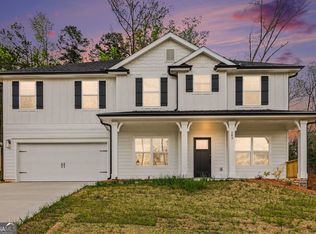
- $515,7195 bd4 ba2.9k sqft284 Thunder Valley, Dawsonville, GA 30534New Construction
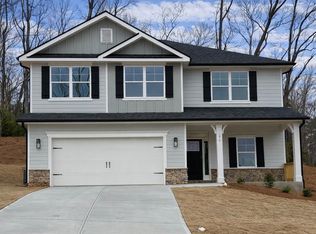
- $445,7524 bd3 ba2.3k sqft270 Thunder Valley, Dawsonville, GA 30534New Construction
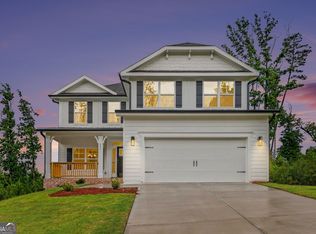
- $543,7366 bd5 ba3.6k sqft261 Thunder Valley, Dawsonville, GA 30534New Construction
- $470,4204 bd3 ba2.1k sqft247 Thunder Valley, Dawsonville, GA 30534New Construction
- $472,2115 bd4 ba2.6k sqft242 Thunder Valley, Dawsonville, GA 30534New Construction
- $452,8283 bd3 ba1.6k sqft233 Thunder Valley, Dawsonville, GA 30534New Construction
- $431,6834 bd3 ba2.1k sqft228 Thunder Valley, Dawsonville, GA 30534Pending
A local agent can set up tours, give advice and negotiate with sellers.
Similar homes
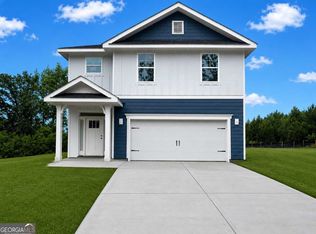
- $470,4204 bd3 ba2.1k sqft247 Thunder Valley, Dawsonville, GA 30534Active
 MLS ID #10756488, Frances Marty, Adams Homes Realty Inc.. GAMLS
 - $472,2115 bd4 ba2.6k sqft242 Thunder Valley, Dawsonville, GA 30534Active
 MLS ID #10722636, Frances Marty, Adams Homes Realty Inc.. GAMLS
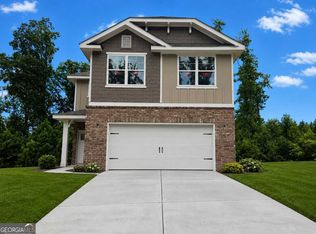
 - $452,8283 bd3 ba1.6k sqft233 Thunder Valley, Dawsonville, GA 30534Active
 MLS ID #10758288, Frances Marty, Adams Homes Realty Inc.. GAMLS
 - $416,3004 bd3 ba2.2k sqft72 Timber Rdg, Dawsonville, GA 30534Active
 MLS ID #10763701, Brittany Thornberry, Heartland Real Estate. GAMLS
 - $425,0003 bd3 ba2.3k sqft1826 Castleberry Bridge Rd, Dawsonville, GA 30534ActiveMLS ID #10808533, Ashley Delp, Jason Mitchell Real Estate Georgia. GAMLS
- $425,0004 bd3 ba2.3k sqft102 Etowah Pkwy, Dawsonville, GA 30534ActiveMLS ID #10802038, Brian K Smith, Keller Williams Realty North Atlanta. GAMLS
- $460,0003 bd2 ba1.5k sqft55 Eagles Perch Rd, Ball Ground, GA 30107ActiveMLS ID #10810929, Tara Llewellyn, BHHS Georgia Properties. GAMLS
- $469,9003 bd3 ba2.3k sqft186 Trace Blf, Dawsonville, GA 30534ActiveGAMLS
- $489,9003 bd3 ba2.3k sqft226 Trace Blf, Dawsonville, GA 30534New ConstructionEastwood Homes
- $479,9003 bd3 ba2.3k sqft210 Trace Blf, Dawsonville, GA 30534ActiveGAMLS
- from $509,9904 bd3 ba2.3k sqftBrentwood Plan, The Oaks at Dawson, Dawsonville, GA 30534New ConstructionMeritage Homes
- $535,0005 bd4 ba2.8k sqft215 Foxhill Dr, Dawsonville, GA 30534ActiveMLS ID #10811696, Joelle Kerbage, Century 21 Results. GAMLS
- $447,5004 bd3 ba1.9k sqft4915 Bayberry Dr, Cumming, GA 30040ActiveMLS ID #10808977, Tiffany Simone Lee, Property Experts. GAMLS
- $449,9003 bd3 ba2.2k sqft7340 Sleepy Hollow Ct, Cumming, GA 30040ActiveMLS ID #10802176, Justin Landis, Bolst, Inc.. GAMLS
- $399,9004 bd3 ba2.4k sqft155 Bulldog Way, Dahlonega, GA 30533For Sale
 MLS ID #7783692, TIM MARTIN, HomeSmart. FMLS GA
 - $439,0003 bd3 ba2.3k sqft5848 Ridgedale Ct, Gainesville, GA 30506ActiveMLS ID #10794279, Tammy Gulledge, HomeSmart. GAMLS
- $475,0005 bd3 ba2.7k sqft4770 Alford Cmns, Cumming, GA 30028ActiveMLS ID #10794620, Evelyn Cook, Virtual Properties Realty.com. GAMLS
- $437,7004 bd3 ba2.1k sqft4205 Ridgebrook Bnd, Cumming, GA 30028ActiveMLS ID #10738483, Elaine Thomas, Keller Williams Community Partners. GAMLS
- $470,0005 bd3 ba2.2k sqft5927 Belafonte Walk, Gainesville, GA 30506ActiveMLS ID #10804553, Jane E Owens, Virtual Properties Realty.com. GAMLS
- $410,0004 bd2 ba1.7k sqft4072 Ponderosa Ln, Gainesville, GA 30506Active Under ContractMLS ID #10788573, Tina Montrois, BHHS Georgia Properties. GAMLS
