Better than new and move-in ready! This beautifully maintained 5-bedroom, 4-bath home blends timeless design with modern comfort in Dawsonville's sought-after Creekside community. Home backs up to the 6th hole of the Chestatee Golf Club. Residence enjoy an 18 whole course, clubhouse private marina, swim complex, sports courts, community space with playground, lakeside picnic pavilion with a stone fireplace, walking/hiking trails, and central community square with performance area for fun community gatherings. Home features a welcoming covered front porch and flows into the spacious open-concept living areas, where every detail is designed for easy living and effortless entertaining. The chef's kitchen flows seamlessly into the fireside family room, creating the perfect gathering space for family and friends, while the main-level guest suite offers flexibility for visitors or a home office. Upstairs, unwind in the oversized owner's retreat featuring a spa-inspired bath with dual vanities, a soaking tub, separate shower, and a generous walk-in closet, along with three additional bedrooms and a versatile loft ideal for a media room, playroom, or workspace. Step outside to enjoy the covered back porch, the perfect place to relax with your morning coffee or unwind in the evening while overlooking the private backyard with beautiful golf course views. Whether entertaining or simply enjoying the peaceful setting, this outdoor space is a true highlight of the home. Ideally situated just minutes from GA-400, Lake Lanier, North Georgia Premium Outlets, restaurants, shopping, parks, and the scenic North Georgia Mountains, this exceptional home offers the perfect combination of convenience, comfort, privacy, and style. Don't miss this rare opportunity to enjoy golf course views in one of Dawsonville's most desirable communities!
Active
$535,000
215 Foxhill Dr, Dawsonville, GA 30534
5beds
2,814sqft
Single Family Residence
Built in 2024
6,882 Square Feet Lot
$525,300 Zestimate®
$190/sqft
$165/mo HOA
What's special
Welcoming covered front porchGenerous walk-in closetSeparate showerSoaking tubMain-level guest suiteCovered back porchFireside family room
- 31 days |
- 392 |
- 4 |
Zillow last checked:
Listing updated:
Listed by:
Joelle Kerbage 727-422-4404,
Century 21 Results
Source: GAMLS,MLS#: 10811696
Facts & features
Interior
Bedrooms & bathrooms
- Bedrooms: 5
- Bathrooms: 4
- Full bathrooms: 4
- Main level bathrooms: 1
- Main level bedrooms: 1
Rooms
- Room types: Bonus Room, Family Room, Foyer, Laundry, Loft, Other
Kitchen
- Features: Breakfast Area, Breakfast Bar, Kitchen Island, Solid Surface Counters, Walk-in Pantry
Heating
- Forced Air, Zoned
Cooling
- Ceiling Fan(s), Central Air, Zoned
Appliances
- Included: Dishwasher, Microwave, Oven/Range (Combo), Stainless Steel Appliance(s)
- Laundry: Other
Features
- Double Vanity, Other, Tray Ceiling(s), Walk-In Closet(s)
- Flooring: Carpet, Other
- Windows: Double Pane Windows
- Basement: None
- Number of fireplaces: 1
- Common walls with other units/homes: No Common Walls
Interior area
- Total structure area: 2,814
- Total interior livable area: 2,814 sqft
- Finished area above ground: 2,814
- Finished area below ground: 0
Property
Parking
- Total spaces: 2
- Parking features: Attached, Garage, Kitchen Level
- Has attached garage: Yes
Features
- Levels: Two
- Stories: 2
- Patio & porch: Patio, Porch
- Body of water: None
Lot
- Size: 6,882 Square Feet
- Features: Level
Details
- Parcel number: 118A 001 071
Construction
Type & style
- Home type: SingleFamily
- Architectural style: Traditional
- Property subtype: Single Family Residence
Materials
- Other
- Foundation: Slab
- Roof: Composition
Condition
- Resale
- New construction: No
- Year built: 2024
Utilities & green energy
- Sewer: Public Sewer
- Water: Public
- Utilities for property: Electricity Available, Natural Gas Available, Sewer Available, Water Available
Community & HOA
Community
- Features: Clubhouse, Golf, Marina, Playground, Pool, Street Lights
- Subdivision: Creekside
HOA
- Has HOA: Yes
- Services included: Maintenance Grounds, Other, Swimming
- HOA fee: $1,975 annually
Location
- Region: Dawsonville
Financial & listing details
- Price per square foot: $190/sqft
- Tax assessed value: $489,900
- Annual tax amount: $3,500
- Date on market: 7/23/2026
- Cumulative days on market: 31 days
- Listing agreement: Exclusive Right To Sell
- Electric utility on property: Yes
Estimated market value
$525,300
$499,000 - $552,000
$2,732/mo
Price history
| Date | Event | Price |
|---|---|---|
| 7/23/2026 | Listed for sale | $535,000+9.2%$190/sqft |
Source:  FMLS GA #7805912 Report a problem FMLS GA #7805912 Report a problem | ||
| 7/21/2026 | Listing removed | $2,889$1/sqft |
Source: Zillow Rentals Report a problem | ||
| 6/22/2026 | Listed for rent | $2,889$1/sqft |
Source: Zillow Rentals Report a problem | ||
| 8/27/2024 | Sold | $489,900$174/sqft |
Source: FMLS GA #7404417 Report a problem | ||
| 7/29/2024 | Pending sale | $489,900$174/sqft |
Source: FMLS GA #7404417 Report a problem | ||
| 7/15/2024 | Price change | $489,900-2%$174/sqft |
Source: FMLS GA #7404417 Report a problem | ||
| 6/24/2024 | Price change | $499,900-3.3%$178/sqft |
Source: FMLS GA #7404417 Report a problem | ||
| 6/11/2024 | Price change | $516,9750%$184/sqft |
Source:  Ashton Woods Homes Report a problem Ashton Woods Homes Report a problem | ||
| 6/6/2024 | Price change | $517,140+0%$184/sqft |
Source: Ashton Woods Homes Report a problem | ||
| 6/4/2024 | Listed for sale | $516,970$184/sqft |
Source: Ashton Woods Homes Report a problem | ||
Public tax history
| Year | Property taxes | Tax assessment |
|---|---|---|
| 2025 | -- | $195,960 |
Find assessor info on the county website
Monthly payment
Est. payment
Payment breakdown
Explore the cost of this home by adjusting the details. Changes won't be saved.Climate risks
Neighborhood: 30534
Getting around
0 / 100
Car-DependentNearby schools
GreatSchools rating
- 6/10Kilough Elementary SchoolGrades: PK-5Distance: 2.3 mi
- 6/10New Dawson County Middle SchoolGrades: 8-9Distance: 6.9 mi
- 9/10Dawson County High SchoolGrades: 10-12Distance: 6.2 mi
Schools provided by the listing agent
- Elementary: Kilough
- Middle: Dawson
- High: Dawson
Source: GAMLS. This data may not be complete. We recommend contacting the local school district to confirm school assignments for this home.
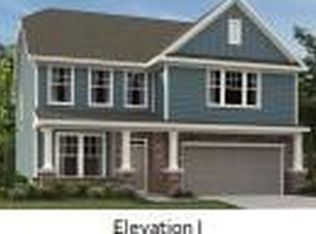
- $601,6305 bd4 ba3.2k sqft197 Foxhill Dr, Dawsonville, GA 30534Sold
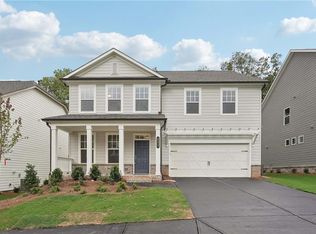
- $470,0005 bd4 ba2.8k sqft232 Foxhill Dr, Dawsonville, GA 30534Sold
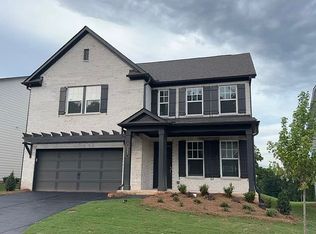
- $--5 bd4 ba3.2k sqft227 Foxhill Dr, Dawsonville, GA 30534Off Market
- $529,9005 bd4 ba3.2k sqft237 Foxhill Dr, Dawsonville, GA 30534Sold

- $505,0005 bd4 ba3.2k sqft238 Foxhill Dr, Dawsonville, GA 30534Sold
- $469,9004 bd3 ba2.4k sqft198 Foxhill Dr, Dawsonville, GA 30534Sold
- $481,3205 bd3 ba2.8k sqft178 Foxhill Dr, Dawsonville, GA 30534Sold
- $497,4954 bd4 ba3.2k sqft206 Foxhill Dr, Dawsonville, GA 30534Sold
A local agent can set up tours, give advice and negotiate with sellers.
Similar homes
- $565,0007 bd4 ba3.2k sqft291 Kerns Ridge Ct, Dawsonville, GA 30534Active

 MLS ID #10811923, Keshia Flanagan, Crye-Leike, Realtors. GAMLS
 - $549,0004 bd3 ba2.4k sqft70 Knob Crk, Dawsonville, GA 30534Active
 MLS ID #10802785, Nicole Van den Bergh, Gold Peach Realty LLC. GAMLS
 - $584,9005 bd5 ba3.2k sqft235 Valley Oak Dr, Dawsonville, GA 30534Active
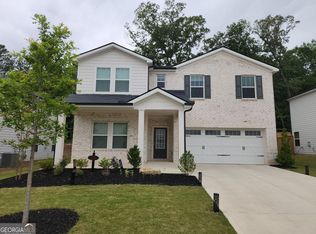 MLS ID #10819252, Adam Wallick, Coldwell Banker Realty. GAMLS
 - $495,0736 bd4 ba3.1k sqft214 Thunder Valley, Dawsonville, GA 30534Active
 MLS ID #10760020, Frances Marty, Adams Homes Realty Inc.. GAMLS
 - from $509,9904 bd3 ba2.3k sqftBrentwood Plan, The Oaks at Dawson, Dawsonville, GA 30534New ConstructionMeritage Homes
- $585,0004 bd3 ba2.8k sqft179 White Oak Trl N, Dahlonega, GA 30533ActiveMLS ID #10822833, North Georgia Group, Keller Williams Community Partners. GAMLS
- $517,1445 bd4 ba2.9k sqft219 Thunder Valley, Dawsonville, GA 30534ActiveMLS ID #10757587, Frances Marty, Adams Homes Realty Inc.. GAMLS
- from $570,9904 bd3 ba2.3k sqftBrentwood Basement Plan, The Oaks at Dawson, Dawsonville, GA 30534New ConstructionMeritage Homes
- $511,5455 bd4 ba3k sqft275 Thunder Valley, Dawsonville, GA 30534ActiveMLS ID #10726135, Frances Marty, Adams Homes Realty Inc.. GAMLS
- $544,7366 bd5 ba3.6k sqft261 Thunder Valley, Dawsonville, GA 30534ActiveMLS ID #10741878, Frances Marty, Adams Homes Realty Inc.. GAMLS
- $460,7794 bd2 ba1.9k sqft211 Thunder Valley, Dawsonville, GA 30534ActiveMLS ID #10759247, Frances Marty, Adams Homes Realty Inc.. GAMLS
- $497,0004 bd3 ba2.7k sqft6034 Morning Star Ln, Gainesville, GA 30506ActiveMLS ID #10791954, Jennifer Cowan, eXp Realty. GAMLS
- $500,0004 bd3 ba2.4k sqft4960 Bucknell Trce, Cumming, GA 30028ActiveMLS ID #10797494, North Georgia Group, Keller Williams Community Partners. GAMLS
- $439,0003 bd3 ba2.3k sqft5848 Ridgedale Ct, Gainesville, GA 30506ActiveMLS ID #10794279, Tammy Gulledge, HomeSmart. GAMLS
- $500,0004 bd3 ba2.6k sqft5120 Minnow Ln, Cumming, GA 30028ActiveMLS ID #10825845, Hersha Dadhia, Keller Williams Realty North Atlanta. GAMLS
- $535,5774 bd3 ba2.4k sqft1644 Tide Mill Rd Lot 156, Cumming, GA 30040ActiveMLS ID #10827394, Jaymie Dimbath, Pulte Realty of Georgia, Inc. GAMLS
- $600,0005 bd4 ba3.8k sqft6505 Trailway Trce, Cumming, GA 30041ActiveMLS ID #10753421, EmpowerHome Team Atlanta, Keller Williams Realty First Atlanta. GAMLS
- $629,9004 bd4 ba3.4k sqft90 Cedar Crest Ln, Dawsonville, GA 30534ActiveMLS ID #10775585, Thomas Glen Slappey Jr., Peggy Slappey Properties. GAMLS
- $637,9005 bd3 ba3.3k sqft4027 Peregrine Way, Gainesville, GA 30506ActiveMLS ID #10818677, Stephanie Figueroa, Team One Realty Partners. GAMLS
- $455,0005 bd3 ba2.2k sqft5927 Belafonte Walk, Gainesville, GA 30506ActiveMLS ID #10804553, Jane E Owens, Virtual Properties Realty.com. GAMLS
