Welcome to this charming home nestled in Dawsonville's newest community! The exterior boasts a harmonious blend of brick and siding accented by square columns along the porch, exuding timeless elegance. Step through the covered front entry into an inviting foyer that seamlessly flows into the formal dining area, perfect for hosting gatherings and creating lasting memories. With 9-foot ceilings on the first floor, the home exudes a sense of spaciousness and comfort. An open floor plan connects the kitchen, family room, and breakfast area, ideal for modern living and entertaining. The kitchen features a large island, ample cabinets, and a walk-in pantry, catering to both culinary enthusiasts and practical needs. The staircase is conveniently located towards the middle of the home, enhancing accessibility and aesthetic balance. Cozy up in the family room by the fireplace, creating a warm and inviting atmosphere year-round. A first-floor study provides a quiet retreat for work or relaxation. Upstairs, discover a total of three baths, including the primary bath complete with a soaking tub, large shower, double vanities, linen closet, and water closet. The second floor also hosts three secondary bedrooms, offering versatility and comfort for family and guests alike. A large laundry room adds convenience to daily routines. The primary bedroom boasts ample space for a sitting area, providing a serene sanctuary for unwinding after a long day. A contemporary tray ceiling with LED lighting adds modern sophistication. Step outside to the patio in the backyard, perfect for enjoying outdoor activities or simply soaking in the tranquility of nature. Don't miss the opportunity to make this delightful home yours!
Closed
$497,495
206 Foxhill Dr, Dawsonville, GA 30534
4beds
3,214sqft
Single Family Residence, Residential
Built in 2024
6,882 Square Feet Lot
$531,800 Zestimate®
$155/sqft
$2,810 Estimated rent
Home value
$531,800
$505,000 - $564,000
$2,810/mo
Zestimate® history
Owner options
List your home for rent
$2,810/mo
Rent Zestimate®
Find your next renter with Zillow Rental Manager. Plus, with online applications, you can quickly screen prospective tenants – for free.
$2,810/mo
Rent Zestimate®
Refinance and save
$4,864/mo
Est. payment
Refinancing to a lower rate could help reduce your monthly payments and save thousands over the life of the loan.
$4,864/mo
Est. payment
Explore your selling options
Work with a Zillow partner agent
Leverage their expertise and Zillow's premium Showcase listings to get your home seen by more buyers.
Get startedList with your own agent
Get your home in front of millions of buyers by listing it on Zillow.
Learn how to do itSell it yourself
Take full control of how buyers see your home on Zillow by listing For Sale by Owner (FSBO).
List your homeWhat's special
Zillow last checked:
Listing updated:
Listed by:
Fran Marty,
Ashton Woods Realty, LLC
Bought with:
Venkata Gaddam, 326224
Dream Realty Group, LLC.
Source: FMLS GA,MLS#: 7370346
Facts & features
Interior
Bedrooms & bathrooms
- Bedrooms: 4
- Bathrooms: 4
- Full bathrooms: 3
- 1/2 bathrooms: 1
Rooms
- Room types: Other
Primary bedroom
- Features: None
- Level: None
Bedroom
- Features: None
Primary bathroom
- Features: Double Vanity, Separate Tub/Shower
Dining room
- Features: Separate Dining Room
Kitchen
- Features: Kitchen Island, Other Surface Counters, Pantry Walk-In, Solid Surface Counters, View to Family Room
Heating
- Central
Cooling
- Central Air
Appliances
- Included: Dishwasher, Gas Range
- Laundry: In Hall, Upper Level
Features
- Double Vanity, Entrance Foyer
- Flooring: Carpet, Other
- Windows: None
- Basement: None
- Number of fireplaces: 1
- Fireplace features: None
- Common walls with other units/homes: No Common Walls
Interior area
- Total structure area: 3,214
- Total interior livable area: 3,214 sqft
- Finished area above ground: 3,214
- Finished area below ground: 0
Property
Parking
- Total spaces: 2
- Parking features: Garage, Garage Door Opener
- Garage spaces: 2
Accessibility
- Accessibility features: None
Features
- Levels: Two
- Stories: 2
- Patio & porch: Patio
- Exterior features: Rain Gutters
- Pool features: None
- Spa features: None
- Fencing: None
- Has view: Yes
- View description: Trees/Woods
- Waterfront features: None
- Body of water: None
Lot
- Size: 6,882 Square Feet
- Dimensions: 55x125
- Features: Sloped
Details
- Additional structures: None
- Parcel number: 118A001004
- Other equipment: None
- Horse amenities: None
Construction
Type & style
- Home type: SingleFamily
- Architectural style: Traditional
- Property subtype: Single Family Residence, Residential
Materials
- HardiPlank Type
- Foundation: Slab
- Roof: Shingle
Condition
- New Construction
- New construction: Yes
- Year built: 2024
Details
- Warranty included: Yes
Utilities & green energy
- Electric: 110 Volts
- Sewer: Other
- Water: Public
- Utilities for property: Electricity Available, Sewer Available
Green energy
- Energy efficient items: None
- Energy generation: None
Community & HOA
Community
- Features: Pickleball, Playground, Pool, Tennis Court(s)
- Security: Smoke Detector(s)
- Subdivision: Creekside
HOA
- Has HOA: Yes
- HOA fee: $1,905 annually
- HOA phone: 770-667-0595
Location
- Region: Dawsonville
Financial & listing details
- Price per square foot: $155/sqft
- Tax assessed value: $593,800
- Annual tax amount: $3,863
- Date on market: 4/17/2024
- Cumulative days on market: 5 days
- Electric utility on property: Yes
- Road surface type: Paved
Price history
| Date | Event | Price |
|---|---|---|
| 6/27/2024 | Sold | $497,495$155/sqft |
Source:  FMLS GA #7370346 Report a problem FMLS GA #7370346 Report a problem | ||
| 4/27/2024 | Pending sale | $497,495$155/sqft |
Source: FMLS GA #7370346 Report a problem | ||
| 4/13/2024 | Price change | $497,495-0.2%$155/sqft |
Source:  Ashton Woods Homes Report a problem Ashton Woods Homes Report a problem | ||
| 3/23/2024 | Listed for sale | $498,290$155/sqft |
Source: Ashton Woods Homes Report a problem | ||
Public tax history
| Year | Property taxes | Tax assessment |
|---|---|---|
| 2025 | $3,863 | $237,520 |
Find assessor info on the county website
Neighborhood: 30534
Nearby homes
- $481,3205 bd3 ba2.8k sqft178 Foxhill Dr, Dawsonville, GA 30534Sold
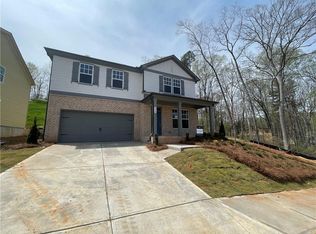
- $469,9004 bd3 ba2.4k sqft198 Foxhill Dr, Dawsonville, GA 30534Sold
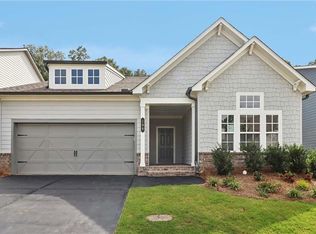
- $529,9005 bd4 ba3.2k sqft237 Foxhill Dr, Dawsonville, GA 30534Sold

- $505,0005 bd4 ba3.2k sqft238 Foxhill Dr, Dawsonville, GA 30534Sold

- $572,2405 bd3 ba3k sqft187 Foxhill Dr, Dawsonville, GA 30534Sold
- $--5 bd4 ba3.2k sqft227 Foxhill Dr, Dawsonville, GA 30534Off Market
- $601,6305 bd4 ba3.2k sqft197 Foxhill Dr, Dawsonville, GA 30534Sold
- $535,0005 bd4 ba2.8k sqft215 Foxhill Dr, Dawsonville, GA 30534For Sale
Nearby schools
GreatSchools rating
- 6/10Kilough Elementary SchoolGrades: PK-5Distance: 2.3 mi
- 6/10New Dawson County Middle SchoolGrades: 8-9Distance: 6.8 mi
- 9/10Dawson County High SchoolGrades: 10-12Distance: 6.2 mi
Schools provided by the listing agent
- Elementary: Kilough
- Middle: Dawson County
- High: Dawson County
Source: FMLS GA. This data may not be complete. We recommend contacting the local school district to confirm school assignments for this home.
Get a cash offer in 3 minutes
Find out how much your home could sell for in as little as 3 minutes with a no-obligation cash offer.
Estimated market value
$531,800
Get a cash offer in 3 minutes
Find out how much your home could sell for in as little as 3 minutes with a no-obligation cash offer.
Estimated market value
$531,800
- Georgia
- Dawson County
- Dawsonville
- 30534
- 206 Foxhill Dr
Nearby cities
Nearby neighborhoods
Nearby zip codes
Other Dawsonville Topics
