Exceptional location, resort-style amenities, and low-maintenance living—all just one mile from GA-400! Welcome to the move-in-ready Aspire at Berkeley Mill, conveniently located minutes from Cumming City Center, Lake Lanier, and popular Forsyth County shopping and dining. Inside, the bright, open-concept main level showcases white kitchen cabinetry, quartz countertops, hardwood flooring, and a sunroom filled with natural light. A private office with glass doors provides a dedicated workspace without sacrificing valuable living space. Upstairs, an oversized loft offers incredible flexibility for movie nights, a playroom, or a second living area. The spacious primary suite is a relaxing retreat featuring a soaking tub, dual vanities, a separate shower with tile extending to the ceiling, and a private water closet. Two additional bedrooms and a full bath complete the second floor. Berkeley Mill residents enjoy private amenities, including a resort-style pool with cabana, playground, firepit, and scenic walking trails. Lawn care and high-speed internet are also included in the HOA for added convenience. Ask about limited-time builder promotions available now!
Pending
$535,577
1644 Tide Mill Rd Lot 156, Cumming, GA 30040
4beds
2,404sqft
Single Family Residence, Residential
Built in 2026
8,058 Square Feet Lot
$529,700 Zestimate®
$223/sqft
$175/mo HOA
What's special
- 62 days
- 27
- 0
Likely to sell faster than
Zillow last checked:
Listing updated:
Listed by:
Jaymie Dimbath,
Pulte Realty of Georgia, Inc. 404-777-0267
Source: FMLS GA,MLS#: 7822744
Facts & features
Interior
Bedrooms & bathrooms
- Bedrooms: 4
- Bathrooms: 3
- Full bathrooms: 2
- 1/2 bathrooms: 1
Rooms
- Room types: Loft, Office, Sun Room
Primary bedroom
- Features: Other
- Level: Other
Bedroom
- Features: Other
Primary bathroom
- Features: Double Vanity, Shower Only
Dining room
- Features: Open Concept, Other
Kitchen
- Features: Cabinets Stain, Eat-in Kitchen, Kitchen Island, Pantry, Solid Surface Counters, View to Family Room
Heating
- Central, Forced Air
Cooling
- Central Air, Electric, Zoned
Appliances
- Included: Dishwasher, Disposal, Dryer, Gas Range, Gas Water Heater, Microwave, Washer, Other
- Laundry: Laundry Room, Upper Level
Features
- Crown Molding, High Ceilings 9 ft Main, High Speed Internet, Recessed Lighting, Smart Home, Tray Ceiling(s), Walk-In Closet(s)
- Flooring: Carpet, Ceramic Tile, Luxury Vinyl, Tile
- Windows: Double Pane Windows, Insulated Windows
- Basement: None
- Has fireplace: No
- Fireplace features: None
- Common walls with other units/homes: No Common Walls
Interior area
- Total structure area: 2,404
- Total interior livable area: 2,404 sqft
- Finished area above ground: 2,404
Video & virtual tour
Property
Parking
- Total spaces: 2
- Parking features: Attached, Driveway, Garage, Garage Door Opener, Garage Faces Front, Kitchen Level, Level Driveway
- Attached garage spaces: 2
- Has uncovered spaces: Yes
Accessibility
- Accessibility features: None
Features
- Levels: Two
- Stories: 2
- Patio & porch: Rear Porch
- Exterior features: Lighting, Private Yard, Rain Gutters, Other, No Dock
- Pool features: None
- Spa features: None
- Fencing: Privacy,Wood
- Has view: Yes
- View description: Mountain(s), Neighborhood, Other
- Waterfront features: None
- Body of water: None
Lot
- Size: 8,058 Square Feet
- Features: Back Yard, Landscaped, Mountain Frontage, Other
Details
- Additional structures: None
- Parcel number: 194 989
- Other equipment: None
- Horse amenities: None
Construction
Type & style
- Home type: SingleFamily
- Architectural style: Craftsman,Traditional,Other
- Property subtype: Single Family Residence, Residential
Materials
- Brick, Frame, HardiPlank Type
- Foundation: Slab
- Roof: Ridge Vents,Shingle
Condition
- New Construction
- New construction: Yes
- Year built: 2026
Details
- Builder name: Pulte Homes
- Warranty included: Yes
Utilities & green energy
- Electric: 110 Volts, 220 Volts in Laundry
- Sewer: Public Sewer
- Water: Public
- Utilities for property: Cable Available, Electricity Available, Natural Gas Available, Phone Available, Sewer Available, Underground Utilities, Water Available
Green energy
- Energy efficient items: Appliances, Insulation, Lighting, Thermostat, Windows
- Energy generation: None
Community & HOA
Community
- Features: Curbs, Homeowners Assoc, Near Schools, Near Shopping, Near Trails/Greenway, Playground, Pool, Sidewalks, Stream Seasonal, Street Lights, Other
- Security: Carbon Monoxide Detector(s), Smoke Detector(s)
- Subdivision: Berkeley Mill
HOA
- Has HOA: Yes
- Services included: Internet, Maintenance Grounds, Reserve Fund, Swim
- HOA fee: $175 monthly
- HOA phone: 404-907-2112
Location
- Region: Cumming
Financial & listing details
- Price per square foot: $223/sqft
- Date on market: 8/17/2026
- Cumulative days on market: 210 days
- Listing terms: Cash,Conventional,FHA,VA Loan
- Electric utility on property: Yes
- Road surface type: Asphalt, Paved
Estimated market value
$529,700
$503,000 - $556,000
$2,941/mo
Price history
| Date | Event | Price |
|---|---|---|
| 9/14/2026 | Pending sale | $535,577$223/sqft |
Source:  GAMLS #10827394 Report a problem | ||
| 8/17/2026 | Listed for sale | $535,577$223/sqft |
Source:  FMLS GA #7822744 Report a problem | ||
| 8/14/2026 | Listing removed | $535,577$223/sqft |
Source: GAMLS #10763299 Report a problem | ||
| 8/10/2026 | Price change | $535,577-2%$223/sqft |
Source: FMLS GA #7769772 Report a problem | ||
| 7/8/2026 | Price change | $546,577-4%$227/sqft |
Source: FMLS GA #7769772 Report a problem | ||
| 6/22/2026 | Price change | $569,249-3.4%$237/sqft |
Source: FMLS GA #7769772 Report a problem | ||
| 5/13/2026 | Listed for sale | $589,249$245/sqft |
Source: FMLS GA #7769772 Report a problem | ||
| 5/13/2026 | Listing removed | $589,249$245/sqft |
Source: GAMLS #10697931 Report a problem | ||
| 5/2/2026 | Price change | $589,249+0.2%$245/sqft |
Source: FMLS GA #7724490 Report a problem | ||
| 4/15/2026 | Price change | $588,249+0.3%$245/sqft |
Source: FMLS GA #7724490 Report a problem | ||
| 3/19/2026 | Price change | $586,249-0.5%$244/sqft |
Source: FMLS GA #7724490 Report a problem | ||
| 2/25/2026 | Listed for sale | $589,249$245/sqft |
Source: FMLS GA #7724490 Report a problem | ||
Public tax history
Tax history is unavailable.
Monthly payment
Est. payment
Payment breakdown
Explore the cost of this home by adjusting the details. Changes won't be saved.Climate risks
Neighborhood: 30040
Nearby schools
Schools provided by the listing agent
- Elementary: Cumming
- Middle: Otwell
- High: Forsyth Central
Source: FMLS GA. This data may not be complete. We recommend contacting the local school district to confirm school assignments for this home.
Similar homes
- $535,0004 bd3 ba2.7k sqft6545 Trailwaytrce Trce, Cumming, GA 30041Active
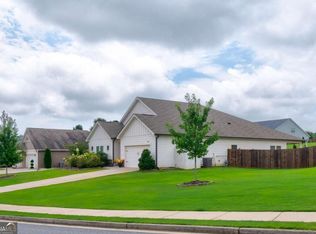
 MLS ID #10869027, Jeff Mohler, Keller Williams Community Partners. GAMLS
- $600,0004 bd3 ba2.6k sqft5165 Huntington Crest Ln, Cumming, GA 30040Active
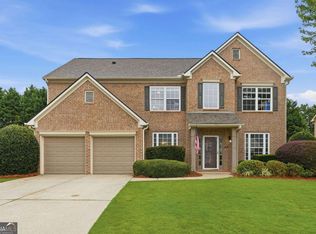 MLS ID #10822976, North Georgia Group, Keller Williams Community Partners. GAMLS
- $499,9003 bd3 ba2.8k sqft1601 Lexington Green Pnes, Cumming, GA 30040Active
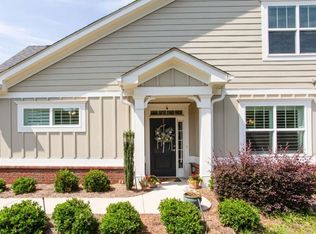 MLS ID #10844170, Nicole Martin, Crye-Leike, Realtors. GAMLS
- $515,0004 bd3 ba2.3k sqft5395 Coltman Dr, Cumming, GA 30028Active
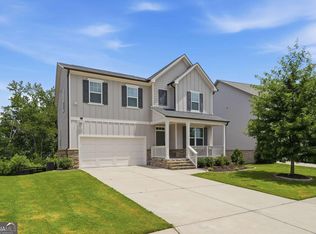 MLS ID #10813437, Gregory Willis, The Rezerve. GAMLS
- $638,0003 bd4 ba3k sqft1919 Pilgrim Mill Cir, Cumming, GA 30041ActiveMLS ID #10826776, Ivone Daffre, Chapman Hall Realtors Alpharetta. GAMLS
- $775,0004 bd3 ba2.8k sqft1790 Nestledown Dr, Cumming, GA 30040ActiveMLS ID #10820362, Janice Chatham, Keller Williams Realty North Atlanta. GAMLS
- $580,0004 bd4 ba3.1k sqft2325 Ivey Oaks Rd, Cumming, GA 30041ActiveMLS ID #10798056, Maxine Young, Atlanta Communities. GAMLS
- $589,9003 bd3 ba3.2k sqft6575 Riley Rd, Cumming, GA 30028ActiveMLS ID #10773754, Welch Team, Keller Williams Community Partners. GAMLS
- $559,9003 bd3 ba2.2k sqft1535 Seneca Ave, Cumming, GA 30041ActiveMLS ID #10839612, Terry Backer, Chapman Hall Realtors. GAMLS
- $799,9003 bd3 ba2.9k sqft5350 Keepsake Ct, Cumming, GA 30040ActiveMLS ID #10870193, Kristen Gideon, EAH Brokerage LP. GAMLS
- $600,0003 bd2 ba2k sqft3035 Steinbeck St, Cumming, GA 30041ActiveMLS ID #10856352, Jessica McComis, Coldwell Banker Realty. GAMLS
- $639,0004 bd3 ba2.5k sqft4450 Madison Hall Dr, Cumming, GA 30028ActiveMLS ID #10812289, Sara Archambeau, Keller Williams Realty Atl. Partners. GAMLS
- $687,9925 bd5 ba3.3k sqft4885 Rosarian Dr, Cumming, GA 30040ActiveGAMLS
- $524,9004 bd3 ba2.4k sqft70 Knob Crk, Dawsonville, GA 30534ActiveMLS ID #10802785, Nicole Van den Bergh, Gold Peach Realty LLC. GAMLS
- $549,0004 bd4 ba2.6k sqft3612 Castoff Ct, Gainesville, GA 30506ActiveMLS ID #10815194, Johnathan Cortes, Keller Williams Lanier Partners. GAMLS
- $499,9004 bd3 ba2.6k sqft605 Silverberry Ln, Sugar Hill, GA 30518Active Under ContractMLS ID #10808284, Janice Cohen, HomeSmart. GAMLS
- $565,0004 bd4 ba3.1k sqft8110 Tavern Rd #244, Ball Ground, GA 30107ActiveMLS ID #10839383, Barry Conner, BHGRE Metro Brokers. GAMLS
- $649,0003 bd3 ba2.5k sqft6535 Serene Way, Dawsonville, GA 30534ActiveMLS ID #10868074, Holly N Leonard, Haven Real Estate Brokers. GAMLS
- $539,9004 bd4 ba3.1k sqft1050 San Lacinto Ln, Lawrenceville, GA 30043ActiveMLS ID #10823362, Josh Robinson, Compass. GAMLS
- $675,0004 bd4 ba2.8k sqft6525 Namon Valley Dr, Cumming, GA 30028ActiveMLS ID #10812413, North Georgia Group, Keller Williams Community Partners. GAMLS
