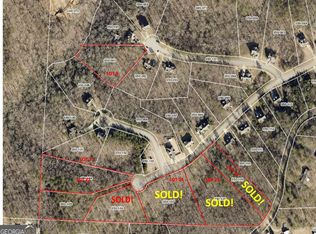
At only 6 years old, this home offers 6bd and 2.5ba above ground and a finished basement with 1 room, 1 full bath and a large living area(finished in 2023). Located on a private 1.14 acres with a fenced in back yard, firepit and storage shed on a cul-de-sac lot. Walking distance to the neighborhood playground. Main living areas are all hardwood flooring. All bedrooms have 1yr old carpet. Basement is all LVP. Main level offers a living room with a wood burning fireplace, kitchen with granite counter tops and custom cabinets, dining area large enough to seat 8-10, Office/Bedroom with a closet, half bath for guests and a mudroom/laundry entrance from garage. Upstairs, you will find an oversized Primary Suite that you will love. Secondary rooms have large closets!! HOA is only $220 a year. Interior painted 7/31/2025, septic inspected/pumped 7/29/2025 New Carpet 7/29/2025. ONLY 15 minutes to downtown Dahlonega and only 2 minutes from the elementary school!!! This house is ready for you to make it your home. Call to schedule your tour today. Easy commute to HWY 400.
Closed
Zillow last checked:
Listing updated:
Bought with:
William H Hughes, 283674
Chestatee Real Estate, LLC
Source: GAMLS,MLS#: 10811923
Price history
| Date | Event | Price |
|---|---|---|
| 9/29/2026 | Sold | $565,000$175/sqft |
Source:  GAMLS #10811923 Report a problem GAMLS #10811923 Report a problem | ||
| 9/20/2026 | Pending sale | $565,000$175/sqft |
Source: GAMLS #10811923 Report a problem | ||
| 7/24/2026 | Listed for sale | $565,000-0.9%$175/sqft |
Source:  FMLS GA #7809975 Report a problem FMLS GA #7809975 Report a problem | ||
| 11/1/2025 | Listing removed | $569,900$176/sqft |
Source: FMLS GA #7625634 Report a problem | ||
| 9/23/2025 | Price change | $569,900-0.9%$176/sqft |
Source: GAMLS #10576809 Report a problem | ||
| 9/20/2025 | Price change | $575,000-0.7%$178/sqft |
Source: GAMLS #10576809 Report a problem | ||
| 8/26/2025 | Price change | $579,000-1%$179/sqft |
Source: GAMLS #10576809 Report a problem | ||
| 8/1/2025 | Listed for sale | $584,900+1849.7%$181/sqft |
Source: FMLS GA #7625634 Report a problem | ||
| 7/26/2019 | Sold | $30,000$9/sqft |
Source: Public Record Report a problem | ||
Get a cash offer in 3 minutes
Find out how much your home could sell for in as little as 3 minutes with a no-obligation cash offer.
Estimated market value
$565,000
