TRULY ELEGANT DESIGN-TRULY EXTRAORDINARY LOCATION-TRULY EXCEPTIONAL VALUE(Priced UNDER APPRAISAL!!!)! This house is very much NOT FINISHED YET...PLEASE CALL BEFORE COMING FOR CURRENT ENTRY SUGGESTIONS(Just poured concrete TODAY) ENTER AT OWN RISK! Yes, you CAN have it all, right here in your new CUSTOM BUILT 2-STORY CRAFTSMAN HOME! VERY PURPOSELY designed by this 'Husband & Wife' Team WITH LOVE! All fixtures and features are hand-picked for this home and this home alone. From 'Leathered' Granite countertops in the kitchen, to the differently styled tile works in the bathrooms to the personal laundry in the Master Bedroom closet (AND a full size laundry room upstairs) this house set's itself apart from all others! AND it's hard to find a true 5 BEDROOM home(especially in this price range!), FLEX SPACE upstairs and down, AND a GREAT Room that is TRULY GREAT! The Kitchen is designed to inspire both the heart AND the taste buds! The over-sized concrete driveway and a loooong beautiful covered front porch will be your welcome mat every day when you get home. We are expecting to be complete and ready to occupy in the middle of July so....COME SEE US SOON!
Pending
$649,000
55 N Fork Dr, Dawsonville, GA 30534
5beds
--sqft
Single Family Residence
Built in 2026
1.29 Acres Lot
$643,300 Zestimate®
$--/sqft
$18/mo HOA
What's special
- 52 days |
- 61 |
- 4 |
Zillow last checked:
Listing updated:
Listed by:
James R Pierce Jr. 706-344-7646,
River Mountain Realty
Source: GAMLS,MLS#: 10794723
Facts & features
Interior
Bedrooms & bathrooms
- Bedrooms: 5
- Bathrooms: 4
- Full bathrooms: 3
- 1/2 bathrooms: 1
- Main level bathrooms: 1
- Main level bedrooms: 1
Rooms
- Room types: Loft, Other
Dining room
- Features: Seats 12+
Kitchen
- Features: Kitchen Island
Heating
- Central, Electric, Forced Air, Heat Pump
Cooling
- Ceiling Fan(s), Central Air, Electric, Heat Pump, Zoned
Appliances
- Included: Dishwasher, Electric Water Heater, Microwave, Refrigerator
- Laundry: Upper Level
Features
- Double Vanity, High Ceilings, Master On Main Level, Walk-In Closet(s)
- Flooring: Hardwood, Tile
- Windows: Double Pane Windows
- Basement: Daylight,Exterior Entry,Full,Interior Entry,Unfinished
- Has fireplace: No
- Common walls with other units/homes: No Common Walls
Interior area
- Total structure area: 0
- Finished area above ground: 0
- Finished area below ground: 0
Property
Parking
- Total spaces: 2
- Parking features: Garage, Garage Door Opener
- Has garage: Yes
Features
- Levels: Two
- Stories: 2
- Patio & porch: Deck
- Waterfront features: No Dock Or Boathouse
- Body of water: None
Lot
- Size: 1.29 Acres
- Features: None
- Residential vegetation: Wooded
Details
- Parcel number: 050 102
Construction
Type & style
- Home type: SingleFamily
- Architectural style: Craftsman,Traditional
- Property subtype: Single Family Residence
Materials
- Vinyl Siding
- Roof: Composition
Condition
- New Construction
- New construction: Yes
- Year built: 2026
Details
- Warranty included: Yes
Utilities & green energy
- Electric: 220 Volts
- Sewer: Septic Tank
- Water: Well
- Utilities for property: Cable Available, Electricity Available, High Speed Internet, Phone Available, Underground Utilities, Water Available
Community & HOA
Community
- Features: None
- Security: Smoke Detector(s)
- Subdivision: Blackburn Forest
HOA
- Has HOA: Yes
- Services included: None
- HOA fee: $220 annually
Location
- Region: Dawsonville
Financial & listing details
- Annual tax amount: $222
- Date on market: 6/24/2026
- Cumulative days on market: 26 days
- Listing agreement: Exclusive Right To Sell
- Electric utility on property: Yes
Estimated market value
$643,300
$611,000 - $675,000
$2,702/mo
Price history
| Date | Event | Price |
|---|---|---|
| 7/14/2026 | Pending sale | $649,000 |
Source:  GAMLS #10794723 Report a problem GAMLS #10794723 Report a problem | ||
| 6/24/2026 | Listed for sale | $649,000 |
Source:  FMLS GA #7793238 Report a problem FMLS GA #7793238 Report a problem | ||
Public tax history
Tax history is unavailable.
Monthly payment
Est. payment
Payment breakdown
Explore the cost of this home by adjusting the details. Changes won't be saved.Climate risks
Neighborhood: 30534
Getting around
1 / 100
Car-DependentNearby schools
GreatSchools rating
- 7/10Blackburn Elementary SchoolGrades: PK-5Distance: 0.4 mi
- 5/10Lumpkin County Middle SchoolGrades: 6-8Distance: 6.8 mi
- 7/10Lumpkin County High SchoolGrades: 9-12Distance: 7.4 mi
Schools provided by the listing agent
- Elementary: Blackburn
- Middle: Lumpkin
- High: New Lumpkin
Source: GAMLS. This data may not be complete. We recommend contacting the local school district to confirm school assignments for this home.
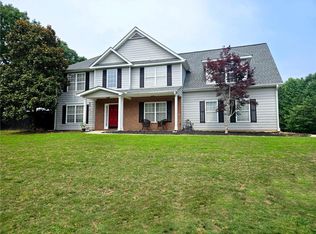
- $447,6004 bd3 ba2.8k sqft232 Kerns Ridge Ct, Dawsonville, GA 30534Sold
- $25,000-- bd-- ba-- sqftN Fork Dr, Dawsonville, GA 30534Off Market
- $300-- bd-- ba-- sqftN Fork Dr, Dawsonville, GA 30534Off Market
- $435,2005 bd3 ba2.9k sqft212 Kerns Ridge Ct, Dawsonville, GA 30534Off Market

- $398,000-- bd3 ba1.7k sqft192 Kerns Ridge Ct, Dawsonville, GA 30534Off Market
- $565,0007 bd4 ba3.2k sqft291 Kerns Ridge Ct, Dawsonville, GA 30534For Sale
- $79,9902.89 acres0 Kerns Ridge Ct, Dawsonville, GA 30534Lot/Land
- $25,0001.98 acres0 Kerns Ridge Ct LOT 24, Dawsonville, GA 30534Sold
A local agent can set up tours, give advice and negotiate with sellers.
Similar homes
- $565,0007 bd4 ba3.2k sqft291 Kerns Ridge Ct, Dawsonville, GA 30534Active

 MLS ID #10811923, Keshia Flanagan, Crye-Leike, Realtors. GAMLS
 - $630,0004 bd3 ba2.8k sqft132 Blue Sky Dr, Dawsonville, GA 30534Active
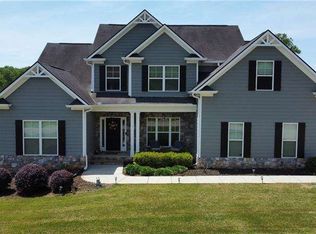 MLS ID #10804327, Christopher Shelton, Atlanta Communities. GAMLS
 - $625,0005 bd4 ba3k sqft197 Blacks Mill Ct, Dawsonville, GA 30534Active
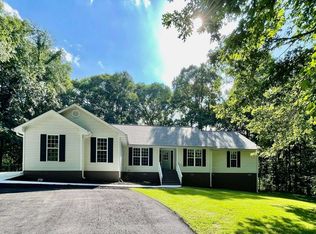 MLS ID #10772119, Macy K Babb, REMAX Around Atlanta. GAMLS
 - $725,0004 bd4 ba2.8k sqft1250 Blue Ridge Overlook, Dawsonville, GA 30534Active
 MLS ID #10788996, Mike Myslinski, Keller Williams Realty Atl. Partners. GAMLS
 - $559,9003 bd2 ba2.2k sqft5 Gravitt Dr, Dawsonville, GA 30534For Sale
 MLS ID #7814371, PENNY D WILSON, Landmark Realty Associates, Inc.. FMLS GA
 - $675,0003 bd2 ba1.2k sqft452 Laina Bennett Rd, Dawsonville, GA 30534ActiveMLS ID #10755829, Brian Canty, Realty Professionals. GAMLS
- $425,0003 bd3 ba2.3k sqft1826 Castleberry Bridge Rd, Dawsonville, GA 30534ActiveMLS ID #10808533, Ashley Delp, Jason Mitchell Real Estate Georgia. GAMLS
- $899,9003 bd4 ba3.5k sqft2570 Castleberry Bridge Rd, Dawsonville, GA 30534ActiveMLS ID #10794327, Sinan Zakaria, Listed Simply. GAMLS
- $584,9005 bd5 ba3.2k sqft235 Valley Oak Dr, Dawsonville, GA 30534ActiveMLS ID #10819252, Adam Wallick, Coldwell Banker Realty. GAMLS
- $569,0005 bd6 ba3.1k sqft375 Deerfield Dr, Dahlonega, GA 30533ActiveMLS ID #10786509, Olga Druzhinina, HomeSmart. GAMLS
- $399,0004 bd2 ba2k sqft29 Winding Creek Ct, Dawsonville, GA 30534Active Under ContractMLS ID #10811612, Katlin Powell, Virtual Properties Realty.com. GAMLS
- $629,9003 bd4 ba2.8k sqft6022 Ben Parks Rd, Murrayville, GA 30564ActiveMLS ID #10715994, Ahndea May, Atlanta Communities. GAMLS
- $645,0003 bd2 ba1.4k sqft6175 Cardinal Dr, Gainesville, GA 30506For Sale By Owner
- $614,9004 bd3 ba2.9k sqft162 Bluebell Cir S, Jasper, GA 30143ActiveMLS ID #10811698, Kevin Tillery, Crye-Leike, Realtors. GAMLS
- $425,0003 bd2 ba1.8k sqft167 Nugget Ridge Rd, Dawsonville, GA 30534ActiveMLS ID #10753292, Josh Phillips, Coldwell Banker Realty. GAMLS
- $425,0004 bd3 ba2.3k sqft294 Orange Cir, Dawsonville, GA 30534ActiveMLS ID #10777627, Darlene Hanson, Coldwell Banker Realty. GAMLS
- $559,0005 bd4 ba3.5k sqft5755 Cedar Ridge Trl, Cumming, GA 30028ActiveMLS ID #10806377, Shawn M Delaney, Maximum One Realty Greater Atlanta. GAMLS
- $599,9004 bd4 ba-- sqft6220 Eagle Ct, Gainesville, GA 30506ActiveMLS ID #10800168, Jason Vigliotti, Virtual Properties Realty.com. GAMLS
- $495,0736 bd4 ba3.1k sqft214 Thunder Valley, Dawsonville, GA 30534ActiveMLS ID #10760020, Frances Marty, Adams Homes Realty Inc.. GAMLS
- $399,9004 bd3 ba2.4k sqft155 Bulldog Way, Dahlonega, GA 30533For SaleMLS ID #7783692, TIM MARTIN, HomeSmart. FMLS GA
