**Lake Lanier Cottage Retreat at 452 Laina Bennett, Dawsonville, GA** Experience the ultimate lake lifestyle in this charming 3-bedroom, 2-bath ranch cottage, nestled in an exclusive enclave of just 10 homes on Lake Lanier's sought-after Thompson Creek. Situated on a generous .67-acre lot, this updated lake cottage offers privacy, comfort, and year-round recreation-all just 5 miles from HWY 400 and Dawsonville's shopping and dining. Step inside to discover gleaming hardwood floors, granite countertops, and beautifully remodeled bathrooms. The open-concept layout is perfect for entertaining or relaxing after a day on the lake. The living spaces flow seamlessly out to a covered rocking chair front porch, a spacious screened porch, and a back deck, each offering serene, seasonal views of Lake Lanier. Enjoy evenings by your own lakeside fire pit or head down to your private single-slip boat dock with a party deck, set in deep water for endless boating and lake fun. The basement features a boat door for convenient storage of all your lake toys and golf cart. This intimate community features a clubhouse and tennis court, all cared for by a low $1,200/year HOA fee, which also maintains the community well, road, and grounds. Whether you're seeking a weekend getaway or your first lake home, this property delivers the best of Lake Lanier living-comfort, convenience, and a true sense of escape. Schedule your tour today and start making memories at 452 Laina Bennett!
Active
Price cut: $25K (8/15)
$675,000
452 Laina Bennett Rd, Dawsonville, GA 30534
3beds
1,200sqft
Single Family Residence, Cabin
Built in 1962
0.67 Acres Lot
$652,000 Zestimate®
$563/sqft
$100/mo HOA
What's special
Updated lake cottageOwn lakeside fire pitGleaming hardwood floorsGranite countertopsBeautifully remodeled bathroomsSpacious screened porch
- 136 days
- 596
- 40
Zillow last checked:
Listing updated:
Listed by:
Brian Canty 678-614-9197,
Realty Professionals
Source: GAMLS,MLS#: 10755829
Facts & features
Interior
Bedrooms & bathrooms
- Bedrooms: 3
- Bathrooms: 2
- Full bathrooms: 2
- Main level bathrooms: 2
- Main level bedrooms: 3
Rooms
- Room types: Other
Kitchen
- Features: Solid Surface Counters
Heating
- Electric, Forced Air, Heat Pump
Cooling
- Ceiling Fan(s), Central Air, Heat Pump
Appliances
- Included: Cooktop, Dishwasher, Dryer, Electric Water Heater, Microwave, Refrigerator, Washer
- Laundry: In Hall
Features
- Beamed Ceilings, Bookcases, Master On Main Level, Vaulted Ceiling(s)
- Flooring: Hardwood, Laminate, Vinyl
- Windows: Double Pane Windows
- Basement: Boat Door,Crawl Space,Exterior Entry,Unfinished
- Number of fireplaces: 1
- Fireplace features: Family Room, Wood Burning Stove
- Common walls with other units/homes: No Common Walls
Interior area
- Total structure area: 1,200
- Total interior livable area: 1,200 sqft
- Finished area above ground: 1,200
- Finished area below ground: 0
Property
Parking
- Parking features: Kitchen Level
Features
- Levels: One
- Stories: 1
- Patio & porch: Deck, Screened
- Exterior features: Other
- Has view: Yes
- View description: Lake
- Has water view: Yes
- Water view: Lake
- Waterfront features: Corps of Engineers Control, Deep Water Access, Lake
- Body of water: Lanier
- Frontage type: Lakefront
- Frontage length: Waterfront Footage: 114
Lot
- Size: 0.67 Acres
- Features: Level
Details
- Additional structures: Covered Dock, Other
- Parcel number: L16 048
Construction
Type & style
- Home type: SingleFamily
- Architectural style: Bungalow/Cottage,Ranch
- Property subtype: Single Family Residence, Cabin
Materials
- Vinyl Siding
- Foundation: Block
- Roof: Metal
Condition
- Resale
- New construction: No
- Year built: 1962
Utilities & green energy
- Electric: 220 Volts
- Sewer: Septic Tank
- Water: Shared Well, Well
- Utilities for property: Cable Available, Electricity Available, High Speed Internet, Water Available
Community & HOA
Community
- Features: Clubhouse, Lake, Tennis Court(s)
- Security: Smoke Detector(s)
- Subdivision: Lake 3
HOA
- Has HOA: Yes
- Services included: Maintenance Grounds, Tennis, Water
- HOA fee: $1,200 annually
Location
- Region: Dawsonville
Financial & listing details
- Price per square foot: $563/sqft
- Tax assessed value: $571,800
- Annual tax amount: $3,720
- Date on market: 4/30/2026
- Cumulative days on market: 136 days
- Listing agreement: Exclusive Right To Sell
- Listing terms: 1031 Exchange,Cash,Conventional
- Electric utility on property: Yes
Estimated market value
$652,000
$619,000 - $685,000
$2,042/mo
Price history
| Date | Event | Price |
|---|---|---|
| 8/15/2026 | Price change | $675,000-3.6%$563/sqft |
Source:  GAMLS #10755829 Report a problem GAMLS #10755829 Report a problem | ||
| 5/1/2026 | Listed for sale | $700,000+162.2%$583/sqft |
Source:  FMLS GA #7762020 Report a problem FMLS GA #7762020 Report a problem | ||
| 6/7/2004 | Sold | $267,000$223/sqft |
Source: Agent Provided Report a problem | ||
Public tax history
| Year | Property taxes | Tax assessment |
|---|---|---|
| 2025 | $3,720 +0.7% | $228,720 +0.7% |
| 2024 | $3,695 +4% | $227,200 +5.1% |
| 2023 | $3,553 -9.4% | $216,200 +18.1% |
| 2022 | $3,921 +15% | $183,040 +21.4% |
| 2021 | $3,411 -3.5% | $150,760 +0.9% |
| 2020 | $3,534 | $149,360 +6.4% |
| 2019 | $3,534 +5.3% | $140,320 |
| 2018 | $3,356 +17.8% | $140,320 +17.8% |
| 2017 | $2,850 | $119,167 +11.5% |
| 2016 | $2,850 +11.5% | $106,839 +3% |
| 2015 | $2,555 -0.6% | $103,761 +2.9% |
| 2014 | $2,570 | $100,839 +22.3% |
| 2013 | $2,570 | $82,440 |
| 2012 | -- | -- |
| 2011 | -- | -- |
| 2010 | -- | -- |
| 2009 | -- | -- |
Find assessor info on the county website
Monthly payment
Est. payment
Payment breakdown
Explore the cost of this home by adjusting the details. Changes won't be saved.Climate risks
Neighborhood: 30534
Nearby schools
Schools provided by the listing agent
- Elementary: Kilough
- Middle: Dawson
- High: Dawson
Source: GAMLS. This data may not be complete. We recommend contacting the local school district to confirm school assignments for this home.
- $767,2003 bd3 ba1.6k sqft464 Laina Bennett Rd, Dawsonville, GA 30534Off Market
- $1,449,7003 bd4 ba6.1k sqft494 Laina Bennett Rd, Dawsonville, GA 30534Off Market
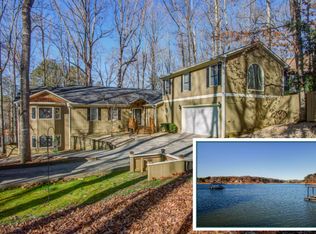
- $683,2004 bd5 ba1.6k sqft514 Laina Bennett Rd, Dawsonville, GA 30534Off Market
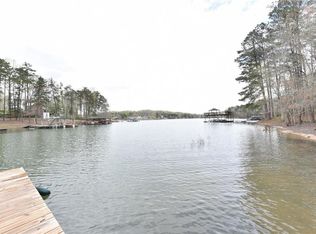
- $570,3005 bd3 ba1.3k sqft450 Laina Bennett Rd, Dawsonville, GA 30534Off Market
Similar homes
- $620,0003 bd2 ba1.5k sqft681 Chestatee Point, Dawsonville, GA 30534Active
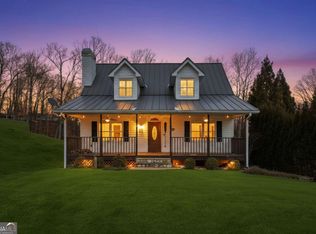
 MLS ID #10680780, Terry D Cooksey, Keller Williams North GA Partners. GAMLS
 - $399,9992 bd2 ba1k sqft126 Silver Fox Dr, Dawsonville, GA 30534Active
 MLS ID #10826699, Kelly Logan, Realty of America. GAMLS
 - $360,0003 bd2 ba1.5k sqft164 Flagman St, Dawsonville, GA 30534Active
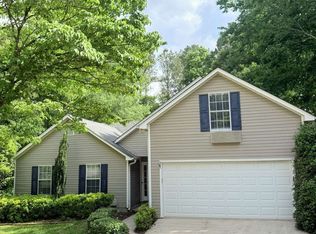 MLS ID #10768773, Kristen Gee, Maximum One Premier Realtors. GAMLS
 - $365,0004 bd2 ba1.5k sqft6642 Nix Rd, Dawsonville, GA 30534Active
 MLS ID #10811490, Cody Dodge, eXp Realty. GAMLS
 - $355,0003 bd2 ba1.1k sqft5387 Auraria Rd, Dawsonville, GA 30534ActiveMLS ID #10836405, Shari Martin, Atlanta Communities. GAMLS
- $419,0003 bd2 ba1.7k sqft75 Eastgate Dr, Dawsonville, GA 30534ActiveMLS ID #10787567, Jill Baugus, Lake Homes Realty LLC. GAMLS
- $599,0003 bd2 ba1.4k sqft5125 Dahlonega Hwy, Cumming, GA 30028ActiveMLS ID #10648606, Thomas J Upton, Compass. GAMLS
- $480,0003 bd2 ba1.6k sqft2456 Highway 53 W, Dawsonville, GA 30534ActiveMLS ID #10831079, CJ Clements, Crye-Leike, Realtors. GAMLS
- $340,0003 bd2 ba1.1k sqft39 E Point Dr, Dahlonega, GA 30533ActiveMLS ID #10844959, James Allison, Leading Edge Real Estate LLC. GAMLS
- $435,0003 bd2 ba1.5k sqft8860 Creekstone Pl, Gainesville, GA 30506ActiveMLS ID #10839156, Don Frey, Keller Williams Community Partners. GAMLS
- $749,9003 bd2 ba1.7k sqft2590 Bettis Tribble Gap Rd, Cumming, GA 30040ActiveMLS ID #10834043, Kristie King-Ellis, Walden & Co. Realty. GAMLS
- $349,0003 bd2 ba1.1k sqft1938 Highway 9 N, Dawsonville, GA 30534ActiveMLS ID #10779245, Missy Castleberry Taylor, Your NGA Team Realty. GAMLS
- $695,0002 bd2 ba1.6k sqft4711 Mount Vernon Rd, Gainesville, GA 30506ActiveMLS ID #10776883, Brad Abernathy, Next Boulevard Real Estate. GAMLS
- $450,0003 bd3 ba1.7k sqft6185 Timberidge Dr, Gainesville, GA 30506ActiveMLS ID #10772653, Claudia Baron Smart, Homesmart Realty Partners. GAMLS
- $525,0003 bd2 ba1.2k sqft5085 Balus Dr, Gainesville, GA 30504ActiveMLS ID #10787289, Premier Realty Group, Keller Williams Realty Atl. Partners. GAMLS
- $625,0002 bd2 ba1.4k sqft189 Peace Valley Rd, Dahlonega, GA 30533ActiveMLS ID #10810773, Shelley R Shope, Keller Williams Lanier Partners. GAMLS
- $434,9503 bd2 ba1.5k sqft368 Bryndemere Dr, Dawsonville, GA 30534ActiveMLS ID #10781088, Wesley Moore, Keller Williams North GA Partners. GAMLS
- $379,9003 bd2 ba1.6k sqft77 Shepard Dr, Dawsonville, GA 30534ActiveMLS ID #10782831, Samantha Graves, Keller Williams Community Partners. GAMLS
- $599,0002 bd2 ba1.3k sqft6980 Diana Cir, Gainesville, GA 30506ActiveMLS ID #10816117, Rhonda Giarraffa, Century 21 Results. GAMLS
- $450,0004 bd2 ba1.5k sqft307 Eagle Overlook Dr, Dahlonega, GA 30533ActiveMLS ID #10723610, Patrick Stone, eXp Realty. GAMLS
