Fresh price reduction on a rare south Lake Lanier opportunity with deep water, a large dock, and an incredibly gentle walk to the shoreline. Set on nearly an acre, this property delivers the kind of lake setting buyers wait for, whether you are looking for a weekend escape, a renovation project, an investment opportunity, or the perfect lot to build a luxury lakefront dream home. The existing home offers 3 bedrooms on the main level, a full basement, and a large open-concept kitchen with a huge island made for gathering. Multiple outdoor living spaces, including a spacious upper deck, enclosed deck, and lower deck, give you plenty of room to relax, entertain, and enjoy the lake lifestyle. The lot is highly usable with space to expand your vision, including room for a pool, outdoor living area, or future custom build. Even better, the dock permit allows for an upgraded party dock, adding serious value and long-term potential. Deep water, gentle topography, and south-end Lake Lanier convenience are hard to find in one package, especially at the new reduced price. Located just off Highway 400, this property is right around the corner from Bald Ridge Marina and minutes from Costco, Marketplace Boulevard, shopping, dining, breweries, Cumming City Center, Dawsonville, and the North Georgia Premium Outlets. You also get access to excellent schools and one of the most convenient lake locations in North Georgia. Whether you want to enjoy it now, renovate it into your ideal lake retreat, or build something spectacular, this property is a true standout. They say money does not buy happiness, but deep water on south Lake Lanier might be the exception.
Active
Price cut: $25.1K (7/27)
$674,936
6010 Pilgrim Point Cir, Cumming, GA 30041
4beds
--sqft
Single Family Residence
Built in 1960
0.82 Acres Lot
$668,100 Zestimate®
$--/sqft
$-- HOA
What's special
Large dockFull basementLower deckEnclosed deckSpacious upper deckMultiple outdoor living spacesLarge open-concept kitchen
- 178 days
- 740
- 46
Zillow last checked:
Listing updated:
Listed by:
Joseph Benedetto 6788993630,
Keller Williams Community Partners
Source: GAMLS,MLS#: 10712147
Facts & features
Interior
Bedrooms & bathrooms
- Bedrooms: 4
- Bathrooms: 2
- Full bathrooms: 2
- Main level bathrooms: 1
- Main level bedrooms: 3
Rooms
- Room types: Great Room
Kitchen
- Features: Breakfast Area, Breakfast Bar, Country Kitchen
Heating
- Central
Cooling
- Ceiling Fan(s), Central Air
Appliances
- Included: Dishwasher, Microwave
- Laundry: Common Area
Features
- Beamed Ceilings, Master On Main Level
- Flooring: Other
- Windows: Double Pane Windows
- Basement: Bath Finished,Daylight,Exterior Entry,Finished,Interior Entry
- Number of fireplaces: 1
- Fireplace features: Family Room
- Common walls with other units/homes: No Common Walls
Interior area
- Total structure area: 0
- Finished area above ground: 0
- Finished area below ground: 0
Video & virtual tour
Property
Parking
- Total spaces: 8
- Parking features: Kitchen Level, RV/Boat Parking
Features
- Levels: Two
- Stories: 2
- Patio & porch: Deck
- Exterior features: Dock
- Has view: Yes
- View description: Lake
- Has water view: Yes
- Water view: Lake
- Waterfront features: Deep Water Access, Dock Rights, Lake, Lake Privileges
- Body of water: Lanier
- Frontage type: Lakefront
- Frontage length: Waterfront Footage: 90
Lot
- Size: 0.82 Acres
- Features: Corner Lot
Details
- Parcel number: 221 480
Construction
Type & style
- Home type: SingleFamily
- Architectural style: Cape Cod,Ranch
- Property subtype: Single Family Residence
Materials
- Wood Siding
- Foundation: Slab
- Roof: Metal
Condition
- Resale
- New construction: No
- Year built: 1960
Utilities & green energy
- Electric: 220 Volts
- Sewer: Septic Tank
- Water: Public
- Utilities for property: Cable Available, Electricity Available, Phone Available, Water Available
Community & HOA
Community
- Features: None
- Security: Smoke Detector(s)
- Subdivision: MARTIN DANIEL
HOA
- Has HOA: No
- Services included: None
Location
- Region: Cumming
Financial & listing details
- Tax assessed value: $541,850
- Annual tax amount: $824
- Date on market: 3/20/2026
- Cumulative days on market: 178 days
- Listing agreement: Exclusive Right To Sell
- Listing terms: Cash,Conventional,FHA,Freddie Mac Approved
- Electric utility on property: Yes
Estimated market value
$668,100
$635,000 - $702,000
$2,373/mo
Price history
| Date | Event | Price |
|---|---|---|
| 7/27/2026 | Price change | $674,936-3.6% |
Source:  GAMLS #10712147 Report a problem GAMLS #10712147 Report a problem | ||
| 7/23/2026 | Price change | $699,9980% |
Source:  FMLS GA #7809489 Report a problem FMLS GA #7809489 Report a problem | ||
| 6/5/2026 | Price change | $699,999-6.7% |
Source: GAMLS #10712147 Report a problem | ||
| 3/20/2026 | Listed for sale | $749,900+212.5% |
Source: GAMLS #10712147 Report a problem | ||
| 11/30/2012 | Sold | $240,000-19.4% |
Source: Public Record Report a problem | ||
| 9/16/2012 | Listed for sale | $297,900 |
Source: Lakeside realty llc #03284311 Report a problem | ||
Public tax history
| Year | Property taxes | Tax assessment |
|---|---|---|
| 2025 | $824 -7% | $216,740 +1% |
| 2024 | $886 +18.9% | $214,520 +35.2% |
| 2023 | $745 -79.5% | $158,712 +5.9% |
| 2022 | $3,632 +13.3% | $149,812 +22.9% |
| 2021 | $3,204 +8.3% | $121,860 +10.3% |
| 2020 | $2,960 -1.5% | $110,456 -1.4% |
| 2019 | $3,006 -11.3% | $112,016 -13.4% |
| 2017 | $3,387 +12.3% | $129,376 +15.7% |
| 2016 | $3,015 | $111,776 +7.7% |
| 2015 | $3,015 +20.6% | $103,776 +9.9% |
| 2014 | $2,499 -0.2% | $94,392 |
| 2013 | $2,504 -0.6% | $94,392 -0.5% |
| 2012 | $2,520 -8.3% | $94,824 -8.2% |
| 2011 | $2,749 | $103,252 |
| 2010 | -- | -- |
| 2009 | -- | $121,320 |
| 2008 | -- | $121,320 +24% |
| 2007 | -- | $97,840 |
| 2006 | $236 +5% | $97,840 +18% |
| 2005 | $224 +2.7% | $82,920 +10.7% |
| 2004 | $218 -13% | $74,920 |
| 2003 | $251 | -- |
| 2002 | -- | -- |
| 2001 | $183 -80.1% | -- |
| 2000 | $918 | -- |
Find assessor info on the county website
Monthly payment
Est. payment
Payment breakdown
Explore the cost of this home by adjusting the details. Changes won't be saved.Climate risks
Neighborhood: 30041
Nearby schools
Schools provided by the listing agent
- Elementary: Chattahoochee
- Middle: Little Mill
- High: East Forsyth
Source: GAMLS. This data may not be complete. We recommend contacting the local school district to confirm school assignments for this home.
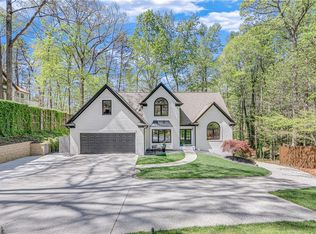

Similar homes
- $690,0004 bd5 ba3.2k sqft103 Shady Ln, Cumming, GA 30040Active
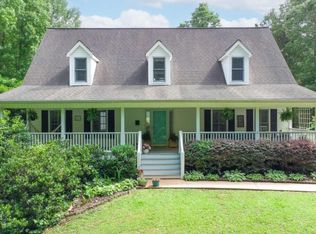
 MLS ID #10841526, North Georgia Group, Keller Williams Community Partners. GAMLS
 - $750,0004 bd3 ba3.8k sqft3830 Chattahoochee Rd, Cumming, GA 30041Active
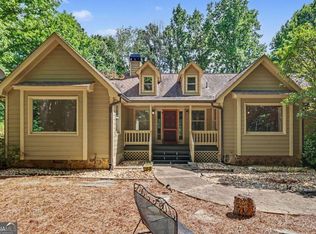 MLS ID #10811167, Mark Spain, Mark Spain Real Estate. GAMLS
 - $450,0004 bd3 ba3k sqft4308 Oak Walk N, Cumming, GA 30041Active
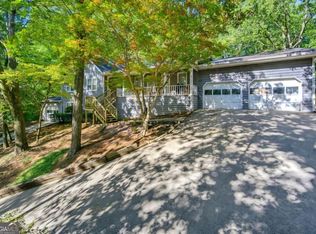 MLS ID #10843141, Corinne Christie, Keller Williams Realty Atl. Partners. GAMLS
 - $625,0004 bd4 ba3.9k sqft1525 Habersham Pl, Cumming, GA 30041Active
 MLS ID #10770131, DeElla Hoberg, eXp Realty. GAMLS
 - $650,0004 bd3 ba2.9k sqft5110 Coventry Creek Dr, Cumming, GA 30040ActiveMLS ID #10844318, Shannon Sandler, Redfin Corporation. GAMLS
- $529,0004 bd3 ba-- sqft3850 Pilgrim Mill Rd, Cumming, GA 30041ActiveMLS ID #10811198, Grove Homes Group, PURE Real Estate Solutions. GAMLS
- $489,9004 bd4 ba-- sqft4050 Shelby Ln, Cumming, GA 30041ActiveMLS ID #10833054, Joanie Cullity, The Rezerve. GAMLS
- $649,9993 bd4 ba3.1k sqft1369 Kelly Mill Trce, Cumming, GA 30040Active Under ContractMLS ID #10803064, Joe Hamilton, Ansley RE|Christie's Int'l RE. GAMLS
- $799,0005 bd4 ba3.3k sqft7755 Kings Point Dr, Cumming, GA 30041ActiveMLS ID #10779468, Jerry Harkness, Keller Williams Lanier Partners. GAMLS
- $859,0003 bd3 ba2.3k sqft2815 Lake Ct, Cumming, GA 30041ActiveMLS ID #10759662, Rhonda Giarraffa, Century 21 Results. GAMLS
- $585,0004 bd3 ba3.1k sqft2125 Melrose Trce, Cumming, GA 30041ActiveMLS ID #10782939, Gina Sharma Team, Keller Williams Realty North Atlanta. GAMLS
- $659,9004 bd3 ba2.8k sqft7730 Wickley Dr, Cumming, GA 30041ActiveMLS ID #10788284, Angie Smart, Keller Williams Lanier Partners. GAMLS
- $725,0004 bd4 ba3.3k sqft163 Woodcliff Dr, Suwanee, GA 30024ActiveMLS ID #10842411, Home Group, Keller Williams Realty North Atlanta. GAMLS
- $800,0006 bd5 ba-- sqft7530 Wandering Oak Way, Cumming, GA 30041ActiveMLS ID #10791318, Ashley Smith, Keller Williams Realty Atl. Partners. GAMLS
- $585,0004 bd4 ba3.9k sqft1996 Thomas Rd, Canton, GA 30115ActiveMLS ID #10844588, Mike Francis, Keller Williams Realty Partners. GAMLS
- $465,0004 bd3 ba-- sqft5640 Charleston Bay Dr, Cumming, GA 30041ActiveMLS ID #10809173, Janna G Maresco, Keller Williams Community Partners. GAMLS
- $585,0004 bd4 ba2.4k sqft9395 Edgewater Dr, Gainesville, GA 30506ActiveMLS ID #10844177, Pamela O'Connor-Smith, Redfin Corporation. GAMLS
- $640,0005 bd3 ba4.7k sqft639 Grand Folia Ct, Sugar Hill, GA 30518ActiveMLS ID #10769832, James Blain, Prestige Real Estate. GAMLS
- $675,0004 bd5 ba-- sqft1387 Springdale Rd, Gainesville, GA 30501ActiveMLS ID #10717375, Todd M Lemoine, Keller Williams Realty Partners. GAMLS
- $625,0005 bd4 ba3.4k sqft8205 Applewood Ct, Gainesville, GA 30506ActiveMLS ID #10838718, Ashlee Watson, Keller Williams North GA Partners. GAMLS
