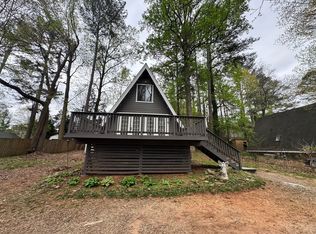
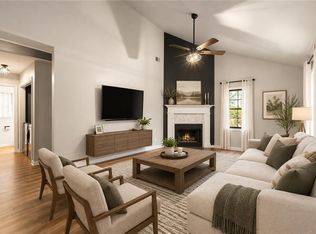
Lake Lanier living at an approachable price point! This beautifully updated 3-bedroom, 2-bath home offers the opportunity to enjoy the Cumming lifestyle without the upkeep of a large home. Tucked into an established Lake Lanier community, you'll enjoy seasonal lake views, an optional neighborhood pool and clubhouse, and easy access to shopping, dining, recreation, and Cumming City Center. Inside, the hard work has already been done. Extensive recent improvements include a newer roof, septic system, plumbing, water heater, renovated kitchen, appliances, flooring, lighting, driveway, retaining wall, gutters and more-giving you the charm of an established home with the updates today's buyers are looking for. The bright, comfortable floor plan makes smart use of every square foot, with three bedrooms offering flexibility for a home office, guest room or workout space. The updated kitchen and living areas make it easy to settle in and start enjoying your new home from day one. Outside, enjoy the relaxed feel of life near the lake-morning coffee, evenings outdoors and seasonal views of Lake Lanier-all while being just minutes from everyday conveniences. Mary Alice Park is only 2.5 miles away and offers lake access, a beach and swimming area, a boat ramp, picnic tables, restrooms, etc. If you've been searching for a move-in-ready home in Forsyth County under $400,000, this one deserves a closer look. Less maintenance, thoughtful updates and a location that lets you enjoy more of what Cumming has to offer.
Active
Price cut: $20K (10/14)
$349,000
2455 Hawk Creek Trl, Cumming, GA 30041
3beds
1,053sqft
Single Family Residence
Built in 1965
0.26 Acres Lot
$-- Zestimate®
$331/sqft
$2/mo HOA
What's special
Seasonal lake viewsRenovated kitchenNewer roofRetaining wallBright comfortable floor plan
- 71 days
- 1,189
- 141
Zillow last checked:
Listing updated:
Listed by:
Ashley Goodrich 4042857075,
Keller Williams Realty Consultants
Source: GAMLS,MLS#: 10815898
Facts & features
Interior
Bedrooms & bathrooms
- Bedrooms: 3
- Bathrooms: 2
- Full bathrooms: 2
- Main level bathrooms: 2
- Main level bedrooms: 3
Rooms
- Room types: Family Room, Laundry
Kitchen
- Features: Breakfast Bar
Heating
- Central
Cooling
- Central Air
Appliances
- Included: Dishwasher, Disposal, Microwave, Oven/Range (Combo), Refrigerator
- Laundry: In Hall, Laundry Closet
Features
- Beamed Ceilings, Master On Main Level, Roommate Plan, Vaulted Ceiling(s)
- Flooring: Vinyl
- Windows: Double Pane Windows, Window Treatments
- Basement: Crawl Space
- Has fireplace: No
- Common walls with other units/homes: No Common Walls
Interior area
- Total structure area: 1,053
- Total interior livable area: 1,053 sqft
- Finished area above ground: 1,053
- Finished area below ground: 0
Property
Parking
- Parking features: Parking Pad
- Has uncovered spaces: Yes
Features
- Levels: One
- Stories: 1
- Patio & porch: Deck
- Has view: Yes
- View description: Lake
- Has water view: Yes
- Water view: Lake
- Waterfront features: No Dock Or Boathouse
- Body of water: Lanier
Lot
- Size: 0.26 Acres
- Features: Level, Private
Details
- Additional structures: Shed(s)
- Parcel number: 196 332
Construction
Type & style
- Home type: SingleFamily
- Architectural style: Ranch
- Property subtype: Single Family Residence
Materials
- Wood Siding
- Foundation: Slab
- Roof: Composition
Condition
- Resale
- New construction: No
- Year built: 1965
Utilities & green energy
- Sewer: Septic Tank
- Water: Public
- Utilities for property: Cable Available, Electricity Available, Natural Gas Available, Water Available
Green energy
- Energy efficient items: Appliances
Community & HOA
Community
- Features: Clubhouse, Pool, Near Shopping
- Security: Smoke Detector(s)
- Subdivision: Eagle Creek Shores
HOA
- Has HOA: Yes
- Services included: Insurance, Maintenance Grounds
- HOA fee: $25 annually
Location
- Region: Cumming
Financial & listing details
- Price per square foot: $331/sqft
- Tax assessed value: $311,670
- Annual tax amount: $3,057
- Date on market: 8/6/2026
- Cumulative days on market: 71 days
- Listing agreement: Exclusive Right To Sell
- Electric utility on property: Yes
Estimated market value
Not available
Estimated sales range
Not available
$1,921/mo
Price history
| Date | Event | Price |
|---|---|---|
| 10/14/2026 | Price change | $349,000-5.4%$331/sqft |
Source:  FMLS GA #7813040 Report a problem FMLS GA #7813040 Report a problem | ||
| 9/16/2026 | Price change | $369,000-2.6%$350/sqft |
Source: FMLS GA #7813040 Report a problem | ||
| 8/6/2026 | Listed for sale | $379,000+5.3%$360/sqft |
Source:  GAMLS #10815898 Report a problem GAMLS #10815898 Report a problem | ||
| 5/28/2024 | Sold | $360,000-2.7%$342/sqft |
Source: GAMLS #10284514 Report a problem | ||
| 5/1/2024 | Pending sale | $370,000$351/sqft |
Source: FMLS GA #7371589 Report a problem | ||
| 4/27/2024 | Listed for sale | $370,000$351/sqft |
Source: FMLS GA #7371589 Report a problem | ||
| 4/23/2024 | Pending sale | $370,000+51%$351/sqft |
Source: FMLS GA #7371589 Report a problem | ||
| 4/22/2024 | Sold | $245,000-33.8%$233/sqft |
Source: Public Record Report a problem | ||
| 4/19/2024 | Listed for sale | $370,000+94.7%$351/sqft |
Source: FMLS GA #7371589 Report a problem | ||
| 3/21/2024 | Sold | $190,000+42.9%$180/sqft |
Source: Public Record Report a problem | ||
| 5/2/2007 | Sold | $133,000+254.7%$126/sqft |
Source: Public Record Report a problem | ||
| 10/2/1996 | Sold | $37,500$36/sqft |
Source: Public Record Report a problem | ||
Public tax history
| Year | Property taxes | Tax assessment |
|---|---|---|
| 2025 | $3,057 +12.4% | $124,668 +12.4% |
| 2024 | $2,721 +1852% | $110,952 +7.3% |
| 2023 | $139 -42% | $103,432 +34.1% |
| 2022 | $240 +2.8% | $77,120 +10.2% |
| 2021 | $234 | $69,980 +5% |
| 2020 | -- | $66,664 +22.9% |
| 2019 | $221 -4.1% | $54,264 +9.2% |
| 2017 | $231 +2% | $49,700 +7% |
| 2016 | $226 | $46,460 +9.4% |
| 2015 | $226 +16% | $42,460 +20.5% |
| 2014 | $195 -73.7% | $35,224 +12.8% |
| 2013 | $741 -5.5% | $31,224 -5.3% |
| 2012 | $784 -9.9% | $32,984 -11.5% |
| 2011 | $870 | $37,264 -17.7% |
| 2010 | -- | $45,268 |
| 2009 | -- | $45,268 |
| 2008 | -- | $45,268 +40.6% |
| 2007 | -- | $32,200 |
| 2006 | $639 | $32,200 |
| 2005 | $639 | $32,200 |
| 2004 | $639 +48.7% | $32,200 |
| 2003 | $430 +5.1% | -- |
| 2002 | $409 +34.3% | -- |
| 2001 | $305 -17.2% | -- |
| 2000 | $368 | -- |
Find assessor info on the county website
Monthly payment
Est. payment
Payment breakdown
Explore the cost of this home by adjusting the details. Changes won't be saved.Climate risks
Neighborhood: Eagle Creek Shores
Nearby schools
Schools provided by the listing agent
- Elementary: Cumming
- Middle: Otwell
- High: Forsyth Central
Source: GAMLS. This data may not be complete. We recommend contacting the local school district to confirm school assignments for this home.

Similar homes
- $330,0003 bd2 ba1.3k sqft3230 Halifax Dr, Cumming, GA 30041Active

 MLS ID #10803368, Brad Feiman, eXp Realty. GAMLS
 - $384,9003 bd2 ba1.3k sqft3245 Marine Rd, Cumming, GA 30041Active
 MLS ID #10848206, Daniel C Nelson, Excalibur Homes, LLC. GAMLS
 - $374,0003 bd2 ba1.5k sqft2590 Valient Dr, Cumming, GA 30041Active
 MLS ID #10783547, Kimberly A Yates, Yates Estates GA, LLC. GAMLS
 - $295,0002 bd2 ba924 sqft4035 Hawk St, Cumming, GA 30041For Sale
 MLS ID #7850985, Andrea Cueny, Armont Real Estate. FMLS GA
 - $274,9002 bd1 ba900 sqft2560 Fairlane Dr, Cumming, GA 30041ActiveMLS ID #10867509, Theresa L Ceresini, Keller Williams North GA Partners. GAMLS
- $350,0003 bd3 ba1.4k sqft5575 Mountain Top Pl, Cumming, GA 30041ActiveMLS ID #10847886, Joni Hancock, Keller Williams Realty. GAMLS
- $349,9003 bd3 ba1.5k sqft3815 Glen Laurel Ct, Cumming, GA 30040ActiveMLS ID #10762990, Danielle M Walls, Keller Williams Community Partners. GAMLS
- $345,0003 bd2 ba1.5k sqft6003 Lake Lanier Heights Rd, Buford, GA 30518ActiveMLS ID #10856095, Kimberly Sell, eXp Realty. GAMLS
- $349,9993 bd2 ba1.4k sqft3137 Esther Dr, Gainesville, GA 30504ActiveMLS ID #10869031, Matt Holt, Excalibur Homes, LLC. GAMLS
- $389,0003 bd2 ba1.2k sqft2010 Tomahawk Ln, Cumming, GA 30028ActiveMLS ID #10832650, Chandley Green, Keller Williams Community Partners. GAMLS
- $339,9003 bd2 ba1.1k sqft16 River Oak Ct, Dawsonville, GA 30534ActiveMLS ID #10843014, Matthew E Hermes, Keller Williams Realty Atl. Partners. GAMLS
- $345,0003 bd2 ba1.1k sqft771 Suwanee Pkwy, Lawrenceville, GA 30043ActiveMLS ID #10821173, Viviana Potes, Virtual Properties Realty.com. GAMLS
- $339,0003 bd2 ba1.4k sqft1648 Brandon Sq, Lawrenceville, GA 30044ActiveMLS ID #10868801, Carolyn Carnes, Keller Williams Realty Atl. Partners. GAMLS
- $397,3004 bd2 ba1.2k sqft96 Box Car Way W, Dawsonville, GA 30534For SaleMLS ID #7849795, Mason McNair, NorthGroup Real Estate. FMLS GA
- $350,0004 bd2 ba1.5k sqft6642 Nix Rd, Dawsonville, GA 30534ActiveMLS ID #10811490, Cody Dodge, eXp Realty. GAMLS
- $360,0003 bd2 ba1.5k sqft4646 Countryside Dr, Flowery Branch, GA 30542ActiveMLS ID #10841719, Sissy Williams, Keller Williams Realty Consultants. GAMLS
- $364,9003 bd1 ba1.3k sqft1240 Kelly Bridge Rd, Dawsonville, GA 30534ActiveMLS ID #10844305, Caleb Bell, Maximum One Premier Realtors. GAMLS
- $474,9002 bd2 ba1.4k sqft2300 Habersham Marina Rd Unit 302, Cumming, GA 30041Active Under ContractMLS ID #10853253, Laura Collier, Keller Williams Lanier Partners. GAMLS
- $299,0003 bd2 ba1.3k sqft125 Bagwell Dr, Dawsonville, GA 30534Active Under ContractMLS ID #10847638, Styles Realty Group, Century 21 Results. GAMLS
- $330,0003 bd2 ba1.3k sqft5139 Presley Dr, Flowery Branch, GA 30542ActiveMLS ID #10842393, Mark Spain, Mark Spain Real Estate. GAMLS
