Looking for the perfect combination of convenience, space, and country charm? This beautifull 3-bedroom, 2-bath ranch offers an ideal location just minutes from downtown Flowery Branch, Lake Lanier, and I-985, while still providing the peaceful feel of country living. Step inside and you'll love the inviting open floor plan designed for easy everyday living and entertaining. The kitchen flows seamlessly into the dining and living areas, making it easy to stay connected with family and guests. The family room is anchored by a floor-to-ceiling brick fireplace with a beautiful wood mantle and elegant judges paneling that continues into the dining room. The bright kitchen features abundant white cabinetry, stylish hardware, a tiled backsplash, breakfast bar, and pantry. The spacious primary suite provides a relaxing retreat with a large garden tub. Two Secondary bedrooms share a full bathroom. Enjoy your morning coffee or evening beverage from the inviting rocking-chair front porch or the back deck, overlooking .65-acre. Additional highlights include a newer roof installed in 2024, a two-car garage with plenty of storage room, and a dedicated parking pad off the driveway with plenty of room for an RV, boat, or additional vehicles. No HOA!
Active
$370,000
4646 Countryside Dr, Flowery Branch, GA 30542
3beds
1,577sqft
Single Family Residence
Built in 1987
0.65 Acres Lot
$362,100 Zestimate®
$235/sqft
$-- HOA
What's special
Stylish hardwareInviting rocking-chair front porchBreakfast barTiled backsplash
- 2 days
- 706
- 43
Zillow last checked:
Listing updated:
Listed by:
Sissy Williams 404-822-8274,
Keller Williams Realty Consultants,
Jeannie Hunt 828-242-8964,
Keller Williams Realty Consultants
Source: GAMLS,MLS#: 10841719
Facts & features
Interior
Bedrooms & bathrooms
- Bedrooms: 3
- Bathrooms: 2
- Full bathrooms: 2
- Main level bathrooms: 2
- Main level bedrooms: 3
Rooms
- Room types: Family Room, Foyer
Kitchen
- Features: Breakfast Area, Breakfast Bar, Pantry
Heating
- Electric
Cooling
- Ceiling Fan(s), Central Air
Appliances
- Included: Dishwasher, Dryer, Refrigerator, Washer
- Laundry: In Hall, Laundry Closet
Features
- Master On Main Level
- Flooring: Carpet, Hardwood
- Windows: Double Pane Windows
- Basement: None
- Number of fireplaces: 1
- Fireplace features: Family Room, Masonry
- Common walls with other units/homes: No Common Walls
Interior area
- Total structure area: 1,577
- Total interior livable area: 1,577 sqft
- Finished area above ground: 1,577
- Finished area below ground: 0
Property
Parking
- Total spaces: 2
- Parking features: Garage
- Has garage: Yes
Features
- Levels: One
- Stories: 1
- Patio & porch: Deck
- Body of water: None
Lot
- Size: 0.65 Acres
- Features: Corner Lot, Level
Details
- Parcel number: 15037E000063
Construction
Type & style
- Home type: SingleFamily
- Architectural style: Ranch
- Property subtype: Single Family Residence
Materials
- Vinyl Siding
- Foundation: Slab
- Roof: Composition
Condition
- Resale
- New construction: No
- Year built: 1987
Details
- Warranty included: Yes
Utilities & green energy
- Electric: 220 Volts
- Sewer: Septic Tank
- Water: Public
- Utilities for property: Cable Available, Electricity Available, Water Available
Community & HOA
Community
- Features: None
- Security: Smoke Detector(s)
- Subdivision: Country Walk
HOA
- Has HOA: No
- Services included: None
Location
- Region: Flowery Branch
Financial & listing details
- Price per square foot: $235/sqft
- Tax assessed value: $354,200
- Annual tax amount: $3,504
- Date on market: 9/8/2026
- Listing agreement: Exclusive Right To Sell
- Electric utility on property: Yes
Estimated market value
$362,100
$344,000 - $380,000
$2,071/mo
Price history
| Date | Event | Price |
|---|---|---|
| 9/8/2026 | Listed for sale | $370,000+8.8%$235/sqft |
Source:  FMLS GA #7823469 Report a problem FMLS GA #7823469 Report a problem | ||
| 7/31/2024 | Sold | $340,000$216/sqft |
Source: FMLS GA #7385867 Report a problem | ||
| 7/13/2024 | Pending sale | $340,000$216/sqft |
Source: FMLS GA #7385867 Report a problem | ||
| 7/5/2024 | Contingent | $340,000$216/sqft |
Source:  GAMLS #10298306 Report a problem GAMLS #10298306 Report a problem | ||
| 6/28/2024 | Listed for sale | $340,000$216/sqft |
Source: FMLS GA #7385867 Report a problem | ||
| 6/28/2024 | Pending sale | $340,000$216/sqft |
Source: FMLS GA #7385867 Report a problem | ||
| 6/24/2024 | Contingent | $340,000$216/sqft |
Source: GAMLS #10298306 Report a problem | ||
| 6/18/2024 | Price change | $340,000-1.4%$216/sqft |
Source: FMLS GA #7385867 Report a problem | ||
| 6/11/2024 | Price change | $345,000-1.4%$219/sqft |
Source: GAMLS #10298306 Report a problem | ||
| 6/10/2024 | Listed for sale | $350,000$222/sqft |
Source: FMLS GA #7385867 Report a problem | ||
| 6/10/2024 | Pending sale | $350,000$222/sqft |
Source: GAMLS #10298306 Report a problem | ||
| 5/24/2024 | Listed for sale | $350,000$222/sqft |
Source: GAMLS #10298306 Report a problem | ||
| 5/23/2024 | Pending sale | $350,000$222/sqft |
Source: GAMLS #10298306 Report a problem | ||
| 5/13/2024 | Listed for sale | $350,000+393%$222/sqft |
Source: GAMLS #10298306 Report a problem | ||
| 6/30/2018 | Listing removed | $1,300$1/sqft |
Source: Collins Property Management Group Report a problem | ||
| 5/11/2018 | Listed for rent | $1,300+23.8%$1/sqft |
Source: Collins Property Management Group Report a problem | ||
| 4/8/2014 | Listing removed | $1,050$1/sqft |
Source: Postlets Report a problem | ||
| 1/9/2014 | Listed for rent | $1,050$1/sqft |
Source: Postlets Report a problem | ||
| 9/26/2012 | Sold | $71,000+10.9%$45/sqft |
Source: Public Record Report a problem | ||
| 8/8/2012 | Pending sale | $64,000$41/sqft |
Source: YESWAY Properties #3266672 Report a problem | ||
| 8/1/2012 | Listed for sale | $64,000+10.8%$41/sqft |
Source: foreclosure.com Report a problem | ||
| 6/5/2012 | Sold | $57,749-39.7%$37/sqft |
Source: Public Record Report a problem | ||
| 1/22/1998 | Sold | $95,800$61/sqft |
Source: Public Record Report a problem | ||
Public tax history
| Year | Property taxes | Tax assessment |
|---|---|---|
| 2025 | $3,504 +19.1% | $141,680 +20% |
| 2024 | $2,942 +1% | $118,040 +4.8% |
| 2023 | $2,912 +18.1% | $112,640 +24.2% |
| 2022 | $2,465 +31.5% | $90,720 +42% |
| 2021 | $1,875 -1.1% | $63,880 -1.4% |
| 2020 | $1,896 +1.7% | $64,760 +5.2% |
| 2019 | $1,865 +33.3% | $61,560 +29.5% |
| 2018 | $1,398 -4.8% | $47,520 +7.4% |
| 2017 | $1,469 +10.4% | $44,240 +0.1% |
| 2016 | $1,331 +4.4% | $44,200 +5.5% |
| 2015 | $1,275 | $41,907 |
| 2014 | $1,275 | $41,907 |
| 2013 | -- | -- |
| 2012 | -- | -- |
| 2011 | -- | -- |
| 2010 | -- | -- |
| 2009 | $1,324 +24.8% | -- |
| 2007 | $1,061 -7.8% | -- |
| 2006 | $1,151 +3.4% | -- |
| 2005 | $1,112 +4.7% | -- |
| 2004 | $1,062 +11.2% | -- |
| 2003 | $955 +20.4% | -- |
| 2002 | $793 -6.1% | -- |
| 2001 | $844 -2.2% | -- |
| 2000 | $863 | $39,472 |
Find assessor info on the county website
Monthly payment
Est. payment
Payment breakdown
Explore the cost of this home by adjusting the details. Changes won't be saved.Climate risks
Neighborhood: 30542
Nearby schools
Schools provided by the listing agent
- Elementary: Chestnut Mountain
- Middle: South Hall
- High: Johnson
Source: GAMLS. This data may not be complete. We recommend contacting the local school district to confirm school assignments for this home.
- $352,8003 bd2 ba1.7k sqft4718 Countryside Dr, Flowery Branch, GA 30542Off Market

- $424,1004 bd4 ba3.4k sqft4650 Countryside Dr, Flowery Branch, GA 30542Off Market

- $387,8003 bd2 ba2k sqft4640 Countryside Dr, Flowery Branch, GA 30542Off Market
- $335,7003 bd2 ba1.4k sqft4645 Countryside Dr, Flowery Branch, GA 30542Off Market
Similar homes
- $350,0003 bd2 ba1.3k sqft5139 Presley Dr, Flowery Branch, GA 30542Active
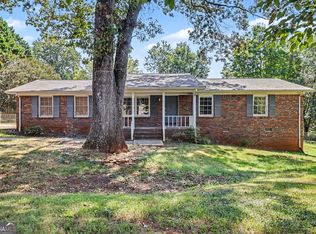
 MLS ID #10842393, Mark Spain, Mark Spain Real Estate. GAMLS
 - $375,0004 bd3 ba1.7k sqft5450 Bushnell Ct, Flowery Branch, GA 30542Active
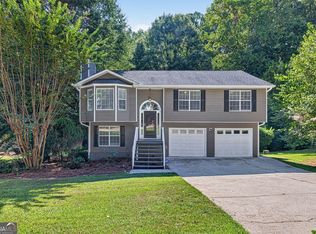 MLS ID #10839517, Lauren Pawelko, Coldwell Banker Realty. GAMLS
 - $325,0003 bd3 ba1.8k sqft4062 Crabapple Dr, Gainesville, GA 30507Active
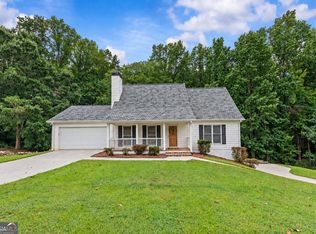 MLS ID #10843126, Ashley Nalley, Keller Williams Greater Athens. GAMLS
 - $350,0003 bd2 ba1.3k sqft4542 Trellis Way, Braselton, GA 30517For Sale
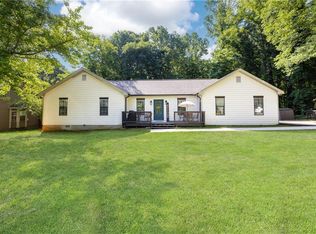
 MLS ID #7835545, Karina Camp, Dorsey Alston Realtors. FMLS GA
 - $395,0003 bd2 ba1.9k sqft4876 Hunt Club Dr, Flowery Branch, GA 30542ActiveMLS ID #10838341, Blake Keathley, EveryState. GAMLS
- $385,0003 bd2 ba1.8k sqft5480 Amber Cove Way, Flowery Branch, GA 30542ActiveMLS ID #10798090, Austin Louchart, eXp Realty. GAMLS
- $405,0003 bd2 ba2.2k sqft4838 Netherlands Pl, Flowery Branch, GA 30542ActiveMLS ID #10822693, Esmeralda Del Toro, Virtual Properties Realty.com. GAMLS
- $379,9003 bd2 ba2.2k sqft4575 Summerset Dr, Gainesville, GA 30507Active Under ContractMLS ID #10828584, Rylee Mantilla, Keller Williams Realty Atl. Partners. GAMLS
- $345,0003 bd2 ba1.4k sqft6285 Huntcliff Dr, Flowery Branch, GA 30542ActiveMLS ID #10721128, Mark A Zangara, Virtual Properties Realty.Net. GAMLS
- $325,0003 bd3 ba2k sqft4925 Sunny Ridge Ct, Flowery Branch, GA 30542For SaleMLS ID #7824570, Stefen Ash, Keller Williams Realty Atlanta Partners. FMLS GA
- $310,0004 bd2 ba1.4k sqft3489 Bell Rd, Gainesville, GA 30507ActiveMLS ID #10841735, Cody Chembars, Anchor Real Estate Advisors. GAMLS
- $405,0003 bd3 ba2.2k sqft5309 Fernbrook Falls Ct, Flowery Branch, GA 30542ActiveMLS ID #10812156, Eric Baham, Sovereign Real Estate Group. GAMLS
- $329,9994 bd2 ba1.2k sqft4132 Long Dr, Braselton, GA 30517ActiveMLS ID #10840768, Gloria Rodriguez, La Rosa Realty Georgia LLC. GAMLS
- $315,0003 bd3 ba1.6k sqft5548 Elderberry Ln, Flowery Branch, GA 30542Active Under ContractMLS ID #10810945, Sherry Jolly, Keller Williams Realty Atl. Partners. GAMLS
- $295,0003 bd2 ba1.1k sqft3949 Edge Brook Dr, Flowery Branch, GA 30542ActiveMLS ID #10827431, Carl H Hawthorne, Watkins Real Estate Associates. GAMLS
- $329,9004 bd2 ba1.7k sqft277 Kingswood, Bloomingdale, GA 31302New Construction
 Hive MLS
 - $375,0003 bd3 ba1.8k sqft7235 Ironwood Dr, Gainesville, GA 30507ActiveMLS ID #10693930, Jose Romero, Keller Williams Lanier Partners. GAMLS
- $345,0003 bd2 ba1.5k sqft7216 Ironwood Dr, Gainesville, GA 30507For SaleMLS ID #7803066, Stephen McClain, Your Home Sold Guaranteed Realty Crown Group. FMLS GA
- $385,0004 bd3 ba2.2k sqft7224 Ironwood Dr, Gainesville, GA 30507Active Under ContractMLS ID #10824652, Tammie Lunsford, LIVE Property Group Real Estate. GAMLS
- $369,5003 bd2 ba1.7k sqft174 Lauren Marie Dr, Braselton, GA 30517ActiveMLS ID #10728559, Danya Wilson, Superior Realty Group. GAMLS
