1% Lender Credit with preferred lender! EXCEPTIONAL VALUE in Sterling on the Lake. Built in 2019, this corner lot 3-bedroom, 2.5-bath home offers over 2,200 square feet of comfortable living space with hardwood floors throughout the main level, an open-concept layout, granite countertops, and spacious living and dining areas designed for everyday living and entertaining. Upstairs, you'll find a flex/loft space perfect for office, media room or home gym and 3 spacious bedrooms and 2 bathrooms with double vanities, a soaking tub and separate shower in primary bathroom. Unlike many homes that require extensive yard maintenance, this property offers a low-maintenance lifestyle so you can spend more time enjoying everything Sterling on the Lake has to offer-including pools, walking trails, community events, a clubhouse, tennis courts, and scenic lakes. Conveniently located near the neighborhood entrance, you'll enjoy quick access in and out of the community, making daily commutes, school drop-offs, and errands simple and efficient. If you've been searching for a newer, move in ready home in one of Flowery Branch's most sought-after communities without stretching your budget, this home deserves a spot at the top of your list.
Active
Price cut: $4K (9/1)
$411,000
6497 Crosscreek Ln, Flowery Branch, GA 30542
3beds
2,250sqft
Single Family Residence
Built in 2019
5,227 Square Feet Lot
$405,700 Zestimate®
$183/sqft
$135/mo HOA
What's special
Open-concept layoutGranite countertopsCorner lot
- 153 days
- 261
- 4
Zillow last checked:
Listing updated:
Listed by:
Molly Stone 678-735-0648,
Keller Williams Realty Atl. Partners
Source: GAMLS,MLS#: 10728334
Facts & features
Interior
Bedrooms & bathrooms
- Bedrooms: 3
- Bathrooms: 3
- Full bathrooms: 2
- 1/2 bathrooms: 1
Rooms
- Room types: Laundry, Loft
Kitchen
- Features: Kitchen Island, Walk-in Pantry
Heating
- Central
Cooling
- Central Air
Appliances
- Included: Dishwasher, Disposal, Microwave
- Laundry: Upper Level
Features
- Double Vanity, Walk-In Closet(s)
- Flooring: Carpet, Hardwood
- Basement: None
- Number of fireplaces: 1
- Fireplace features: Living Room
- Common walls with other units/homes: No Common Walls
Interior area
- Total structure area: 2,250
- Total interior livable area: 2,250 sqft
- Finished area above ground: 2,250
- Finished area below ground: 0
Property
Parking
- Total spaces: 2
- Parking features: Garage, Garage Door Opener
- Has garage: Yes
Features
- Levels: Two
- Stories: 2
- Patio & porch: Patio
- Body of water: None
Lot
- Size: 5,227 Square Feet
- Features: Corner Lot, Level
Details
- Parcel number: 15047Q000056
Construction
Type & style
- Home type: SingleFamily
- Architectural style: Craftsman
- Property subtype: Single Family Residence
Materials
- Brick, Other
- Foundation: Slab
- Roof: Composition
Condition
- Resale
- New construction: No
- Year built: 2019
Details
- Warranty included: Yes
Utilities & green energy
- Sewer: Public Sewer
- Water: Public
- Utilities for property: Cable Available, Electricity Available, Sewer Available, Underground Utilities, Water Available
Community & HOA
Community
- Features: Clubhouse, Fitness Center, Pool, Sidewalks, Tennis Court(s), Walk To Schools, Near Shopping
- Security: Fire Sprinkler System, Smoke Detector(s)
- Subdivision: Sterling on the Lake
HOA
- Has HOA: Yes
- Services included: Maintenance Grounds, Swimming, Tennis
- HOA fee: $1,625 annually
Location
- Region: Flowery Branch
Financial & listing details
- Price per square foot: $183/sqft
- Tax assessed value: $433,300
- Annual tax amount: $4,178
- Date on market: 4/8/2026
- Cumulative days on market: 153 days
- Listing agreement: Exclusive Agency
- Electric utility on property: Yes
Estimated market value
$405,700
$385,000 - $426,000
$2,415/mo
Price history
| Date | Event | Price |
|---|---|---|
| 9/1/2026 | Price change | $411,000-1%$183/sqft |
Source:  GAMLS #10728334 Report a problem GAMLS #10728334 Report a problem | ||
| 4/9/2026 | Listed for sale | $415,000+41.8%$184/sqft |
Source:  FMLS GA #7749135 Report a problem FMLS GA #7749135 Report a problem | ||
| 11/2/2020 | Sold | $292,686$130/sqft |
Source:  GAMLS #8738349 Report a problem GAMLS #8738349 Report a problem | ||
| 9/23/2020 | Pending sale | $292,686$130/sqft |
Source: D.R. Horton - Atlanta West Report a problem | ||
| 9/6/2020 | Price change | $292,686+1%$130/sqft |
Source: D.R. Horton - Atlanta West Report a problem | ||
| 8/30/2020 | Price change | $289,686+1%$129/sqft |
Source: D.R. Horton - Atlanta West Report a problem | ||
| 8/15/2020 | Price change | $286,686+0.7%$127/sqft |
Source: D.R. Horton - Atlanta West Report a problem | ||
| 6/19/2020 | Listed for sale | $284,686$127/sqft |
Source: D.R. Horton - Atlanta West Report a problem | ||
Public tax history
| Year | Property taxes | Tax assessment |
|---|---|---|
| 2025 | $4,744 +8.4% | $173,320 +8.5% |
| 2024 | $4,375 -7.8% | $159,800 -4.5% |
| 2023 | $4,747 +21.5% | $167,400 +26% |
| 2022 | $3,908 +17.2% | $132,880 +19.2% |
| 2021 | $3,333 -7.9% | $111,480 -4.8% |
| 2020 | $3,620 +517.9% | $117,040 +536.1% |
| 2019 | $586 | $18,400 |
Find assessor info on the county website
Monthly payment
Est. payment
Payment breakdown
Explore the cost of this home by adjusting the details. Changes won't be saved.Climate risks
Neighborhood: 30542
Nearby schools
Schools provided by the listing agent
- Elementary: Spout Springs
- Middle: C W Davis
- High: Flowery Branch
Source: GAMLS. This data may not be complete. We recommend contacting the local school district to confirm school assignments for this home.
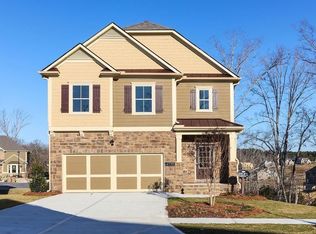
- $394,8004 bd3 ba1.9k sqft6493 Crosscreek Ln, Flowery Branch, GA 30542Off Market
- $395,3004 bd2 ba2.2k sqft6489 Crosscreek Ln, Flowery Branch, GA 30542Off Market
- $420,1004 bd4 ba2.1k sqft6490 Cross Creek Lane, Flowery Branch, GA 30542Off Market
- $422,7005 bd3 ba2.6k sqft6503 Crosscreek Ln, Flowery Branch, GA 30542Off Market
Similar homes
- $399,0003 bd3 ba2.1k sqft5222 Blake Br, Flowery Branch, GA 30542Active
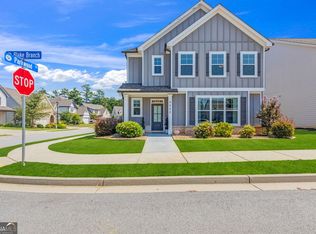
 MLS ID #10833821, David Urmetz, Virtual Properties Realty.com. GAMLS
 - $399,0003 bd3 ba2.1k sqft5907 Waterway Pl, Flowery Branch, GA 30542Active
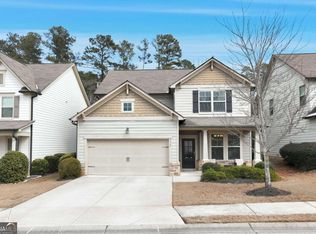 MLS ID #10684075, Beverly O Filson, Candler Real Estate Group. GAMLS
 - $525,0003 bd4 ba2.2k sqft6904 Big Sky Dr, Flowery Branch, GA 30542Active
 MLS ID #10801709, Kristi Adams, Heartland Real Estate. GAMLS
 - $499,9004 bd3 ba2.8k sqft6365 Aarons Way, Flowery Branch, GA 30542Active
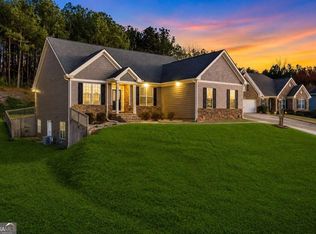 MLS ID #10838808, David Kimbrell, Waldrip Real Estate. GAMLS
 - $475,0004 bd3 ba2.6k sqft6870 Kate Ln, Flowery Branch, GA 30542ActiveMLS ID #10728095, Sally Kim, The Promise Realty Group. GAMLS
- $439,0005 bd3 ba2.4k sqft5915 Screech Owl Dr, Flowery Branch, GA 30542ActiveMLS ID #10825399, Joanna Krauz, Keller Williams Realty Atl. Partners. GAMLS
- $549,9005 bd3 ba3.1k sqft7232 Lake Sterling Blvd, Flowery Branch, GA 30542ActiveMLS ID #10821647, Gary L Nix, Georgia Real Estate Depot. GAMLS
- $614,9005 bd3 ba3.3k sqft5883 Heritage Rdg, Flowery Branch, GA 30542ActiveMLS ID #10795240, Jana Waycaster, BHHS Georgia Properties. GAMLS
- $420,0003 bd3 ba2.5k sqft1297 Wesleyan Pl, Braselton, GA 30517ActiveMLS ID #10763048, Sara Montoya, Keller Williams Lanier Partners. GAMLS
- $443,0004 bd3 ba2.5k sqft4510 Hidden Creek Dr, Gainesville, GA 30504ActiveMLS ID #10825308, John R Cook, Keller Williams North GA Partners. GAMLS
- $429,0003 bd2 ba1.6k sqft4814 Lost Creek Dr, Gainesville, GA 30504ActiveMLS ID #10819436, Huyen Dao, NDI Maxim Residential LLC.. GAMLS
- $400,0004 bd3 ba2.4k sqft1025 Chippewa Oak Dr, Dacula, GA 30019Active Under ContractMLS ID #10825475, Jake Martin, Keller Williams Realty Atl. Partners. GAMLS
- $409,0005 bd3 ba2.6k sqft44 Fox Creek Dr, Braselton, GA 30517ActiveMLS ID #10828601, Seok Hong, Keller Williams Realty Atl. Partners. GAMLS
- $410,0003 bd2 ba2k sqft2162 Nichols Valley Dr, Dacula, GA 30019ActiveMLS ID #10801929, Next Move ATL, Keller Williams Realty Atl. Partners. GAMLS
- $397,0004 bd3 ba2.6k sqft42 Sinclair Cir, Hoschton, GA 30548ActiveMLS ID #10792745, Crystal Cooper, Keller Williams Realty Atl. Partners. GAMLS
- $385,0003 bd3 ba1.8k sqft6332 Marsh Hill Trl, Buford, GA 30518Active Under ContractMLS ID #10795026, Devon Watkins, Orchard Brokerage, LLC. GAMLS
- $400,0004 bd4 ba2.6k sqft279 Lake Vista Dr, Jefferson, GA 30549ActiveMLS ID #10769614, Mark Spain, Mark Spain Real Estate. GAMLS
- $475,0003 bd3 ba2.7k sqft933 Cruce Lake Dr, Hoschton, GA 30548ActiveMLS ID #10816192, Lance Real Estate Group, Bolst, Inc.. GAMLS
- $369,9004 bd3 ba2.5k sqft544 Amaranth Trl, Hoschton, GA 30548ActiveMLS ID #10799540, Matt Rhule, RE/MAX Center. GAMLS
- $385,0003 bd3 ba1.8k sqft2149 Charcoal Ives Rd, Lawrenceville, GA 30045ActiveMLS ID #10758406, Gregory A Merlo, Method Real Estate Advisors. GAMLS
