Well Hello!!! Welcome to your own private sanctuary in the highly sought-after Sterling on the Lake! This beautifully maintained home is the perfect blend of elegance and functionality. Gleaming hardwoods span the entire main level, creating a seamless flow through the open living spaces. Upstairs, you'll find the primary suite and a massive full theatre room-the ultimate setup for movie nights and game days. The Outdoor Oasis: Your private backyard features a spacious covered patio designed for year round relaxing and or grilling. It is also the perfect spot for morning coffee or evening gatherings. Resort-Style Amenities Beyond your property line, enjoy a vacation-style lifestyle every day. Community amenities include:4 incredible pools, a water slide, 6 pickleball courts 10 tennis courts, miles of walking trails and numerous pocket parks and playgrounds. The Location This property sits in a top-rated school district. It offers lightning-fast access to the interstate and local shopping hubs. This home truly has everything you could ask for.
Active
$549,900
7232 Lake Sterling Blvd, Flowery Branch, GA 30542
5beds
3,169sqft
Single Family Residence
Built in 2013
9,583 Square Feet Lot
$539,700 Zestimate®
$174/sqft
$135/mo HOA
What's special
Private backyardOpen living spacesMassive full theatre roomPrimary suite
- 32 days
- 490
- 20
Zillow last checked:
Listing updated:
Listed by:
Gary L Nix 770-401-4932,
Georgia Real Estate Depot,
Trevor Nix 770-689-6855,
Georgia Real Estate Depot
Source: GAMLS,MLS#: 10821647
Facts & features
Interior
Bedrooms & bathrooms
- Bedrooms: 5
- Bathrooms: 3
- Full bathrooms: 3
- Main level bathrooms: 1
- Main level bedrooms: 1
Rooms
- Room types: Bonus Room, Laundry
Dining room
- Features: Separate Room
Kitchen
- Features: Walk-in Pantry
Heating
- Central, Forced Air, Natural Gas
Cooling
- Ceiling Fan(s), Central Air, Electric
Appliances
- Included: Dishwasher, Disposal, Dryer, Microwave, Washer
- Laundry: Upper Level
Features
- Double Vanity, Tray Ceiling(s), Walk-In Closet(s)
- Flooring: Carpet, Hardwood, Laminate
- Windows: Double Pane Windows, Window Treatments
- Basement: None
- Attic: Pull Down Stairs
- Number of fireplaces: 1
- Fireplace features: Factory Built, Gas Log, Gas Starter
- Common walls with other units/homes: No Common Walls
Interior area
- Total structure area: 3,169
- Total interior livable area: 3,169 sqft
- Finished area above ground: 3,169
- Finished area below ground: 0
Video & virtual tour
Property
Parking
- Total spaces: 2
- Parking features: Attached, Garage, Garage Door Opener
- Has attached garage: Yes
Features
- Levels: Two
- Stories: 2
- Patio & porch: Patio, Porch
- Exterior features: Sprinkler System
- Fencing: Back Yard,Fenced,Privacy,Wood
- Body of water: None
Lot
- Size: 9,583 Square Feet
- Features: Private
- Residential vegetation: Grassed, Partially Wooded
Details
- Parcel number: 15047 000625
- Special conditions: Covenants/Restrictions
- Other equipment: Home Theater
Construction
Type & style
- Home type: SingleFamily
- Architectural style: Craftsman,Traditional
- Property subtype: Single Family Residence
Materials
- Concrete, Stone
- Foundation: Slab
- Roof: Composition
Condition
- Resale
- New construction: No
- Year built: 2013
Utilities & green energy
- Electric: 220 Volts
- Sewer: Public Sewer
- Water: Public
- Utilities for property: Cable Available, Electricity Available, Natural Gas Available, Phone Available, Sewer Available, Underground Utilities, Water Available
Community & HOA
Community
- Features: Clubhouse, Fitness Center, Playground, Pool, Sidewalks, Street Lights, Tennis Court(s), Tennis Team
- Security: Smoke Detector(s)
- Subdivision: Sterling on the Lake
HOA
- Has HOA: Yes
- Services included: Facilities Fee, Management Fee, Reserve Fund, Swimming, Tennis
- HOA fee: $1,625 annually
Location
- Region: Flowery Branch
Financial & listing details
- Price per square foot: $174/sqft
- Tax assessed value: $571,500
- Annual tax amount: $5,510
- Date on market: 8/7/2026
- Cumulative days on market: 32 days
- Listing agreement: Exclusive Right To Sell
- Listing terms: Cash,Conventional,FHA,VA Loan
- Electric utility on property: Yes
Estimated market value
$539,700
$513,000 - $567,000
$2,861/mo
Price history
| Date | Event | Price |
|---|---|---|
| 8/7/2026 | Listed for sale | $549,900$174/sqft |
Source:  FMLS GA #7817836 Report a problem FMLS GA #7817836 Report a problem | ||
| 8/4/2026 | Listing removed | $549,900$174/sqft |
Source:  GAMLS #10673169 Report a problem GAMLS #10673169 Report a problem | ||
| 6/4/2026 | Price change | $549,900-1.8%$174/sqft |
Source: GAMLS #10673169 Report a problem | ||
| 4/18/2026 | Price change | $559,900-0.9%$177/sqft |
Source: FMLS GA #7705039 Report a problem | ||
| 3/12/2026 | Price change | $564,900-0.9%$178/sqft |
Source: GAMLS #10673169 Report a problem | ||
| 1/16/2026 | Listed for sale | $569,900+51%$180/sqft |
Source: GAMLS #10673169 Report a problem | ||
| 6/15/2018 | Sold | $377,300+2%$119/sqft |
Source:  FMLS GA #5974752 Report a problem FMLS GA #5974752 Report a problem | ||
| 5/4/2018 | Pending sale | $369,900$117/sqft |
Source: Solid Source Realty Inc. #5974752 Report a problem | ||
| 4/5/2018 | Price change | $369,900-2.6%$117/sqft |
Source: Solid Source Realty Inc. #5974752 Report a problem | ||
| 3/7/2018 | Listed for sale | $379,900+33.7%$120/sqft |
Source: Solid Source Realty Inc. #5974752 Report a problem | ||
| 3/7/2014 | Sold | $284,245+689.6%$90/sqft |
Source: Public Record Report a problem | ||
| 11/26/2013 | Sold | $36,000$11/sqft |
Source: Public Record Report a problem | ||
Public tax history
| Year | Property taxes | Tax assessment |
|---|---|---|
| 2025 | $6,257 +0% | $228,600 +0.1% |
| 2024 | $6,254 -0.9% | $228,440 +2.6% |
| 2023 | $6,313 +16% | $222,600 +20.4% |
| 2022 | $5,440 +12.6% | $184,960 +14.5% |
| 2021 | $4,832 +2.3% | $161,600 +5.8% |
| 2020 | $4,724 -1.7% | $152,760 -0.7% |
| 2019 | $4,805 -7.1% | $153,880 -4.2% |
| 2018 | $5,171 +14% | $160,680 +12.4% |
| 2017 | $4,534 +21.6% | $143,000 +8% |
| 2016 | $3,728 +7.4% | $132,360 +5.2% |
| 2015 | $3,472 | $125,840 +4.4% |
| 2014 | $3,472 | $120,480 |
| 2013 | -- | -- |
| 2012 | -- | -- |
| 2011 | -- | -- |
| 2010 | -- | -- |
| 2009 | $650 +2.6% | -- |
| 2007 | $634 | -- |
Find assessor info on the county website
Monthly payment
Est. payment
Payment breakdown
Explore the cost of this home by adjusting the details. Changes won't be saved.Climate risks
Neighborhood: 30542
Nearby schools
Schools provided by the listing agent
- Elementary: Spout Springs
- Middle: C W Davis
- High: Flowery Branch
Source: GAMLS. This data may not be complete. We recommend contacting the local school district to confirm school assignments for this home.
- $525,6004 bd2 ba2.9k sqft7236 Lake Sterling Blvd, Flowery Branch, GA 30542Off Market
- $544,4003 bd2 ba3.2k sqft7224 Lake Sterling Blvd, Flowery Branch, GA 30542Off Market
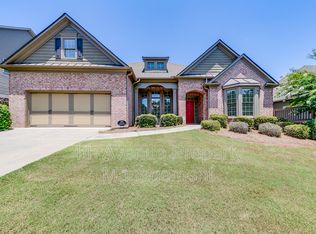
- $476,4004 bd3 ba2.6k sqft7240 Lake Sterling Blvd, Flowery Branch, GA 30542Off Market
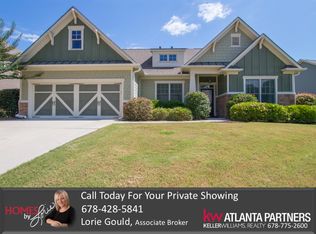
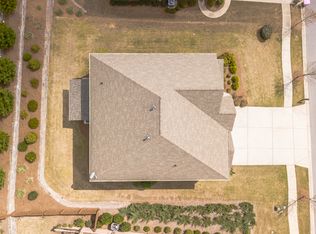
- $534,5005 bd4 ba3.3k sqft7220 Lake Sterling Blvd, Flowery Branch, GA 30542Off Market
Similar homes
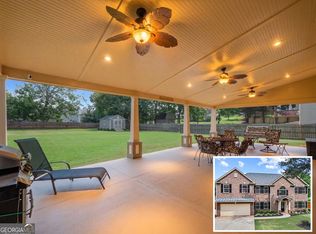
- $514,9004 bd3 ba3.5k sqft5727 Pleasant Woods Dr, Flowery Branch, GA 30542Active
 MLS ID #10818246, Jose Romero, Keller Williams Lanier Partners. GAMLS
 - $525,0003 bd4 ba2.2k sqft6904 Big Sky Dr, Flowery Branch, GA 30542Active
 MLS ID #10801709, Kristi Adams, Heartland Real Estate. GAMLS
 - $614,9005 bd3 ba3.3k sqft5883 Heritage Rdg, Flowery Branch, GA 30542Active
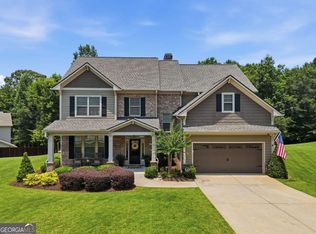 MLS ID #10795240, Jana Waycaster, BHHS Georgia Properties. GAMLS
 - $669,0006 bd6 ba3.7k sqft5620 Battle Ridge Dr, Flowery Branch, GA 30542Active
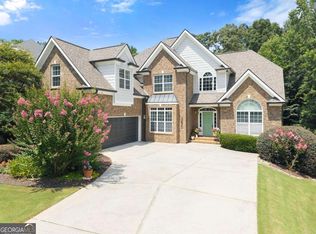 MLS ID #10814809, Linda Jane Orr, Keller Williams Lanier Partners. GAMLS
 - $690,0005 bd3 ba3.4k sqft6107 Stillwater Pl, Flowery Branch, GA 30542ActiveMLS ID #10812525, Bill Reed, RE/MAX Center. GAMLS
- $560,0003 bd3 ba2.6k sqft6652 Fawn Meadow Ln, Hoschton, GA 30548ActiveMLS ID #10821138, Brianna Smull-Maier, Virtual Properties Realty.com. GAMLS
- $545,0005 bd3 ba2.9k sqft1979 Trinity Mill Dr, Dacula, GA 30019ActiveMLS ID #10729714, Debora J O'Neal, Coldwell Banker Realty. GAMLS
- $411,0003 bd3 ba2.2k sqft6497 Crosscreek Ln, Flowery Branch, GA 30542ActiveMLS ID #10728334, Molly Stone, Keller Williams Realty Atl. Partners. GAMLS
- $500,0005 bd3 ba2.9k sqft5911 Green Ash Ct, Braselton, GA 30517ActiveMLS ID #10790277, Diane Said, Dwelli. GAMLS
- $569,9005 bd3 ba2.6k sqft70 Citation Way, Jefferson, GA 30549ActiveMLS ID #10759656, Tristan Taylor, Century 21 Results. GAMLS
- $525,0005 bd3 ba3.5k sqft1248 Austin Thomas Dr, Dacula, GA 30019ActiveMLS ID #10808526, Beauty Joseph, Compass. GAMLS
- $499,0005 bd3 ba3.5k sqft5857 Shore Isle Trce, Braselton, GA 30517ActiveMLS ID #10807478, Stacey Wyatt Group, eXp Realty. GAMLS
- $523,9004 bd3 ba2.9k sqft2064 Woodmarsh Cir, Auburn, GA 30011ActiveMLS ID #10816673, Amber Moran, TIG Realty Group LLC. GAMLS
- $539,0004 bd3 ba2.9k sqft2710 Evan Manor Ln, Cumming, GA 30041ActiveMLS ID #10827118, Mooney Group, Inc., The Rezerve. GAMLS
- $625,0005 bd4 ba3.4k sqft8205 Applewood Ct, Gainesville, GA 30506ActiveMLS ID #10838718, Ashlee Watson, Keller Williams North GA Partners. GAMLS
- $565,0005 bd5 ba3.9k sqft1922 Ambrosia Ct, Dacula, GA 30019ActiveMLS ID #10788123, Devyn B LeBlanc, Keller Williams Realty Atl. Partners. GAMLS
- $399,0003 bd3 ba2.1k sqft5907 Waterway Pl, Flowery Branch, GA 30542ActiveMLS ID #10684075, Beverly O Filson, Candler Real Estate Group. GAMLS
- $569,0004 bd4 ba2.6k sqft3612 Castoff Ct, Gainesville, GA 30506ActiveMLS ID #10815194, Johnathan Cortes, Keller Williams Lanier Partners. GAMLS
- $620,0006 bd4 ba3.9k sqft3946 Woodoats Cir, Buford, GA 30519ActiveMLS ID #10824959, Wanda Moreno, Coldwell Banker Realty. GAMLS
- $470,0005 bd3 ba3k sqft2445 Fisk Falls Dr, Braselton, GA 30517ActiveMLS ID #10812106, Elena A Gist, Keller Williams Realty Buckhead. GAMLS
