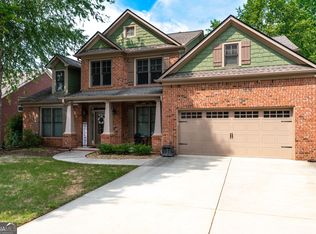
Welcome to your private retreat in the highly sought-after Sterling on the Lake community! Beautifully maintained and perfectly positioned on a wooded corner lot, this 2-story home offers charm, comfort, and the lifestyle you've been looking for. Enjoy relaxing mornings on the covered front porch, evenings on the back deck or patio, and the convenience of HOA-provided lawn care and landscaping. Inside, you'll love the open and inviting feel with beautiful crown molding throughout, upgraded fixtures, hardwood and carpet flooring, and elegant tray and coffered ceilings in select rooms. The spacious family room with fireplace is perfect for gathering, while the kitchen features granite countertops, a large breakfast island, and plenty of space for entertaining. The main level also includes a convenient half bathroom, perfect for guests. Upstairs, the oversized primary suite offers a peaceful escape with a sitting area, plus two additional spacious bedrooms and three full bathrooms, providing comfort and convenience for family and guests. Need extra space? The unfinished basement provides endless possibilities with abundant storage, a separate workshop area, and room to create a media room, gym, office, or additional living space. Recent updates include new HVAC, exterior paint, updated lighting, ceiling fans, and an installed radon mitigation system. Experience the resort-style lifestyle Sterling on the Lake is known for - lake access, kayaking, pools, tennis, pickleball, trails, playgrounds, fitness center, clubhouse, and year-round community amenities. Minutes from Lake Lanier, shopping, dining, and top-rated Flowery Branch schools. Private lot. Incredible amenities. Move-in ready. This is the one you've been waiting for!
Active
$525,000
6904 Big Sky Dr, Flowery Branch, GA 30542
3beds
2,208sqft
:
Get pre-qualified$3,270/mo
Single Family Residence
Built in 2015
5,662 Square Feet Lot
$511,200 Zestimate®
$238/sqft
$135/mo HOA
What's special
Back deck or patioLarge breakfast islandCovered front porchOpen and inviting feelBeautiful crown molding throughoutGranite countertopsUpgraded fixtures
- 20 days |
- 456 |
- 26 |
Zillow last checked:
Listing updated:
Listed by:
Kristi Adams 7706541097,
Heartland Real Estate
Source: GAMLS,MLS#: 10801709
Facts & features
Interior
Bedrooms & bathrooms
- Bedrooms: 3
- Bathrooms: 4
- Full bathrooms: 3
- 1/2 bathrooms: 1
Rooms
- Room types: Family Room, Foyer, Laundry
Dining room
- Features: Separate Room
Kitchen
- Features: Kitchen Island, Pantry
Heating
- Central, Natural Gas
Cooling
- Ceiling Fan(s), Central Air, Electric
Appliances
- Included: Dishwasher, Disposal, Gas Water Heater, Microwave, Oven/Range (Combo), Refrigerator, Stainless Steel Appliance(s)
- Laundry: Laundry Closet
Features
- Tray Ceiling(s), Walk-In Closet(s)
- Flooring: Carpet, Hardwood, Tile
- Windows: Double Pane Windows, Window Treatments
- Basement: Daylight,Exterior Entry,Full,Interior Entry,Unfinished
- Number of fireplaces: 1
- Fireplace features: Family Room, Gas Log, Gas Starter
- Common walls with other units/homes: No Common Walls
Interior area
- Total structure area: 2,208
- Total interior livable area: 2,208 sqft
- Finished area above ground: 2,208
- Finished area below ground: 0
Property
Parking
- Total spaces: 2
- Parking features: Attached, Garage, Garage Door Opener, Kitchen Level
- Has attached garage: Yes
Features
- Levels: Two
- Stories: 2
- Patio & porch: Deck, Patio, Porch
- Fencing: Back Yard
- Body of water: None
Lot
- Size: 5,662 Square Feet
- Features: Corner Lot, Level, Private
- Residential vegetation: Wooded
Details
- Parcel number: 15047 000780
Construction
Type & style
- Home type: SingleFamily
- Architectural style: Craftsman,Traditional
- Property subtype: Single Family Residence
Materials
- Other
- Roof: Composition
Condition
- Resale
- New construction: No
- Year built: 2015
Utilities & green energy
- Sewer: Public Sewer
- Water: Public
- Utilities for property: Cable Available, Electricity Available, High Speed Internet, Natural Gas Available, Phone Available, Sewer Available, Underground Utilities, Water Available
Community & HOA
Community
- Features: Clubhouse, Fitness Center, Lake, Playground, Pool, Sidewalks, Swim Team, Tennis Court(s), Tennis Team
- Security: Carbon Monoxide Detector(s), Smoke Detector(s)
- Subdivision: Sterling on the Lake
HOA
- Has HOA: Yes
- Services included: Maintenance Structure, Maintenance Grounds, Swimming, Tennis
- HOA fee: $1,625 annually
Location
- Region: Flowery Branch
Financial & listing details
- Price per square foot: $238/sqft
- Tax assessed value: $496,300
- Annual tax amount: $4,183
- Date on market: 7/8/2026
- Cumulative days on market: 20 days
- Listing agreement: Exclusive Right To Sell
- Electric utility on property: Yes
Estimated market value
$511,200
$486,000 - $537,000
$2,481/mo
Price history
| Date | Event | Price |
|---|---|---|
| 7/9/2026 | Listed for sale | $525,000+18%$238/sqft |
Source:  FMLS GA #7800992 Report a problem FMLS GA #7800992 Report a problem | ||
| 8/1/2022 | Sold | $445,000-1.1%$202/sqft |
Source: FMLS GA #7081132 Report a problem | ||
| 7/21/2022 | Pending sale | $449,900$204/sqft |
Source:  GAMLS #10069583 Report a problem GAMLS #10069583 Report a problem | ||
| 7/11/2022 | Listed for sale | $449,900+57.6%$204/sqft |
Source: GAMLS #10069583 Report a problem | ||
| 9/10/2015 | Sold | $285,523+0.2%$129/sqft |
Source:  FMLS GA #5574350 Report a problem FMLS GA #5574350 Report a problem | ||
| 7/28/2015 | Pending sale | $284,829$129/sqft |
Source: CENTURY 21 RESULTS REALTY SERVICES #5574350 Report a problem | ||
| 7/27/2015 | Listed for sale | $284,829$129/sqft |
Source: CENTURY 21 RESULTS REALTY SERVICES #5574350 Report a problem | ||
Public tax history
| Year | Property taxes | Tax assessment |
|---|---|---|
| 2025 | $4,752 +0.6% | $198,520 +14% |
| 2024 | $4,722 -4% | $174,160 -0.5% |
| 2023 | $4,916 +7.6% | $175,040 +12.7% |
| 2022 | $4,569 +22.6% | $155,360 +24.6% |
| 2021 | $3,728 -0.1% | $124,680 +3.3% |
| 2020 | $3,732 -4.8% | $120,680 -2% |
| 2019 | $3,920 -7.9% | $123,120 -5.8% |
| 2018 | $4,254 +13.9% | $130,720 +20.2% |
| 2017 | $3,735 +29.4% | $108,720 +7.7% |
| 2016 | $2,886 +734.5% | $100,920 +741% |
| 2015 | $346 | $12,000 |
| 2014 | $346 | $12,000 |
| 2013 | -- | -- |
| 2012 | -- | -- |
| 2011 | -- | -- |
| 2010 | -- | -- |
| 2009 | $650 | -- |
Find assessor info on the county website
Monthly payment
Est. payment
Payment breakdown
Explore the cost of this home by adjusting the details. Changes won't be saved.Climate risks
Neighborhood: 30542
Nearby schools
GreatSchools rating
- 7/10Spout Springs Elementary SchoolGrades: PK-5Distance: 0.7 mi
- 6/10C. W. Davis Middle SchoolGrades: 6-8Distance: 2.7 mi
- 7/10Flowery Branch High SchoolGrades: 9-12Distance: 2.5 mi
Schools provided by the listing agent
- Elementary: Spout Springs
- Middle: C W Davis
- High: Flowery Branch
Source: GAMLS. This data may not be complete. We recommend contacting the local school district to confirm school assignments for this home.
- $530,5004 bd3 ba2.2k sqft6900 Big Sky Dr, Flowery Branch, GA 30542Off Market
- $505,9004 bd4 ba2k sqft6896 Big Sky Dr, Flowery Branch, GA 30542Off Market
- $1-- bd-- ba-- sqft6903 Big Sky Dr, Flowery Branch, GA 30542Off Market
- $421,1004 bd3 ba2k sqft6899 Big Sky Dr, Flowery Branch, GA 30542Off Market

- $445,0004 bd3 ba2.4k sqft6892 Big Sky Dr, Flowery Branch, GA 30542Sold
- $422,2003 bd3 ba2.1k sqft6895 Big Sky Dr, Flowery Branch, GA 30542Off Market
- $374,5003 bd3 ba1.6k sqft6922 Golden Bud Ln, Flowery Branch, GA 30542Off Market
- $2,4003 bd3 ba1.9k sqft6926 Golden Bud Ln, Flowery Branch, GA 30542For Rent
A local agent can set up tours, give advice and negotiate with sellers.
Similar homes
- $465,0004 bd3 ba2.7k sqft6623 Rivergreen Rd, Flowery Branch, GA 30542Active

 MLS ID #10794334, Silvia Espaillat, Coldwell Banker Realty. GAMLS
 - $415,0003 bd3 ba2.2k sqft6497 Crosscreek Ln, Flowery Branch, GA 30542Active
 MLS ID #10728334, Molly Stone, Keller Williams Realty Atl. Partners. GAMLS
 - $385,0003 bd2 ba1.8k sqft5480 Amber Cove Way, Flowery Branch, GA 30542Active
 MLS ID #10798090, Austin Louchart, eXp Realty. GAMLS
 - $610,0004 bd4 ba2.9k sqft6163 Stillwater Pl, Flowery Branch, GA 30542Active
 MLS ID #10707539, Elizabeth Stephenson, HomeSmart. GAMLS
 - $449,0005 bd4 ba3k sqft6367 Spring Lake Dr, Flowery Branch, GA 30542ActiveMLS ID #10763198, Robi Olguin, Redfin Corporation. GAMLS
- $399,0003 bd3 ba2.1k sqft5907 Waterway Pl, Flowery Branch, GA 30542ActiveMLS ID #10684075, Beverly O Filson, Candler Real Estate Group. GAMLS
- $520,0004 bd3 ba3.1k sqft3699 Morgans Ridge Ct, Buford, GA 30519Active Under ContractMLS ID #10783338, Kevin S Kilbride, Ansley RE|Christie's Int'l RE. GAMLS
- $604,5003 bd3 ba2.5k sqft6286 Cedar Springs Ln, Hoschton, GA 30548ActiveMLS ID #10776619, Karen M Tatro, Coldwell Banker Realty. GAMLS
- $534,9904 bd3 ba2.8k sqft3267 Over Hill Ct, Buford, GA 30519ActiveMLS ID #10723200, Wayne Munnings, Virtual Properties Realty.com. GAMLS
- $524,9505 bd3 ba2.8k sqft2690 Chandler Grove Ct, Buford, GA 30519ActiveMLS ID #10801118, Greg Cantrell, Living Stone Properties, Inc.. GAMLS
- $459,9004 bd3 ba2.6k sqft5417 Woodstream Ct, Gainesville, GA 30507ActiveMLS ID #10803134, Christine Boldt, Keller Williams Realty Atl. Partners. GAMLS
- $429,9003 bd3 ba2k sqft4543 Hidden Creek Dr, Gainesville, GA 30504ActiveMLS ID #10811200, Corin Drooker, Virtual Properties Realty.Net. GAMLS
- $500,0005 bd3 ba2.9k sqft5911 Green Ash Ct, Braselton, GA 30517ActiveMLS ID #10790277, Diane Said, Dwelli. GAMLS
- $519,9004 bd3 ba2.6k sqft605 Silverberry Ln, Sugar Hill, GA 30518ActiveMLS ID #10808284, Janice Cohen, HomeSmart. GAMLS
- $675,0004 bd4 ba3.2k sqft5908 Mitchell St, Flowery Branch, GA 30542Active Under ContractMLS ID #10716538, Thea Marcacci, Keller Williams Realty Atl. Partners. GAMLS
- $525,0003 bd3 ba2.5k sqft7535 Rambling Vale, Cumming, GA 30028ActiveMLS ID #10792858, ERICKA KREUSER, Keller Williams West Atlanta. GAMLS
- $540,0003 bd2 ba2k sqft3626 Majestic Oak Dr SW, Gainesville, GA 30504ActiveMLS ID #10726789, Sam Gustafson, Keller Williams Realty Atl. Partners. GAMLS
- $569,9005 bd3 ba2.6k sqft70 Citation Way, Jefferson, GA 30549ActiveMLS ID #10759656, Tristan Taylor, Century 21 Results. GAMLS
- $545,0005 bd3 ba2.9k sqft1979 Trinity Mill Dr, Dacula, GA 30019ActiveMLS ID #10729714, Debora J O'Neal, Coldwell Banker Realty. GAMLS
- $639,9994 bd3 ba3k sqft6021 Ash Hill Pl, Hoschton, GA 30548ActiveMLS ID #10774508, The Rains Team, PEND Realty, LLC. GAMLS
