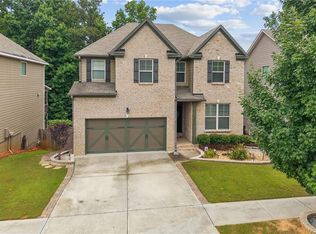
Looking for a great deal? Look no further, Seller's credit is available, inquire for best pricing; Seller is no longer able hold onto home and seeking immediate sale. Welcome Beautifully maintained master-on-main home in the desirable Trinity Falls community. This move-in ready 4-bed, 2.5-bath residence offers an inviting, open layout anchored by a well-appointed kitchen with 42" cabinets, granite countertops, stainless steel appliances, and double ovens. The kitchen flows seamlessly into the main living area, enhanced by upgraded flooring and natural light. The main-level primary suite provides a comfortable retreat with dual walk-in closets and a thoughtfully designed bath featuring a separate shower and soaking tub. Upstairs, you'll find spacious secondary bedrooms, each with its own walk-in closet, along with a versatile media loft ideal for work, play, or relaxation. Outdoor living includes a covered patio overlooking a private, fenced backyard, plus a welcoming covered front porch that adds timeless curb appeal. The home sits on a quiet, near-cul-de-sac lot for added privacy. Conveniently located minutes from I-985, the Mall of Georgia, Lake Lanier, and Chateau Elan, with community amenities including a pool, clubhouse, tennis, pickleball, playground, and more. A refined, move-in ready home in a sought-after community - a standout opportunity in Trinity Falls.
Active
Price increase: $6.5K (6/29)
$534,990
3267 Over Hill Ct, Buford, GA 30519
4beds
2,804sqft
:
Get pre-qualified$3,425/mo
Single Family Residence
Built in 2020
6,534 Square Feet Lot
$530,000 Zestimate®
$191/sqft
$61/mo HOA
What's special
Beautifully maintained master-on-main homeMain-level primary suiteInviting open layoutNatural lightStainless steel appliancesDual walk-in closetsGranite countertops
- 114 days |
- 450 |
- 13 |
Zillow last checked:
Listing updated:
Listed by:
Wayne Munnings 860-205-6756,
Virtual Properties Realty.com
Source: GAMLS,MLS#: 10723200
Facts & features
Interior
Bedrooms & bathrooms
- Bedrooms: 4
- Bathrooms: 3
- Full bathrooms: 2
- 1/2 bathrooms: 1
- Main level bathrooms: 1
- Main level bedrooms: 1
Rooms
- Room types: Bonus Room, Family Room, Foyer, Laundry, Office
Dining room
- Features: Separate Room
Kitchen
- Features: Breakfast Area, Kitchen Island, Walk-in Pantry
Heating
- Central
Cooling
- Ceiling Fan(s), Central Air
Appliances
- Included: Dishwasher, Disposal, Double Oven, Dryer, Microwave, Washer
- Laundry: Mud Room
Features
- Master On Main Level, Tray Ceiling(s), Walk-In Closet(s)
- Flooring: Carpet, Vinyl
- Basement: None
- Number of fireplaces: 1
- Fireplace features: Living Room
- Common walls with other units/homes: No Common Walls
Interior area
- Total structure area: 2,804
- Total interior livable area: 2,804 sqft
- Finished area above ground: 2,804
- Finished area below ground: 0
Video & virtual tour
Property
Parking
- Total spaces: 6
- Parking features: Garage, Garage Door Opener
- Has garage: Yes
Accessibility
- Accessibility features: Accessible Entrance, Accessible Kitchen
Features
- Levels: Two
- Stories: 2
- Patio & porch: Patio
- Exterior features: Garden, Gas Grill
- Has private pool: Yes
- Pool features: In Ground
- Fencing: Back Yard
- Waterfront features: No Dock Or Boathouse
- Body of water: None
Lot
- Size: 6,534 Square Feet
- Features: Private
Details
- Additional structures: Tennis Court(s)
- Parcel number: 15048 001082
- Special conditions: Agent/Seller Relationship
Construction
Type & style
- Home type: SingleFamily
- Architectural style: Brick Front,Craftsman
- Property subtype: Single Family Residence
Materials
- Brick, Vinyl Siding
- Foundation: Slab
- Roof: Composition
Condition
- Resale
- New construction: No
- Year built: 2020
Utilities & green energy
- Sewer: Public Sewer
- Water: Private
- Utilities for property: Cable Available, Electricity Available, Natural Gas Available, Phone Available, Sewer Available, Underground Utilities, Water Available
Community & HOA
Community
- Features: Clubhouse, Playground, Pool, Sidewalks, Street Lights, Tennis Court(s)
- Security: Carbon Monoxide Detector(s), Security System, Smoke Detector(s)
- Subdivision: Trinity Falls
HOA
- Has HOA: Yes
- Services included: Management Fee, Private Roads, Swimming, Tennis, Trash
- HOA fee: $732 annually
Location
- Region: Buford
Financial & listing details
- Price per square foot: $191/sqft
- Tax assessed value: $518,400
- Annual tax amount: $5,059
- Date on market: 4/1/2026
- Cumulative days on market: 115 days
- Listing agreement: Exclusive Right To Sell
- Listing terms: Conventional,FHA
- Electric utility on property: Yes
Estimated market value
$530,000
$504,000 - $557,000
$2,802/mo
Price history
| Date | Event | Price |
|---|---|---|
| 6/29/2026 | Price change | $534,990+1.2%$191/sqft |
Source:  FMLS GA #7743825 Report a problem FMLS GA #7743825 Report a problem | ||
| 6/26/2026 | Price change | $528,500-0.3%$188/sqft |
Source: FMLS GA #7743825 Report a problem | ||
| 6/20/2026 | Price change | $529,900+0.2%$189/sqft |
Source:  GAMLS #10723200 Report a problem GAMLS #10723200 Report a problem | ||
| 5/21/2026 | Price change | $528,900-2.1%$189/sqft |
Source: FMLS GA #7743825 Report a problem | ||
| 4/12/2026 | Price change | $539,990+0%$193/sqft |
Source: FMLS GA #7743825 Report a problem | ||
| 4/1/2026 | Listed for sale | $539,900+5.9%$193/sqft |
Source: FMLS GA #7743825 Report a problem | ||
| 11/6/2023 | Sold | $510,000+2%$182/sqft |
Source: GAMLS #10180717 Report a problem | ||
| 10/13/2023 | Pending sale | $500,000$178/sqft |
Source: GAMLS #10180717 Report a problem | ||
| 9/29/2023 | Price change | $500,000+0%$178/sqft |
Source: GAMLS #10180717 Report a problem | ||
| 9/13/2023 | Price change | $499,900-2%$178/sqft |
Source: GAMLS #10180717 Report a problem | ||
| 9/2/2023 | Price change | $510,000-1.9%$182/sqft |
Source: GAMLS #10180717 Report a problem | ||
| 8/21/2023 | Listed for sale | $520,000$185/sqft |
Source: GAMLS #10180717 Report a problem | ||
| 8/13/2023 | Pending sale | $520,000$185/sqft |
Source: GAMLS #10180717 Report a problem | ||
| 7/31/2023 | Price change | $520,000-2.8%$185/sqft |
Source: FMLS GA #7245867 Report a problem | ||
| 7/28/2023 | Price change | $535,000-1.8%$191/sqft |
Source: FMLS GA #7245867 Report a problem | ||
| 7/13/2023 | Listed for sale | $545,000+43.7%$194/sqft |
Source: FMLS GA #7245867 Report a problem | ||
| 2/18/2021 | Sold | $379,360$135/sqft |
Source: Public Record Report a problem | ||
Public tax history
| Year | Property taxes | Tax assessment |
|---|---|---|
| 2025 | $5,058 +0.9% | $207,360 +1.5% |
| 2024 | $5,013 -2.8% | $204,200 +0.8% |
| 2023 | $5,154 +27% | $202,600 +30.4% |
| 2022 | $4,059 +48.2% | $155,400 +61.3% |
| 2021 | $2,738 +731.9% | $96,360 +792.2% |
| 2020 | $329 | $10,800 |
Find assessor info on the county website
Monthly payment
Est. payment
Payment breakdown
Explore the cost of this home by adjusting the details. Changes won't be saved.Climate risks
Neighborhood: 30519
Nearby schools
GreatSchools rating
- 6/10Friendship Elementary SchoolGrades: PK-5Distance: 2.6 mi
- 6/10C. W. Davis Middle SchoolGrades: 6-8Distance: 5.3 mi
- 7/10Flowery Branch High SchoolGrades: 9-12Distance: 5.1 mi
Schools provided by the listing agent
- Elementary: Friendship
- Middle: C W Davis
- High: Flowery Branch
Source: GAMLS. This data may not be complete. We recommend contacting the local school district to confirm school assignments for this home.
- $511,1004 bd3 ba2.8k sqft3267 Over Hill Ct LOT 82, Buford, GA 30519Off Market

- $533,0005 bd4 ba3.4k sqft3271 Over Hill Ct, Buford, GA 30519Off Market
- $545,0004 bd4 ba2.9k sqft3263 Over Hill Ct, Buford, GA 30519Sold
- $507,9004 bd3 ba2.9k sqft3275 Over Hill Ct, Buford, GA 30519Off Market

- $532,2004 bd4 ba2.8k sqft3275 Over Hill Ct LOT 84, Buford, GA 30519Off Market
- $512,1004 bd3 ba2.9k sqft3259 Over Hill Ct, Buford, GA 30519Off Market
- $500,1004 bd3 ba2.8k sqft3259 Over Hill Ct #80, Buford, GA 30519Off Market
- $522,1004 bd3 ba3.1k sqft3265 Long Creek Dr, Buford, GA 30519Off Market
A local agent can set up tours, give advice and negotiate with sellers.
Similar homes
- $529,0004 bd4 ba2.7k sqft3208 Goldberry St, Buford, GA 30518Active

 MLS ID #10786308, Seok Hong, Keller Williams Realty Atl. Partners. GAMLS
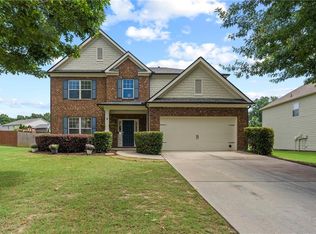
 - $505,0004 bd4 ba2.5k sqft2750 Blake Towers Ln, Buford, GA 30519For Sale
 MLS ID #7785316, Sally Sunghee Kim, The Promise Realty Group, LLC. FMLS GA
 - $485,0005 bd4 ba2.9k sqft3424 Edenridge Ct, Buford, GA 30519For Sale
 MLS ID #7789099, Sarah Pickell, EXP Realty, LLC.. FMLS GA
 - $585,0005 bd4 ba3.1k sqft3187 Oxford Mill Ln, Buford, GA 30519For Sale
 MLS ID #7775718, Kyung Kim, Virtual Properties Realty. Biz. FMLS GA
 - $535,0004 bd3 ba2.2k sqft6230-6230 Wynfield Dr, Flowery Branch, GA 30542For SaleMLS ID #7779086, Kim La, Real Broker, LLC.. FMLS GA
- $460,0004 bd3 ba2.6k sqft1951 Beyers Landing Dr, Snellville, GA 30039For SaleMLS ID #7781003, ARGENTINA MURPHY, Keller Williams Realty Atlanta Partners. FMLS GA
- $535,0004 bd3 ba2.2k sqft6230 Wynfield Dr, Flowery Branch, GA 30542ActiveMLS ID #10686725, Kim La, Real Broker, LLC. GAMLS
- $539,0005 bd3 ba3k sqft5779 Wheeler Ridge Rd, Auburn, GA 30011For SaleMLS ID #7728729, Stephanie Beckwith, Redfin Corporation. FMLS GA
- $555,0005 bd4 ba3.3k sqft2340 Cain Cir, Dacula, GA 30019For SaleMLS ID #7776768, Jingxiu Shi, True Legacy Realty, LLC.. FMLS GA
- $514,9905 bd4 ba2.6k sqft3576 Cavell Ct, Auburn, GA 30011For SaleMLS ID #7802456, Min Calvert, V&W Realty, LLC. FMLS GA
- $600,0004 bd4 ba3.3k sqft7110 Sailaway Dr, Flowery Branch, GA 30542ActiveMLS ID #10795385, Jana Waycaster, BHHS Georgia Properties. GAMLS
- $493,0005 bd3 ba2.7k sqft1467 Trilogy Park Dr, Hoschton, GA 30548For SaleMLS ID #7791427, Carrie Tegeder, Battle Residential Real Estate. FMLS GA
- $639,0004 bd4 ba2.5k sqft2051 Harvester Ln, Buford, GA 30518For SaleMLS ID #7763487, SARA KIM, Turnkey Global Realty. FMLS GA
- $480,0005 bd3 ba3.1k sqft1155 Scarlet Sage Cir, Auburn, GA 30011For SaleMLS ID #7775956, Elia Albania White, Keller Williams Realty Atlanta Partners. FMLS GA
- $497,0004 bd3 ba2.4k sqft1549 Stewart Ridge Dr, Buford, GA 30518For SaleMLS ID #7749503, NINAN K SAMUEL, GVR Realty, LLC.. FMLS GA
- $499,9994 bd3 ba2.6k sqft8514 McBride Ln, Gainesville, GA 30506For SaleMLS ID #7797842, Kelli Grizzard, Atlanta Communities. FMLS GA
- $524,9995 bd5 ba2.9k sqft778 Laurel Cove Dr, Hoschton, GA 30548For SaleMLS ID #7798995, Stephen McClain, Your Home Sold Guaranteed Realty Crown Group. FMLS GA
- $449,9004 bd3 ba2.6k sqft5590 Wheeler Ridge Rd, Auburn, GA 30011ActiveMLS ID #10770190, Nidia M Guzman, Virtual Properties Realty.com. GAMLS
- $639,0005 bd4 ba3.8k sqft5930 Mountain Laurel Walk, Flowery Branch, GA 30542ActiveMLS ID #10792454, Kim R Dontje, eXp Realty. GAMLS
- $689,9004 bd3 ba3.6k sqft3178 Ivy Crossing Dr, Buford, GA 30519ActiveMLS ID #10705440, Esther Chong Realty Group, Keller Williams Realty Atl. Partners. GAMLS
