Prepare to be impressed by this beautifully renovated 4BR/2.5BA turnkey home featuring premium upgrades! The pristine interior boasts refinished hardwood floors, brand-new carpet, fresh paint, and upgraded lighting & plumbing fixtures throughout. Cooking is a delight in the refreshed kitchen complete with new granite countertops, painted cabinets, and all-new UPGRADED appliances (fridge included). All bathrooms are beautifully updated with new counters, toilets, and fixtures. Enjoy ultimate peace of mind with two brand-new HVAC units, a new water heater, and a new garage door opener. Outside features outstanding curb appeal with fresh exterior paint, a brand-new driveway, a new deck, new fencing, and newly installed front/back lawns. Best of all? No HOA! An appraisal has already been completed, making this stunning, move-in-ready gem completely turnkey and priced to sell.
Active
Price cut: $28K (7/25)
$469,000
1549 Stewart Ridge Dr, Buford, GA 30518
4beds
3,549sqft
Single Family Residence, Residential
Built in 2009
6,098 Square Feet Lot
$462,800 Zestimate®
$132/sqft
$-- HOA
What's special
New deckPristine interiorRefreshed kitchenNew water heaterFresh exterior paintNew granite countertopsTwo brand-new hvac units
- 135 days |
- 539 |
- 49 |
Zillow last checked:
Listing updated:
Listed by:
NINAN K SAMUEL,
GVR Realty, LLC. 770-572-9537
Source: FMLS GA,MLS#: 7749503
Facts & features
Interior
Bedrooms & bathrooms
- Bedrooms: 4
- Bathrooms: 3
- Full bathrooms: 2
- 1/2 bathrooms: 1
Rooms
- Room types: Basement, Computer Room, Family Room, Living Room, Master Bathroom, Office
Primary bedroom
- Features: Oversized Master, Sitting Room
- Level: Oversized Master, Sitting Room
Bedroom
- Features: Oversized Master, Sitting Room
Primary bathroom
- Features: Double Vanity, Separate Tub/Shower, Vaulted Ceiling(s)
Dining room
- Features: Separate Dining Room
Kitchen
- Features: Cabinets White, Eat-in Kitchen, Pantry, Stone Counters, View to Family Room
Heating
- Central, Electric, Heat Pump, Zoned
Cooling
- Ceiling Fan(s), Central Air, Electric, Zoned
Appliances
- Included: Dishwasher, Disposal, Electric Range, Electric Water Heater, ENERGY STAR Qualified Appliances, Microwave, Refrigerator
- Laundry: Laundry Room, Main Level
Features
- Entrance Foyer, High Ceilings 9 ft Main, High Ceilings 9 ft Upper, High Speed Internet, Recessed Lighting
- Flooring: Hardwood, Tile
- Windows: Bay Window(s), Double Pane Windows
- Basement: Bath/Stubbed,Daylight,Exterior Entry,Full,Interior Entry,Walk-Out Access
- Number of fireplaces: 1
- Fireplace features: Electric, Factory Built, Family Room
- Common walls with other units/homes: No Common Walls
Interior area
- Total structure area: 3,549
- Total interior livable area: 3,549 sqft
- Finished area above ground: 2,493
- Finished area below ground: 0
Video & virtual tour
Property
Parking
- Total spaces: 2
- Parking features: Attached, Driveway, Garage, Garage Door Opener, Garage Faces Front, Kitchen Level
- Attached garage spaces: 2
- Has uncovered spaces: Yes
Accessibility
- Accessibility features: None
Features
- Levels: Two
- Stories: 2
- Patio & porch: Deck, Front Porch, Patio
- Exterior features: No Dock
- Pool features: None
- Spa features: None
- Fencing: Back Yard,Fenced,Privacy
- Has view: Yes
- View description: Trees/Woods
- Waterfront features: None
- Body of water: None
Lot
- Size: 6,098 Square Feet
- Dimensions: 60X100X60X100
- Features: Back Yard, Level, Open Lot, Private, Rectangular Lot
Details
- Additional structures: None
- Parcel number: R7351 147
- Other equipment: None
- Horse amenities: None
Construction
Type & style
- Home type: SingleFamily
- Architectural style: Traditional
- Property subtype: Single Family Residence, Residential
Materials
- Brick, Brick Front, HardiPlank Type
- Foundation: Concrete Perimeter
- Roof: Shingle,Tile
Condition
- Resale
- New construction: No
- Year built: 2009
Utilities & green energy
- Electric: 110 Volts, 220 Volts in Laundry
- Sewer: Public Sewer
- Water: Public
- Utilities for property: Cable Available, Electricity Available, Phone Available, Sewer Available, Underground Utilities, Water Available
Green energy
- Energy efficient items: Appliances
- Energy generation: None
Community & HOA
Community
- Features: Sidewalks, Street Lights
- Security: Carbon Monoxide Detector(s), Smoke Detector(s)
- Subdivision: Stewart Ridge
HOA
- Has HOA: No
Location
- Region: Buford
Financial & listing details
- Price per square foot: $132/sqft
- Tax assessed value: $508,400
- Annual tax amount: $6,051
- Date on market: 4/8/2026
- Cumulative days on market: 136 days
- Electric utility on property: Yes
- Road surface type: Asphalt, Paved
Estimated market value
$462,800
$440,000 - $486,000
$2,813/mo
Price history
| Date | Event | Price |
|---|---|---|
| 7/25/2026 | Price change | $469,000-5.6%$132/sqft |
Source:  FMLS GA #7749503 Report a problem FMLS GA #7749503 Report a problem | ||
| 6/25/2026 | Price change | $497,000-2.4%$140/sqft |
Source: FMLS GA #7749503 Report a problem | ||
| 4/8/2026 | Listed for sale | $509,000-1.9%$143/sqft |
Source: FMLS GA #7749503 Report a problem | ||
| 2/24/2026 | Listing removed | $519,000$146/sqft |
Source: FMLS GA #7684902 Report a problem | ||
| 12/12/2025 | Price change | $519,000-2.1%$146/sqft |
Source: FMLS GA #7684902 Report a problem | ||
| 11/24/2025 | Listed for sale | $529,900+65.6%$149/sqft |
Source: FMLS GA #7684902 Report a problem | ||
| 7/17/2025 | Sold | $320,000+29%$90/sqft |
Source: Public Record Report a problem | ||
| 7/18/2018 | Sold | $248,000-0.8%$70/sqft |
Source:  FMLS GA #6000807 Report a problem FMLS GA #6000807 Report a problem | ||
| 6/1/2018 | Pending sale | $250,000$70/sqft |
Source: RE/MAX Center #8366562 Report a problem | ||
| 5/16/2018 | Price change | $250,000-2%$70/sqft |
Source: RE/MAX Center #8366562 Report a problem | ||
| 4/24/2018 | Listed for sale | $255,000+2%$72/sqft |
Source: RE/MAX Center #8366562 Report a problem | ||
| 11/25/2017 | Listing removed | $249,900$70/sqft |
Source: VIRTUAL PROPERTIES REALTY.NET, LLC #5871173 Report a problem | ||
| 9/2/2017 | Price change | $249,900-2%$70/sqft |
Source: VIRTUAL PROPERTIES REALTY.NET, LLC #5871173 Report a problem | ||
| 7/25/2017 | Price change | $255,000-1.9%$72/sqft |
Source: VIRTUAL PROPERTIES REALTY.NET, LLC #5871173 Report a problem | ||
| 6/28/2017 | Listed for sale | $259,900+16.1%$73/sqft |
Source: VIRTUAL PROPERTIES REALTY.NET, LLC #5871173 Report a problem | ||
| 9/27/2006 | Sold | $223,900$63/sqft |
Source: Public Record Report a problem | ||
Public tax history
| Year | Property taxes | Tax assessment |
|---|---|---|
| 2025 | $7,479 +23.6% | $203,360 +26.6% |
| 2024 | $6,052 +35.2% | $160,640 +38.4% |
| 2023 | $4,476 +0.9% | $116,080 |
| 2022 | $4,438 +19.7% | $116,080 +23.3% |
| 2021 | $3,707 -0.6% | $94,160 |
| 2020 | $3,728 +3.8% | $94,160 |
| 2019 | $3,591 | $94,160 |
| 2018 | $3,591 +65.6% | $94,160 +59.9% |
| 2016 | $2,169 -0.9% | $58,880 |
| 2015 | $2,188 | $58,880 |
| 2014 | $2,188 -0.5% | $58,880 |
| 2013 | $2,199 | $58,880 -2.9% |
| 2012 | -- | $60,640 -26.6% |
| 2011 | -- | $82,600 -15% |
| 2010 | -- | $97,160 |
| 2009 | -- | $97,160 |
| 2007 | -- | $97,160 +478.3% |
| 2006 | -- | $16,800 |
| 2005 | -- | $16,800 |
Find assessor info on the county website
Monthly payment
Est. payment
Payment breakdown
Explore the cost of this home by adjusting the details. Changes won't be saved.Climate risks
Neighborhood: 30518
Nearby schools
GreatSchools rating
- 9/10White Oak Elementary SchoolGrades: PK-5Distance: 1.2 mi
- 8/10Lanier Middle SchoolGrades: 6-8Distance: 1.2 mi
- 8/10Lanier High SchoolGrades: 9-12Distance: 4 mi
Schools provided by the listing agent
- Elementary: White Oak - Gwinnett
- Middle: Lanier
- High: Lanier
Source: FMLS GA. This data may not be complete. We recommend contacting the local school district to confirm school assignments for this home.
- $367,1004 bd3 ba1.8k sqft1539 Stewart Ridge Dr, Buford, GA 30518Off Market
- $422,8005 bd4 ba2.5k sqft1559 Stewart Ridge Dr, Buford, GA 30518Off Market
- $442,5004 bd3 ba2.7k sqft6151 Stewart Ridge Walk, Buford, GA 30518Off Market
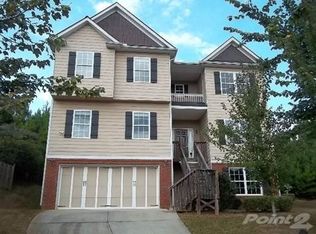
- $387,4004 bd3 ba2.4k sqft1529 Stewart Ridge Dr, Buford, GA 30518Off Market
- $443,6005 bd4 ba3.4k sqft6161 Stewart Ridge Walk, Buford, GA 30518Off Market
- $300,0005 bd3 ba2.8k sqft1530 Stewart Ridge Dr, Buford, GA 30518Sold
- $429,4005 bd3 ba2.6k sqft1540 Stewart Ridge Dr, Buford, GA 30518Off Market
- $400,0004 bd3 ba2.1k sqft1519 Stewart Ridge Dr, Buford, GA 30518Off Market
A local agent can set up tours, give advice and negotiate with sellers.
Similar homes
- $479,9904 bd3 ba2.7k sqft1490 Primrose Park Rd, Buford, GA 30518For Sale
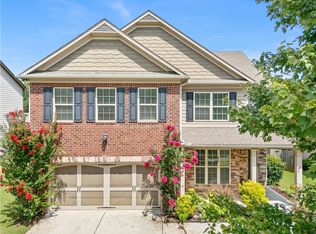
 MLS ID #7801000, KUN WANG, Aileen Realty, LLC. FMLS GA
 - $550,0004 bd4 ba3.7k sqft734 Binkley Walk, Sugar Hill, GA 30518For Sale
 MLS ID #7813243, Hersh Shah Group, Keller Williams Realty Intown ATL. FMLS GA
 - $469,5004 bd3 ba2.9k sqft2470 Chandler Grove Dr, Buford, GA 30519For Sale
 MLS ID #7805437, Kwok NG, America Realty Center, Inc.. FMLS GA
 - $415,0004 bd3 ba2.1k sqft6407 Barker Station Walk, Buford, GA 30518For Sale
 MLS ID #7760787, Rip Pruitt, Century 21 Connect Realty. FMLS GA
 - $495,0004 bd3 ba3k sqft2515 Chandler Grove Dr, Buford, GA 30519Active
 MLS ID #10798017, Danielle Forlaw, Virtual Properties Realty.com. GAMLS
 - $498,5004 bd3 ba2.4k sqft2693 Cascade Bend Dr, Buford, GA 30519For Sale By Owner
- $515,0004 bd4 ba2.7k sqft3208 Goldberry St, Buford, GA 30518ActiveMLS ID #10786308, Seok Hong, Keller Williams Realty Atl. Partners. GAMLS
- $429,9884 bd3 ba2.6k sqft2345 Valley Mill Dr, Buford, GA 30519For SaleMLS ID #7822264, Thuy Duong, Right Path Realty. FMLS GA
- $350,0003 bd4 ba1.8k sqft4247 Chatham Ridge Dr, Buford, GA 30518For SaleMLS ID #7824081, Ashley Reagin, Beacham and Company. FMLS GA
- $549,0004 bd3 ba2.9k sqft2710 Evan Manor Ln, Cumming, GA 30041ActiveMLS ID #10827118, Mooney Group, Inc., The Rezerve. GAMLS
- $440,0004 bd3 ba2.5k sqft5962 Lexington Way, Braselton, GA 30517ActiveMLS ID #10822891, Annette Phelps, BHHS Georgia Properties. GAMLS
- $479,0004 bd4 ba3.5k sqft730 Windsor Place Cir, Grayson, GA 30017For SaleMLS ID #7823690, Dat Nguyen, Virtual Properties Realty.com. FMLS GA
- $649,9005 bd3 ba2.8k sqft5807 Creek Indian Dr, Sugar Hill, GA 30518New ConstructionMLS ID #7823664, Rebecka Mendenhall, GCS Realty, LLC.. FMLS GA
- $569,9005 bd4 ba3.8k sqft3235 Lake Russell Way, Buford, GA 30519ActiveMLS ID #10771004, Mandi Montgomery, Virtual Properties Realty.com. GAMLS
- $699,9005 bd4 ba2.9k sqft2725 Blackstock Dr, Cumming, GA 30041For SaleMLS ID #7823399, TIM LOGSDON, Regis Properties, Inc.. FMLS GA
- $600,0004 bd3 ba2.9k sqft4875 Shiloh Crossing Way, Cumming, GA 30040For SaleMLS ID #7823933, Karen Spalding, Spalding Brokers, LLC.. FMLS GA
- $429,9904 bd4 ba2.8k sqft275 Broadmoor Dr, Braselton, GA 30517For SaleMLS ID #7821488, KUN WANG, Aileen Realty, LLC. FMLS GA
- $519,9003 bd2 ba1.9k sqft245 Walford Ct, Suwanee, GA 30024ActiveMLS ID #10803142, Esther Chong Realty Group, Keller Williams Realty Atl. Partners. GAMLS
- $499,9004 bd3 ba2.3k sqft4310 Canterbury Walk Dr, Duluth, GA 30097For SaleMLS ID #7814842, Oanh To, ATL Realty Star, LLC. FMLS GA
- $639,0004 bd4 ba2.5k sqft2051 Harvester Ln, Buford, GA 30518For SaleMLS ID #7763487, SARA KIM, Turnkey Global Realty. FMLS GA
