STUNNING FULLY RENOVATED 3-STORY HOME | 4k SQ. FT. | FINISHED BASEMENT | NO HOA | MINUTES FROM LAKE LANIER & DOWNTOWN SUGAR HILL/BUFORD! LOCATED IN A HIGHLY RATED PUBLIC SCHOOL DISTRICT! Welcome to this beautifully renovated, move-in-ready home in the desirable Buford/Sugar Hill area! Offering 4k sq. ft. of finished living space, this exceptional property features 6 BEDROOMS, 3.5 BATHROOMS, 2 FULL KITCHENS, 2 LAUNDRY ROOMS, and multiple spacious living and entertaining areas. Every detail has been thoughtfully updated to combine modern elegance, comfort, and functionality. EXTENSIVELY RENOVATED FROM TOP TO BOTTOM! Step inside to discover gorgeous hardwood floors and staircases, beautifully redesigned kitchens and bathrooms, custom tilework, elegant quartz countertops, updated cabinetry, and stylish modern finishes throughout. Major improvements include a NEW ARCHITECTURAL ROOF, fresh interior and exterior paint, upgraded fixtures, and INCLUDED APPLIANCES. Additional upgrades feature custom window blinds, designer curtains, a 2-car garage with epoxy flooring, newly installed Zoysia sod, refreshed landscaping, Ring security cameras, and a security system. FULLY FINISHED BASEMENT WITH INCREDIBLE POTENTIAL! The spacious lower level offers a SECOND FULL KITCHEN, BEDROOM, ADDITIONAL LIVING SPACE, AND LAUNDRY AREA. Perfect for extended family, guests, multigenerational living, or POTENTIAL RENTAL INCOME. NO HOA — MORE FREEDOM AND FLEXIBILITY! Enjoy the benefits of homeownership without HOA fees or association restrictions. For added peace of mind, the seller is including a ONE-YEAR HOME WARRANTY covering eligible electrical system failures and an EXISTING TERMITE BOND. FANTASTIC LOCATION — JUST MINUTES FROM LAKE LANIER! Enjoy living moments from one of North Georgia's most popular destinations for boating, fishing, and outdoor recreation. You're also minutes from charming DOWNTOWN SUGAR HILL & BUFORD, featuring restaurants, shopping, community events, and entertainment at THE BOWL. Convenient access to parks, schools, Northside medical facilities, I-985 AND GA-400 makes this location ideal for both everyday living and weekend adventures. MODERN LUXURY, EXCEPTIONAL SPACE, AND AN UNBEATABLE LOCATION! Whether you're looking for a beautifully updated primary residence, room for extended family, or flexible living arrangements, this remarkable property offers endless possibilities. MOVE-IN READY AND PACKED WITH UPGRADES — SCHEDULE YOUR PRIVATE SHOWING TODAY!
Active
$595,000
1530 Stewart Ridge Dr, Buford, GA 30518
6beds
4,037sqft
Single Family Residence, Residential
Built in 2007
5,662 Square Feet Lot
$584,600 Zestimate®
$147/sqft
$-- HOA
What's special
- 5 days
- 310
- 7
Zillow last checked:
Listing updated:
Listed by:
Sarvar Rakhimov,
Keller Williams Realty Atlanta Partners 404-788-3699
Source: FMLS GA,MLS#: 7860463
Facts & features
Interior
Bedrooms & bathrooms
- Bedrooms: 6
- Bathrooms: 4
- Full bathrooms: 3
- 1/2 bathrooms: 1
- Main level bedrooms: 1
Rooms
- Room types: Basement, Bonus Room, Computer Room, Game Room, Great Room, Laundry, Loft, Media Room
Primary bedroom
- Features: In-Law Floorplan, Oversized Master, Sitting Room
- Level: In-Law Floorplan, Oversized Master, Sitting Room
Bedroom
- Features: In-Law Floorplan, Oversized Master, Sitting Room
Primary bathroom
- Features: Double Vanity, Separate Tub/Shower
Dining room
- Features: Open Concept, Separate Dining Room
Kitchen
- Features: Breakfast Bar, Breakfast Room, Cabinets White, Eat-in Kitchen, Pantry Walk-In, Second Kitchen, Stone Counters, View to Family Room
Heating
- Central, Forced Air, Heat Pump, Zoned
Cooling
- Ceiling Fan(s), Central Air, Heat Pump, Multi Units, Zoned
Appliances
- Included: Dishwasher, Disposal, Dryer, Electric Cooktop, Electric Oven, Electric Water Heater, ENERGY STAR Qualified Appliances, Microwave, Refrigerator, Washer
- Laundry: Laundry Room, Lower Level, Upper Level
Features
- Coffered Ceiling(s), Crown Molding, Double Vanity, Entrance Foyer, High Ceilings 9 ft Main, High Speed Internet, His and Hers Closets, Recessed Lighting, Smart Home, Walk-In Closet(s)
- Flooring: Ceramic Tile, Luxury Vinyl
- Windows: Double Pane Windows, Shutters, Solar Screens
- Basement: Daylight,Driveway Access,Exterior Entry,Finished,Finished Bath,Full
- Attic: Pull Down Stairs
- Number of fireplaces: 1
- Fireplace features: Family Room
- Common walls with other units/homes: No Common Walls
Interior area
- Total structure area: 4,037
- Total interior livable area: 4,037 sqft
- Finished area above ground: 2,893
- Finished area below ground: 1,144
Video & virtual tour
Property
Parking
- Total spaces: 6
- Parking features: Attached, Carport, Covered, Driveway, Garage, Garage Door Opener, Garage Faces Front
- Garage spaces: 2
- Carport spaces: 4
- Covered spaces: 6
- Has uncovered spaces: Yes
Accessibility
- Accessibility features: None
Features
- Levels: Three Or More
- Patio & porch: Breezeway, Deck, Front Porch, Patio
- Exterior features: Balcony, Courtyard, Garden, Lighting, Rain Gutters, No Dock
- Pool features: None
- Spa features: None
- Fencing: None
- Has view: Yes
- View description: Neighborhood, Trees/Woods
- Waterfront features: None
- Body of water: Lanier
Lot
- Size: 5,662 Square Feet
- Features: Back Yard, Cleared, Front Yard, Landscaped, Private
Details
- Additional structures: None
- Parcel number: R7351 110
- Other equipment: None
- Horse amenities: None
Construction
Type & style
- Home type: SingleFamily
- Architectural style: Modern,Traditional
- Property subtype: Single Family Residence, Residential
Materials
- Brick Front, Cement Siding, HardiPlank Type
- Foundation: Brick/Mortar, Concrete Perimeter, Slab
- Roof: Shingle
Condition
- Resale
- New construction: No
- Year built: 2007
Details
- Warranty included: Yes
Utilities & green energy
- Electric: 110 Volts, 220 Volts
- Sewer: Public Sewer
- Water: Public
- Utilities for property: Cable Available, Electricity Available, Phone Available, Sewer Available, Underground Utilities, Water Available
Green energy
- Energy efficient items: Appliances, HVAC, Lighting, Thermostat, Windows
- Energy generation: None
Community & HOA
Community
- Features: Fishing, Lake, Near Schools, Near Shopping, Near Trails/Greenway, Park, Restaurant, Street Lights
- Security: Closed Circuit Camera(s), Fire Alarm, Secured Garage/Parking, Security Lights, Security System Owned, Smoke Detector(s)
- Subdivision: Stewart Rdg
HOA
- Has HOA: No
Location
- Region: Buford
Financial & listing details
- Price per square foot: $147/sqft
- Tax assessed value: $565,000
- Annual tax amount: $4,559
- Date on market: 10/27/2026
- Cumulative days on market: 5 days
- Listing terms: Cash,Conventional,FHA
- Electric utility on property: Yes
- Road surface type: Asphalt
Estimated market value
$584,600
$555,000 - $614,000
$2,813/mo
Price history
| Date | Event | Price |
|---|---|---|
| 10/30/2026 | Listed for sale | $595,000+98.3%$147/sqft |
Source:  FMLS GA #7860463 Report a problem | ||
| 3/26/2026 | Sold | $300,000-21.8%$74/sqft |
Source:  GAMLS #10701105 Report a problem | ||
| 3/5/2026 | Pending sale | $383,520$95/sqft |
Source: GAMLS #10701105 Report a problem | ||
| 2/11/2026 | Price change | $383,520-4%$95/sqft |
Source: FMLS GA #7682801 Report a problem | ||
| 1/20/2026 | Price change | $399,500-6%$99/sqft |
Source: FMLS GA #7682801 Report a problem | ||
| 12/24/2025 | Price change | $425,000-13.3%$105/sqft |
Source: FMLS GA #7682801 Report a problem | ||
| 12/3/2025 | Listed for sale | $490,000+197%$121/sqft |
Source: FMLS GA #7682801 Report a problem | ||
| 5/5/2011 | Sold | $165,000-1.2%$41/sqft |
Source: Public Record Report a problem | ||
| 11/10/2010 | Listed for sale | $167,000$41/sqft |
Source: Keller Williams Realty Atlanta Partners #02932474 Report a problem | ||
| 9/14/2010 | Listing removed | $167,000$41/sqft |
Source: Keller Williams Realty Atlanta Partners #02932474 Report a problem | ||
| 8/26/2010 | Listed for sale | $167,000+18%$41/sqft |
Source: Keller Williams Realty Atlanta Partners #02932474 Report a problem | ||
| 7/12/2010 | Sold | $141,500-13.7%$35/sqft |
Source: Public Record Report a problem | ||
| 1/14/2010 | Sold | $163,906-15.9%$41/sqft |
Source: Public Record Report a problem | ||
| 1/3/2010 | Listed for sale | $195,000$48/sqft |
Source: Better Homes and Gardens Real Estate Metro Brokers #4000935 Report a problem | ||
Public tax history
| Year | Property taxes | Tax assessment |
|---|---|---|
| 2026 | -- | $226,000 -1.2% |
| 2025 | $4,559 -3.1% | $228,800 +27% |
| 2024 | $4,705 +47.6% | $180,160 +38.2% |
| 2023 | $3,188 -12.4% | $130,320 |
| 2022 | $3,638 +14% | $130,320 +22.7% |
| 2021 | $3,192 -0.7% | $106,240 |
| 2020 | $3,216 +2.2% | $106,240 |
| 2019 | $3,145 | $106,240 |
| 2018 | $3,145 +35.8% | $106,240 +58.9% |
| 2016 | $2,316 -0.9% | $66,840 |
| 2015 | $2,336 | $66,840 |
| 2014 | $2,336 -5.8% | $66,840 |
| 2013 | $2,479 | $66,840 +1.3% |
| 2012 | -- | $66,000 +16.6% |
| 2011 | -- | $56,600 -47.8% |
| 2010 | -- | $108,440 |
| 2009 | -- | $108,440 +545.5% |
| 2007 | -- | $16,800 |
| 2006 | -- | $16,800 |
| 2005 | -- | $16,800 |
Find assessor info on the county website
Monthly payment
Est. payment
Payment breakdown
Explore the cost of this home by adjusting the details. Changes won't be saved.Climate risks
Neighborhood: 30518
Nearby schools
Schools provided by the listing agent
- Elementary: White Oak - Gwinnett
- Middle: Lanier
- High: Lanier
Source: FMLS GA. This data may not be complete. We recommend contacting the local school district to confirm school assignments for this home.
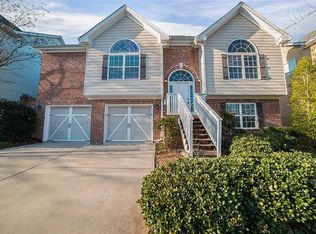
- $374,0004 bd3 ba2.2k sqft1520 Stewart Ridge Dr, Buford, GA 30518Off Market
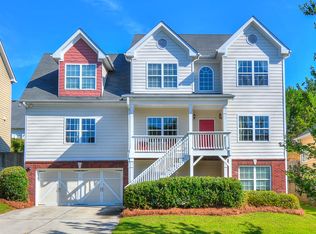
- $412,4005 bd3 ba2.6k sqft1540 Stewart Ridge Dr, Buford, GA 30518Off Market
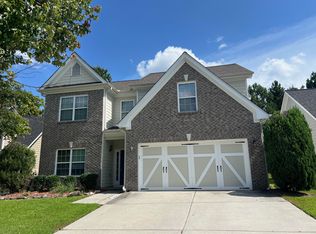
- $417,6005 bd4 ba2.9k sqft6321 Stewart Ridge Walk, Buford, GA 30518Off Market
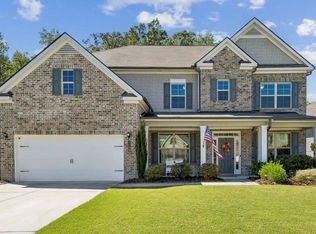
- $348,6003 bd2 ba1.8k sqft6311 Stewart Ridge Walk, Buford, GA 30518Off Market
Similar homes
- $629,9995 bd4 ba3.5k sqft3300 Deaton Trl, Buford, GA 30519Active

 MLS ID #10819059, Lisa E Lewis, Century 21 Results. GAMLS
- $749,0005 bd4 ba4.4k sqft1907 Sterling Chase, Buford, GA 30518For Sale

 MLS ID #7832577, Eun Kim, KEY Real Estate Advisors. FMLS GA
- $595,0004 bd4 ba3.3k sqft6605 Trailway Trce, Cumming, GA 30041For Sale
 MLS ID #7854330, Jeffery Mohler, Keller Williams Realty Community Partners. FMLS GA
- $665,0005 bd4 ba3.4k sqft3600 Deaton Trl, Buford, GA 30519For Sale
 MLS ID #7844681, Autumn Voigt, Park Place Brokers. FMLS GA
- $615,0004 bd3 ba2.8k sqft235 Gaines Oak Way, Suwanee, GA 30024For SaleMLS ID #7814040, Carol Smith, Atlanta Communities. FMLS GA
- $599,0005 bd3 ba3.1k sqft4085 Howell Ferry Rd, Duluth, GA 30096For SaleMLS ID #7825044, YANG SOOK KWON, America Realty Center, Inc.. FMLS GA
- $788,0004 bd4 ba3.3k sqft4220 Oxcliffe Grv, Suwanee, GA 30024For SaleMLS ID #7855881, ZE YUAN, AJ Summit Realty, LLC. FMLS GA
- $680,0004 bd4 ba3k sqft164 Rugby Dr, Suwanee, GA 30024For SaleMLS ID #7810693, Jin Namgung, Point Honors and Associates, Realtors. FMLS GA
- $599,0005 bd4 ba3.1k sqft5750 Palmtree Pass, Cumming, GA 30040ActiveMLS ID #10791550, Katherine Colton, Century 21 Results. GAMLS
- $685,0004 bd3 ba3.4k sqft4215 Avondale Ln, Cumming, GA 30041For SaleMLS ID #7848086, Meredith Miller, Atlanta Fine Homes Sotheby's International. FMLS GA
- $735,0005 bd4 ba3.7k sqft3666 Andover Way, Buford, GA 30519For SaleMLS ID #7768270, Shivani Barot, HomeSmart. FMLS GA
- $585,0003 bd3 ba2.4k sqft3295 Park Chase, Johns Creek, GA 30022For SaleMLS ID #7854874, SUSAN CALAHAN, Dorsey Alston Realtors. FMLS GA
- $877,7005 bd5 ba5.1k sqft3395 Summit Trl, Cumming, GA 30041ActiveMLS ID #10827992, Karen Garcia, Century 21 Results. GAMLS
- $424,9004 bd3 ba2.1k sqft2190 Copper Trail Ln, Buford, GA 30519ActiveMLS ID #10873119, Ashley Mandowa, Mandowa and Company. GAMLS
- $618,0004 bd3 ba3.1k sqft5005 Avala Park Ln, Peachtree Corners, GA 30092ActiveMLS ID #10868900, Yiheng Pan, Elite Progress Realty. GAMLS
- $769,9004 bd4 ba3.6k sqft1935 Button Fern Ln, Cumming, GA 30041ActiveMLS ID #10830183, Arnold Oh, eXp Realty. GAMLS
- $849,0004 bd3 ba3.5k sqft740 Windsor Ct, Alpharetta, GA 30009For SaleMLS ID #7859904, Julie M Martin, Atlanta Fine Homes Sotheby's International. FMLS GA
- $583,9005 bd4 ba3.7k sqft6116 Black Pear Ln, Gainesville, GA 30506ActiveMLS ID #10784730, Cindy Fauci, BHHS Georgia Properties. GAMLS
- $515,0004 bd3 ba2.8k sqft3980 Deer Run Dr, Cumming, GA 30028For SaleMLS ID #7857278, Shavonda Gray, Shay & Co. Realty, LLC. FMLS GA
- $649,9905 bd4 ba2.9k sqft700 Dugout Dr, Lawrenceville, GA 30043New ConstructionFMLS GA
