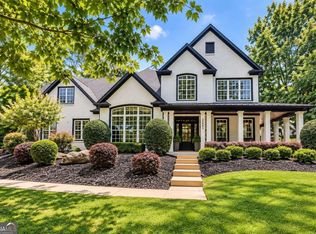
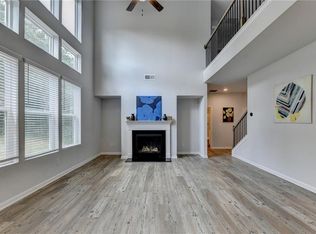
Priced to sell! Beautifully updated and thoughtfully renovated, this spacious Preswick floor plan offers 5 bedrooms, 4 full baths, a versatile loft, and a desirable guest suite on the main level. The impressive Primary Suite features a private sitting room, creating the perfect retreat. A welcoming entry foyer opens to an elegant Formal Dining Room and private Study/Home Office. New Features include, Media room/loft, Coffered ceiling in living room, Upgraded fireplace, Beautiful upgraded sunroom, Ring camera equipped, Upgraded light fixtures throughout the house, Epoxy in garage, Upgraded laundry room, All closets upgraded, Pantry upgraded Stainless steel pull out organizers in entire kitchen cabinets. Upgraded light fixtures, Hardwood floors, Upgraded Butler’s pantry, Big porch, and Samsung Dishwasher. Gourmet kitchen with upgraded backsplash The expansive Great Room flows seamlessly into the Breakfast Area and beautifully appointed Kitchen, complete with a large center island with bar seating, updated finishes, and a walk-in pantry. Additional main-level highlights include a functional Mud Room and abundant living space designed for both comfort and entertaining. Upstairs features a spacious Loft, luxurious Primary Suite, secondary bedrooms, Hall Bath, and convenient Laundry Room. Less than 5 minutes from mall of Georgia, Target, best buy and other stores. Less than 2 minutes from i-85 highway. Throughout the home, enjoy numerous modern upgrades and renovations that enhance both style and functionality, making this home truly move-in ready. Upto $5000 in seller credits that can be used towards rate buydown or closing costs with preferred lender.
Active
$735,000
3666 Andover Way, Buford, GA 30519
5beds
3,725sqft
Single Family Residence, Residential
Built in 2021
7,405 Square Feet Lot
$721,400 Zestimate®
$197/sqft
$-- HOA
What's special
Upgraded fireplaceEpoxy in garageBig porchImpressive primary suiteHardwood floorsBeautifully appointed kitchenVersatile loft
- 146 days
- 200
- 16
Zillow last checked:
Listing updated:
Listed by:
Shivani Barot,
HomeSmart 678-207-6288
Source: FMLS GA,MLS#: 7768270
Facts & features
Interior
Bedrooms & bathrooms
- Bedrooms: 5
- Bathrooms: 4
- Full bathrooms: 4
- Main level bathrooms: 1
- Main level bedrooms: 1
Rooms
- Room types: Den, Loft, Other
Primary bedroom
- Features: Other
- Level: Other
Bedroom
- Features: Other
Primary bathroom
- Features: Double Vanity, Shower Only, Other
Dining room
- Features: Separate Dining Room
Kitchen
- Features: Breakfast Room, Cabinets Stain, Kitchen Island, Pantry Walk-In, Stone Counters, View to Family Room, Other
Heating
- Central, Natural Gas
Cooling
- Ceiling Fan(s), Central Air, Zoned
Appliances
- Included: Dishwasher, Disposal
- Laundry: Laundry Room, Upper Level
Features
- Walk-In Closet(s)
- Flooring: Hardwood
- Windows: Double Pane Windows
- Basement: None
- Number of fireplaces: 1
- Fireplace features: Factory Built, Family Room, Gas Starter
- Common walls with other units/homes: No Common Walls
Interior area
- Total structure area: 3,725
- Total interior livable area: 3,725 sqft
Video & virtual tour
Property
Parking
- Total spaces: 2
- Parking features: Attached, Garage, Garage Door Opener
- Attached garage spaces: 2
Accessibility
- Accessibility features: None
Features
- Levels: Two
- Stories: 2
- Patio & porch: Covered, Front Porch, Patio, Screened
- Exterior features: Lighting, Rain Gutters, Other
- Pool features: None
- Spa features: None
- Fencing: Fenced
- Has view: Yes
- View description: Other
- Waterfront features: None
- Body of water: None
Lot
- Size: 7,405 Square Feet
- Features: Back Yard, Landscaped, Level, Private
Details
- Additional structures: None
- Parcel number: R7179 477
- Other equipment: None
- Horse amenities: None
Construction
Type & style
- Home type: SingleFamily
- Architectural style: Barndominium,Traditional
- Property subtype: Single Family Residence, Residential
Materials
- Brick 4 Sides, Wood Siding, Other
- Foundation: Slab
- Roof: Composition
Condition
- Resale
- New construction: No
- Year built: 2021
Utilities & green energy
- Electric: 110 Volts
- Sewer: Public Sewer
- Water: Public
- Utilities for property: Electricity Available, Underground Utilities
Green energy
- Energy efficient items: None
- Energy generation: None
Community & HOA
Community
- Features: Fitness Center, Homeowners Assoc, Near Shopping, Pool, Sidewalks
- Security: Fire Alarm, Smoke Detector(s)
- Subdivision: Andover
HOA
- Has HOA: No
Location
- Region: Buford
Financial & listing details
- Price per square foot: $197/sqft
- Tax assessed value: $699,700
- Annual tax amount: $9,582
- Date on market: 5/16/2026
- Cumulative days on market: 145 days
- Listing terms: Cash,Conventional,FHA,VA Loan
- Electric utility on property: Yes
- Road surface type: Paved
Estimated market value
$721,400
$685,000 - $757,000
$3,310/mo
Price history
| Date | Event | Price |
|---|---|---|
| 9/3/2026 | Listing removed | $3,550$1/sqft |
Source:  HomeSmart #7811044 Report a problem HomeSmart #7811044 Report a problem | ||
| 7/27/2026 | Listed for rent | $3,550$1/sqft |
Source: HomeSmart #7811044 Report a problem | ||
| 5/16/2026 | Listed for sale | $735,000+13.5%$197/sqft |
Source:  FMLS GA #7768270 Report a problem FMLS GA #7768270 Report a problem | ||
| 12/17/2021 | Sold | $647,470+1.2%$174/sqft |
Source: FMLS GA #6957988 Report a problem | ||
| 10/20/2021 | Pending sale | $639,745$172/sqft |
Source:  GAMLS #9067384 Report a problem GAMLS #9067384 Report a problem | ||
| 10/15/2021 | Listed for sale | $639,745$172/sqft |
Source: GAMLS #9067384 Report a problem | ||
Public tax history
| Year | Property taxes | Tax assessment |
|---|---|---|
| 2026 | -- | $279,880 -0.1% |
| 2025 | $9,582 +2.1% | $280,120 +7.1% |
| 2024 | $9,382 -2.4% | $261,440 |
| 2023 | $9,612 +29.4% | $261,440 +29.5% |
| 2022 | $7,430 +739.5% | $201,960 +763.1% |
| 2021 | $885 | $23,400 |
Find assessor info on the county website
Monthly payment
Est. payment
Payment breakdown
Explore the cost of this home by adjusting the details. Changes won't be saved.Climate risks
Neighborhood: 30519
Nearby schools
Schools provided by the listing agent
- Elementary: Patrick
- Middle: Jones
- High: Seckinger
Source: FMLS GA. This data may not be complete. We recommend contacting the local school district to confirm school assignments for this home.

Similar homes
- $624,9005 bd3 ba3.1k sqft2373 Oak Falls Ln, Buford, GA 30519Active
 MLS ID #10867914, Lorine R Rogers, LIVE Property Group Real Estate. GAMLS
 - $749,9004 bd3 ba3k sqft3828 Amicus Dr, Buford, GA 30519For Sale
 MLS ID #7798057, SUNNY YOO, Heritage GA. Realty. FMLS GA
 - $825,0005 bd5 ba4.1k sqft3209 Thompson Mill Rd, Buford, GA 30519Active
 MLS ID #10814555, David R Fuller, Hill Wood Realty. GAMLS
 - $739,9905 bd5 ba3.1k sqft4172 Adler Cir, Buford, GA 30519Active
 GAMLS
GAMLS - $559,0005 bd4 ba3.3k sqft3152 Jocassee Dr, Buford, GA 30519For SaleMLS ID #7826127, Amber Yoon, Master Realty. FMLS GA
- $715,0005 bd5 ba3.6k sqft620 Hunters Grove Ct, Sugar Hill, GA 30518For SaleMLS ID #7837617, Paul G Kim, Heritage GA. Realty. FMLS GA
- $678,5005 bd4 ba3.8k sqft4863 Highland Wood Dr, Auburn, GA 30011For SaleMLS ID #7848051, YANG SOOK KWON, America Realty Center, Inc.. FMLS GA
- $730,0005 bd5 ba4.7k sqft6410 Little Mill Rd, Gainesville, GA 30506ActiveMLS ID #10799912, Brian K Smith, Keller Williams Realty North Atlanta. GAMLS
- $569,9005 bd5 ba3.3k sqft1820 Wellston Dr, Lawrenceville, GA 30043For SaleMLS ID #7836748, Queeneth Reid, Century 21 Connect Realty. FMLS GA
- $698,0004 bd4 ba3k sqft164 Rugby Dr, Suwanee, GA 30024For SaleMLS ID #7810693, Jin Namgung, Point Honors and Associates, Realtors. FMLS GA
- $869,0005 bd5 ba4.1k sqft4871 Belle Estates Rd, Suwanee, GA 30024ActiveMLS ID #10849353, Jingtao Earwood, Keller Williams Realty Atl. Partners. GAMLS
- $526,5004 bd4 ba2.5k sqft3382 Wild Clary Ct Lot 70, Buford, GA 30519New ConstructionFMLS GA
- $709,9004 bd4 ba4k sqft2692 Thatcher Ct, Lawrenceville, GA 30044For SaleMLS ID #7814232, ZE YUAN, AJ Summit Realty, LLC. FMLS GA
- $589,9905 bd4 ba3.1k sqft1059 Georgian Point Dr, Lawrenceville, GA 30045New ConstructionMLS ID #7850456, Somer Brooks, Rockhaven Realty, LLC. FMLS GA
- $800,0004 bd4 ba3.9k sqft1830 Sauterne Dr, Hoschton, GA 30548ActiveMLS ID #10578682, Michael Riggan, BHHS Georgia Properties. GAMLS
- $630,0006 bd4 ba3.8k sqft103 Parkers Pl, Hoschton, GA 30548ActiveMLS ID #10849077, Emely Urdaneta, Virtual Properties Realty.com. GAMLS
- $781,6414 bd4 ba2.5k sqft1803 Piney Bend Dr, Buford, GA 30518ActiveMLS ID #10805675, Robyn Strickland, Hill Wood Realty. GAMLS
- $624,5004 bd3 ba2.8k sqft6420 Hickory Branch Dr, Hoschton, GA 30548ActiveMLS ID #10788389, Tammie Lunsford, LIVE Property Group Real Estate. GAMLS
- $725,0004 bd4 ba3.2k sqft3470 Montebello Pkwy, Cumming, GA 30028For SaleMLS ID #7788375, Mary Jackson, Homesouth Residential Incorporated. FMLS GA
- $850,0005 bd4 ba3.6k sqft1730 Bucks Club Dr, Alpharetta, GA 30005For SaleMLS ID #7809592, Ashley Baldner, Keller Williams Realty Atlanta Partners. FMLS GA
