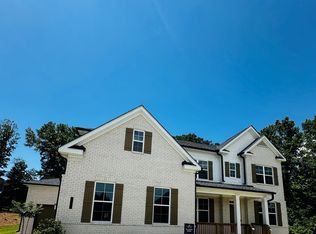
Welcome home to this stunning residence nestled in the desirable The Estates at Old Friendship community! This meticulously maintained 3-sided brick home was a builder's model home. This home boasts ample space for living and entertaining. As you walk into the spacious foyer, you are greeted by a spacious flex room featuring French doors perfect for a home office and lovely dining room and a butler's pantry. Inside, you’ll find yourself in the gorgeous 2 story family room that features oversized windows that let in tons of natural light. The chef’s kitchen with S/S 5-star energy saver Appliances, Gas Cooktop, Granite, oversized island, and beautiful 42” white cabinetry is open to the family room. Just off the kitchen you will walk out onto the private covered Deck perfect for enjoying evenings outside. Large Bedroom on the Main and Full Bath Including Comfort Height Sink with Granite Countertop Perfect for Guest or as an In-laws Suite. Oversized master suite on the second-floor features trey ceilings, open master bath with sep tub & shower, double vanities, and spacious walk-in closet. 2 more additional bedrooms with spacious closets, offering a generous amount of storage, laundry room, and a loft area great for an office, playroom, or extra living space. This 1500+sqft unfinished basement gives you a blank canvas to create the basement of your dreams. The additional home features are 3 car garage with epoxy flooring and side entry, whole yard irrigation system, doors to flex, covered Deck and Wood stair treads. New fresh paint interior and deck. This home’s prime location within a top school district, combined with its flexible living spaces. Convenient Location: easy access to I-985. This has everything you need to enjoy the perfect lifestyle. Don't miss the chance to call this your forever home!
Active
$849,900
3828 Amicus Dr, Buford, GA 30519
4beds
3,004sqft
:
Get pre-qualified$5,412/mo
Single Family Residence, Residential
Built in 2023
0.8 Acres Lot
$829,900 Zestimate®
$283/sqft
$67/mo HOA
What's special
Home officeCovered deckOversized islandLovely dining roomWood stair treadsSpacious walk-in closetGas cooktop
- 14 days |
- 374 |
- 9 |
Zillow last checked:
Listing updated:
Listed by:
SUNNY YOO,
Heritage GA. Realty 770-622-4723
Source: FMLS GA,MLS#: 7798057
Facts & features
Interior
Bedrooms & bathrooms
- Bedrooms: 4
- Bathrooms: 3
- Full bathrooms: 3
- Main level bathrooms: 1
- Main level bedrooms: 1
Rooms
- Room types: Basement, Laundry, Loft
Primary bedroom
- Features: Other
- Level: Other
Bedroom
- Features: Other
Primary bathroom
- Features: Double Vanity, Separate Tub/Shower
Dining room
- Features: Seats 12+, Separate Dining Room
Kitchen
- Features: Breakfast Room, Cabinets White, Eat-in Kitchen, Kitchen Island, Pantry Walk-In, Stone Counters, View to Family Room
Heating
- Central, Forced Air, Zoned
Cooling
- Ceiling Fan(s), Central Air, Zoned
Appliances
- Included: Dishwasher, Disposal, Dryer, Electric Oven, Gas Cooktop, Microwave, Range Hood, Refrigerator, Washer
- Laundry: Laundry Room, Upper Level
Features
- Double Vanity, High Ceilings 9 ft Lower, High Ceilings 9 ft Main, High Ceilings 9 ft Upper, Tray Ceiling(s), Walk-In Closet(s)
- Flooring: Carpet, Ceramic Tile, Luxury Vinyl
- Windows: Double Pane Windows, Insulated Windows
- Basement: Bath/Stubbed,Daylight,Full,Unfinished
- Attic: Pull Down Stairs
- Number of fireplaces: 1
- Fireplace features: Family Room
- Common walls with other units/homes: No Common Walls
Interior area
- Total structure area: 3,004
- Total interior livable area: 3,004 sqft
Video & virtual tour
Property
Parking
- Total spaces: 3
- Parking features: Attached, Garage, Garage Door Opener, Kitchen Level, Level Driveway
- Attached garage spaces: 3
- Has uncovered spaces: Yes
Accessibility
- Accessibility features: None
Features
- Levels: Two
- Stories: 2
- Patio & porch: Covered, Deck, Front Porch
- Exterior features: Private Yard, Other
- Pool features: None
- Spa features: None
- Fencing: None
- Has view: Yes
- View description: Other
- Waterfront features: None
- Body of water: None
Lot
- Size: 0.8 Acres
- Features: Private, Wooded
Details
- Additional structures: None
- Parcel number: R1003A037
- Other equipment: Irrigation Equipment
- Horse amenities: None
Construction
Type & style
- Home type: SingleFamily
- Architectural style: Traditional
- Property subtype: Single Family Residence, Residential
Materials
- Brick 3 Sides, Cement Siding
- Foundation: Slab
- Roof: Composition
Condition
- Resale
- New construction: No
- Year built: 2023
Utilities & green energy
- Electric: 110 Volts, 220 Volts
- Sewer: Septic Tank
- Water: Public
- Utilities for property: Cable Available, Electricity Available, Natural Gas Available, Underground Utilities, Water Available
Green energy
- Energy efficient items: None
- Energy generation: None
Community & HOA
Community
- Features: Homeowners Assoc, Near Schools, Near Shopping, Sidewalks
- Security: Carbon Monoxide Detector(s), Smoke Detector(s)
- Subdivision: The Estates At Old Friendship
HOA
- Has HOA: Yes
- HOA fee: $800 annually
Location
- Region: Buford
Financial & listing details
- Price per square foot: $283/sqft
- Tax assessed value: $689,300
- Annual tax amount: $9,987
- Date on market: 7/13/2026
- Cumulative days on market: 15 days
- Electric utility on property: Yes
- Road surface type: Paved
Estimated market value
$829,900
$788,000 - $871,000
$3,526/mo
Price history
| Date | Event | Price |
|---|---|---|
| 7/13/2026 | Listed for sale | $849,900+21.4%$283/sqft |
Source:  FMLS GA #7798057 Report a problem FMLS GA #7798057 Report a problem | ||
| 7/12/2024 | Sold | $700,000-2.7%$233/sqft |
Source: Public Record Report a problem | ||
| 5/25/2024 | Price change | $719,630-3.9%$240/sqft |
Source:  Century Communities Report a problem Century Communities Report a problem | ||
| 4/27/2024 | Listed for sale | $749,035+7.8%$249/sqft |
Source: Century Communities Report a problem | ||
| 10/7/2023 | Listing removed | -- |
Source: Century Communities Report a problem | ||
| 8/3/2023 | Price change | $694,990-2.2%$231/sqft |
Source: Century Communities Report a problem | ||
| 7/27/2023 | Price change | $710,570+0.1%$237/sqft |
Source: Century Communities Report a problem | ||
| 7/20/2023 | Price change | $710,060+0.6%$236/sqft |
Source: Century Communities Report a problem | ||
| 7/13/2023 | Price change | $706,045-10.2%$235/sqft |
Source: Century Communities Report a problem | ||
| 7/12/2023 | Price change | $786,045-1.1%$262/sqft |
Source: Century Communities Report a problem | ||
| 7/8/2023 | Listed for sale | $794,760+0%$265/sqft |
Source: Century Communities Report a problem | ||
| 6/1/2023 | Listing removed | -- |
Source: Century Communities Report a problem | ||
| 5/3/2023 | Price change | $794,695+15.7%$265/sqft |
Source: Century Communities Report a problem | ||
| 4/30/2023 | Listed for sale | $686,990$229/sqft |
Source: Century Communities Report a problem | ||
Public tax history
| Year | Property taxes | Tax assessment |
|---|---|---|
| 2025 | $9,987 +4.2% | $275,720 +4.6% |
| 2024 | $9,586 | $263,640 |
Find assessor info on the county website
Monthly payment
Est. payment
Payment breakdown
Explore the cost of this home by adjusting the details. Changes won't be saved.Climate risks
Neighborhood: 30519
Nearby schools
GreatSchools rating
- 10/10Ivy Creek Elementary SchoolGrades: PK-5Distance: 1.6 mi
- 9/10Glenn C. Jones Middle SchoolGrades: 6-8Distance: 1.1 mi
- 9/10Seckinger High SchoolGrades: 9-12Distance: 3 mi
Schools provided by the listing agent
- Elementary: Ivy Creek
- Middle: Jones
- High: Seckinger
Source: FMLS GA. This data may not be complete. We recommend contacting the local school district to confirm school assignments for this home.
- $700,0004 bd3 ba2.9k sqft3828 Amicus Dr LOT 3, Buford, GA 30519Sold
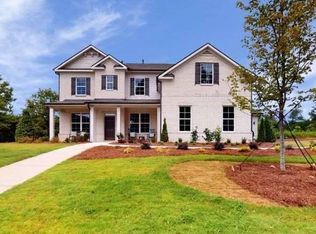
- $732,2354 bd4 ba3.4k sqft3829 Amicus Dr LOT 36, Buford, GA 30519Sold
- $698,1005 bd3 ba3.3k sqft3925 Old Friendship Rd, Buford, GA 30519Off Market
- $704,0004 bd5 ba3.3k sqft3915 Old Friendship Rd, Buford, GA 30519Off Market
- $---- bd-- ba-- sqft3915 Old Friendship Rd #2, Buford, GA 30519Off Market
- $--4 bd4 ba3.4k sqft3838 Amicus Dr, Buford, GA 30519Off Market
- $644,0004 bd3 ba3k sqft3745 Jones Creek Dr, Buford, GA 30519Off Market
- $849,2005 bd4 ba4k sqft3935 Old Friendship Rd, Buford, GA 30519Off Market
A local agent can set up tours, give advice and negotiate with sellers.
Similar homes
- $--4 bd2 ba3k sqft2707 Bogan Creek Dr, Buford, GA 30519Auction
 ServiceLink Auction
 - $795,0005 bd5 ba3.6k sqft2905 Ivy Hill Dr, Buford, GA 30519Active
 MLS ID #10783014, Seok Hong, Keller Williams Realty Atl. Partners. GAMLS
 - $610,0004 bd3 ba3.2k sqft3798 Saddlemaker Dr, Buford, GA 30519Active
 MLS ID #10798855, Eric Urmanski, Heartland Real Estate. GAMLS
 - $674,9005 bd4 ba3k sqft3470 Deaton Trl, Buford, GA 30519For Sale

 MLS ID #7774845, Michael Kim, Coldwell Banker Realty. FMLS GA
 - $619,9003 bd3 ba2.7k sqft3898 Heirloom Loop Ct, Buford, GA 30519For SaleMLS ID #7805692, Sunshim Seo, Trustus Realty, Inc.. FMLS GA
- $845,0004 bd4 ba3.8k sqft5304 Davenport Mnr, Cumming, GA 30041ActiveMLS ID #10809843, Stephanie Patterson, Real Broker, LLC. GAMLS
- $739,9005 bd4 ba3k sqft4320 Hosch Reserve Dr, Buford, GA 30519ActiveMLS ID #10799854, Amanda Puckett, Peggy Slappey Properties. GAMLS
- $--4 bd3 ba3.6k sqft551 Heritage Oaks Ct, Dacula, GA 30019AuctionAuction.com 2
- $599,0005 bd4 ba3.5k sqft3671 Devenwood Way, Buford, GA 30519For SaleMLS ID #7775135, Sara Vo, First United Realty of Ga, Inc.. FMLS GA
- $425,0003 bd3 ba2.3k sqft3951 Sovereign Dr, Buford, GA 30519For SaleMLS ID #7786429, Beth Ann Hunter, RPM Realty, Inc.. FMLS GA
- $--4 bd3 ba2.9k sqft1630 Hidden Creek Point, Cumming, GA 30040AuctionAuction.com 2
- $--4 bd3 ba2.5k sqft1312 Woodland View Rd, Lawrenceville, GA 30043AuctionAuction.com 2
- $529,9004 bd3 ba3.8k sqft2294 Lake Cove Ct, Buford, GA 30519ActiveMLS ID #10779155, Jay Gouldbourne, Gould Global Real Estate Co.. GAMLS
- $--4 bd4 ba2.9k sqft1142 White Cloud Rdg, Snellville, GA 30078AuctionXome
- $--5 bd3 ba2.6k sqft1492 Park Hollow Ln, Lawrenceville, GA 30043AuctionAuction.com 2
- $--5 bd4 ba4.4k sqft4394 Aldenham Way, Suwanee, GA 30024AuctionAuction.com 2
- $439,9004 bd3 ba2.2k sqft3041 Sea Aster Way, Buford, GA 30519ActiveMLS ID #10785084, Bryan Ashworth, Slate Group Realty LLC. GAMLS
- $875,0005 bd4 ba2.9k sqft741 N Price Rd, Buford, GA 30518New ConstructionMLS ID #7743979, AMY YOUNG, Keller Williams Realty Atlanta Partners. FMLS GA
- $889,9005 bd4 ba3.2k sqft751 N Price Rd, Buford, GA 30518ActiveMLS ID #10721755, Amy Young, Keller Williams Realty Atl. Partners. GAMLS
- $620,0004 bd3 ba2.8k sqft3525 Hickory Branch Trl, Suwanee, GA 30024For SaleMLS ID #7798358, Jin Lee, Focus Realty. FMLS GA
