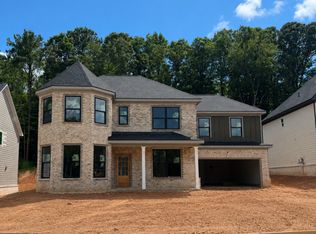
Built by SPI Homes Homesite 80 Seckinger High School District Estimated Completion Sept 2026 Welcome to the Orchard plan. This custom floorplan offers a spacious 3047 square foot and 3-car front entry garage. As you walk in the front entrance you will be welcomed with LVP flooring extending throughout the main level. The foyer leads you to a formal dining room featuring large windows with natural lighting and craftsman trim. The butler's pantry features quartz countertops connecting the dining and kitchen. The walk-in pantry has custom shelving for easy organization. In the kitchen you will find an open concept to the breakfast and living areas, quartz countertops, large island and beautiful cabinetry. There is a bedroom and full bath on the main floor, great for hosting overnight guests. The covered back patio is perfect for relaxing or entertaining. The second level offers a spacious owners suite with double vanity bathroom, large walk-in shower and walk-in closet. There are 3 additional bedrooms and a Jack and Jill bath upstairs. Laundry room conveniently located upstairs. Refrigerator and blinds on all operable windows are included. Hosch Reserve is a vibrant swim, cabana, and pickleball HOA community perfect for active lifestyles. Use Apple MapsGPS address: 3105 Old Thompson Mill Rd. to explore this extraordinary new home today! *Secondary Stock photos of interior. OTHER LOTS AND FLOOR PLANS AVAILABLE- PRICES MAY VARY. GIVE LISTING AGENT A CALL FOR INFO.
Active
$739,900
4320 Hosch Reserve Dr, Buford, GA 30519
5beds
3,047sqft
:
Get pre-qualified$4,811/mo
Single Family Residence
Built in 2026
7,361 Square Feet Lot
$731,700 Zestimate®
$243/sqft
$158/mo HOA
What's special
Beautiful cabinetry
- 29 days |
- 194 |
- 6 |
Zillow last checked:
Listing updated:
Listed by:
Amanda Puckett 4044561238,
Peggy Slappey Properties,
Julie Graybill 770-654-0956,
Peggy Slappey Properties
Source: GAMLS,MLS#: 10799854
Facts & features
Interior
Bedrooms & bathrooms
- Bedrooms: 5
- Bathrooms: 4
- Full bathrooms: 4
- Main level bathrooms: 1
- Main level bedrooms: 1
Rooms
- Room types: Foyer, Laundry, Loft
Kitchen
- Features: Breakfast Area, Breakfast Room, Kitchen Island, Pantry, Solid Surface Counters, Walk-in Pantry
Heating
- Natural Gas, Zoned
Cooling
- Central Air, Electric, Zoned
Appliances
- Included: Dishwasher, Disposal, Gas Water Heater, Microwave, Refrigerator
- Laundry: In Hall, Upper Level
Features
- Beamed Ceilings, Bookcases, Double Vanity, High Ceilings, Tray Ceiling(s), Walk-In Closet(s)
- Flooring: Laminate, Tile
- Basement: None
- Attic: Pull Down Stairs
- Number of fireplaces: 1
- Fireplace features: Factory Built, Family Room
- Common walls with other units/homes: No Common Walls
Interior area
- Total structure area: 3,047
- Total interior livable area: 3,047 sqft
- Finished area above ground: 3,047
- Finished area below ground: 0
Property
Parking
- Total spaces: 3
- Parking features: Attached, Garage, Garage Door Opener
- Has attached garage: Yes
Features
- Levels: Two
- Stories: 2
- Patio & porch: Patio
- Waterfront features: No Dock Or Boathouse
- Body of water: None
Lot
- Size: 7,361 Square Feet
- Features: Level, Private
Details
- Parcel number: R1002A524
Construction
Type & style
- Home type: SingleFamily
- Architectural style: Brick Front,Craftsman,Traditional
- Property subtype: Single Family Residence
Materials
- Concrete
- Foundation: Slab
- Roof: Composition
Condition
- Under Construction
- New construction: Yes
- Year built: 2026
Details
- Warranty included: Yes
Utilities & green energy
- Electric: 220 Volts
- Sewer: Public Sewer
- Water: Public
- Utilities for property: Cable Available, Electricity Available, Natural Gas Available, Phone Available, Sewer Available, Underground Utilities, Water Available
Community & HOA
Community
- Features: Pool, Sidewalks, Street Lights, Tennis Court(s)
- Security: Smoke Detector(s)
- Subdivision: Hosch Reserve
HOA
- Has HOA: Yes
- Services included: Other, Swimming, Tennis
- HOA fee: $1,900 annually
Location
- Region: Buford
Financial & listing details
- Price per square foot: $243/sqft
- Tax assessed value: $136,000
- Annual tax amount: $1,877
- Date on market: 7/6/2026
- Cumulative days on market: 29 days
- Listing agreement: Exclusive Right To Sell
- Listing terms: Cash,Conventional,FHA,Other,VA Loan
- Electric utility on property: Yes
Estimated market value
$731,700
$695,000 - $768,000
$2,985/mo
Price history
| Date | Event | Price |
|---|---|---|
| 7/6/2026 | Listed for sale | $739,900$243/sqft |
Source:  FMLS GA #7800110 Report a problem FMLS GA #7800110 Report a problem | ||
Public tax history
| Year | Property taxes | Tax assessment |
|---|---|---|
| 2025 | $1,877 +26.7% | $54,400 +29.5% |
| 2024 | $1,481 | $42,000 |
Find assessor info on the county website
Monthly payment
Est. payment
Payment breakdown
Explore the cost of this home by adjusting the details. Changes won't be saved.Climate risks
Neighborhood: 30519
Getting around
0 / 100
Car-DependentNearby schools
GreatSchools rating
- 10/10Ivy Creek Elementary SchoolGrades: PK-5Distance: 2 mi
- 9/10Glenn C. Jones Middle SchoolGrades: 6-8Distance: 2 mi
- 9/10Seckinger High SchoolGrades: 9-12Distance: 2 mi
Schools provided by the listing agent
- Elementary: Ivy Creek
- Middle: Glenn C Jones
- High: Seckinger
Source: GAMLS. This data may not be complete. We recommend contacting the local school district to confirm school assignments for this home.
- $136,000-- bd-- ba-- sqft4330 Hosch Reserve Dr, Buford, GA 30519Off Market
- $819,9005 bd4 ba3.5k sqft4310 Hosch Reserve Dr, Buford, GA 30519Pending

- $136,000-- bd-- ba-- sqft4340 Hosch Reserve Dr, Buford, GA 30519Off Market
- $171,703-- bd-- ba-- sqft4300 Hosch Reserve Dr, Buford, GA 30519Sold
- $136,000-- bd-- ba-- sqft4331 Hosch Reserve Dr, Buford, GA 30519Off Market
- $739,9005 bd4 ba-- sqft4290 Hosch Reserve Dr, Buford, GA 30519New Construction
- $136,000-- bd-- ba-- sqft4341 Hosch Reserve Dr, Buford, GA 30519Off Market
- $136,000-- bd-- ba-- sqft4350 Hosch Reserve Dr, Buford, GA 30519Off Market
A local agent can set up tours, give advice and negotiate with sellers.
Similar homes
- $749,9005 bd4 ba3.2k sqft4260 Hosch Reserve Dr, Buford, GA 30519Active
 MLS ID #10788178, Julie Graybill, Peggy Slappey Properties. GAMLS
 - $789,9005 bd4 ba3.3k sqft4250 Hosch Reserve Dr, Buford, GA 30519Active
 MLS ID #10813341, Amanda Puckett, Peggy Slappey Properties. GAMLS
 - $689,9005 bd3 ba2.6k sqft4436 Hosch Reserve Ct, Buford, GA 30519Active
 MLS ID #10798806, Julie Graybill, Peggy Slappey Properties. GAMLS
 - from $702,9904 bd4 ba2.9k sqftNantucket Basement Plan, Vines at Mill Creek - Legacy Series, Braselton, GA 30519New Construction
 Meritage Homes
 - from $659,9905 bd4 ba3k sqftAbbeville Plan, Vines at Mill Creek - Legacy Series, Braselton, GA 30519New ConstructionMeritage Homes
- $709,9005 bd3 ba2.8k sqft4469 Burton Bend Way, Buford, GA 30518ActiveMLS ID #10813304, Noel Lirio, BHGRE Metro Brokers. GAMLS
- $744,9005 bd3 ba2.9k sqft2420 Reserve Manor Ct, Lawrenceville, GA 30043ActiveMLS ID #10705782, Jennifer L Flanigan, Peggy Slappey Properties. GAMLS
- from $633,9904 bd4 ba2.9k sqftNantucket Plan, Vines at Mill Creek - Legacy Series, Braselton, GA 30519New ConstructionMeritage Homes
- from $594,9905 bd4 ba3.6k sqftRedford Plan, Vines at Mill Creek - Legacy Series, Buford, GA 30519New ConstructionMeritage Homes
- $850,0004 bd3 ba2.8k sqft240 Wilbanks St, Buford, GA 30518ActiveMLS ID #10758616, Cindy S Girardeau, Hill Wood Realty. GAMLS
- $677,0003 bd3 ba2.7k sqft5213 Morrell Rd, Hoschton, GA 30548ActiveMLS ID #10623656, Mary Ellen Heishman, Funari Realty LLC. GAMLS
- $540,0004 bd3 ba2.5k sqft1727 Green Farm Cir, Dacula, GA 30019ActiveMLS ID #10806739, Heidi Otten-Butler, Virtual Properties Realty.com. GAMLS
- from $559,9904 bd4 ba2.9k sqftJohnson Plan, Vines at Mill Creek - Estate Series, Braselton, GA 30517New ConstructionMeritage Homes
- $734,0005 bd4 ba3.3k sqft3787 Cheyenne Ln, Jefferson, GA 30549ActiveMLS ID #10772164, Rachel N Webb, Hill Wood Realty. GAMLS
- $847,6774 bd5 ba3k sqft1823 Piney Bend Dr, Buford, GA 30518ActiveMLS ID #10801774, Robyn Strickland, Hill Wood Realty. GAMLS
- $749,9904 bd4 ba3.4k sqft158 Races Rd, Hoschton, GA 30548ActiveGAMLS
- $749,0005 bd3 ba3.6k sqft246 Pleasant Hill Church Rd NE, Winder, GA 30680ActiveMLS ID #10694392, Ralph M Harvey III, Listwithfreedom.com INC. GAMLS
- from $479,9904 bd3 ba2.4k sqftDakota Plan, Vines at Mill Creek - Estate Series, Braselton, GA 30517New ConstructionMeritage Homes
- $589,9006 bd5 ba3k sqft6259 Spring Lake Dr, Flowery Branch, GA 30542ActiveMLS ID #10731018, Stephanie Patterson, Real Broker, LLC. GAMLS
- from $777,9003 bd4 ba3.1k sqftThe Bullard Plan, Promenade at Sawnee Village, Cumming, GA 30040New ConstructionProvidence Group
