Built by SPI Homes | The Sardis Plan | Homesite 15 | The Sardis Plan offers 6 bedrooms, 4 baths, and a 3-car garage located on a cul-de-sac. The open-concept main living area is filled with natural light from expansive windows. The chef-inspired kitchen features 5 burner gas cooktop, pot filler, ceiling height cabinetry, premium countertops, a walk in pantry and a large island that flows seamlessly into the dining and living areas-perfect for everyday living and entertaining! With six spacious bedrooms, this flexible layout easily accommodates multigenerational living, guests, or home office space. Located in Peachtree Glen in Lawrenceville right across the street from Freeman's Mill Elementary School (Mountainview HS cluster) and within a few miles of the Mall of Georgia, Interstate 85, Highway 316 and conveniently located between Buford and Dacula. Photos are stock photos of a previous build. Some features in the stock photos are considered upgrades. Ask agent about builder incentives through our preferred lenders available for qualified buyers!
Active
$744,900
2420 Reserve Manor Ct, Lawrenceville, GA 30043
6beds
2,959sqft
:
Get pre-qualified$4,693/mo
Single Family Residence
Built in 2025
10,759 Square Feet Lot
$731,900 Zestimate®
$252/sqft
$63/mo HOA
What's special
Located on a cul-de-sacCeiling height cabinetryWalk in pantryPremium countertopsChef-inspired kitchenPot fillerSix spacious bedrooms
- 160 days |
- 185 |
- 15 |
Zillow last checked:
Listing updated:
Listed by:
Jennifer L Flanigan 678-239-9553,
Peggy Slappey Properties,
Roberson Pelissier 404-254-7702,
Peggy Slappey Properties
Source: GAMLS,MLS#: 10705782
Facts & features
Interior
Bedrooms & bathrooms
- Bedrooms: 6
- Bathrooms: 4
- Full bathrooms: 4
- Main level bathrooms: 1
- Main level bedrooms: 1
Rooms
- Room types: Laundry, Loft
Dining room
- Features: Seats 12+
Kitchen
- Features: Breakfast Room, Kitchen Island, Pantry, Solid Surface Counters, Walk-in Pantry
Heating
- Central, Forced Air, Natural Gas
Cooling
- Ceiling Fan(s), Central Air
Appliances
- Included: Dishwasher, Disposal, Gas Water Heater, Microwave, Refrigerator
- Laundry: Upper Level
Features
- Flooring: Vinyl
- Windows: Double Pane Windows
- Basement: None
- Attic: Pull Down Stairs
- Number of fireplaces: 1
- Common walls with other units/homes: No Common Walls
Interior area
- Total structure area: 2,959
- Total interior livable area: 2,959 sqft
- Finished area above ground: 2,959
- Finished area below ground: 0
Property
Parking
- Total spaces: 3
- Parking features: Garage, Garage Door Opener, Kitchen Level
- Has garage: Yes
Features
- Levels: Two
- Stories: 2
- Waterfront features: No Dock Or Boathouse
- Body of water: None
Lot
- Size: 10,759 Square Feet
- Features: Cul-De-Sac, Level
Details
- Parcel number: R7060 382
Construction
Type & style
- Home type: SingleFamily
- Architectural style: Brick Front,Contemporary,Other,Traditional
- Property subtype: Single Family Residence
Materials
- Brick
- Foundation: Slab
- Roof: Composition
Condition
- New Construction
- New construction: Yes
- Year built: 2025
Details
- Warranty included: Yes
Utilities & green energy
- Electric: 220 Volts
- Sewer: Public Sewer
- Water: Public
- Utilities for property: Cable Available, Electricity Available, Natural Gas Available, Phone Available, Sewer Available, Underground Utilities, Water Available
Community & HOA
Community
- Features: None
- Security: Carbon Monoxide Detector(s), Smoke Detector(s)
- Subdivision: Peachtree Glen
HOA
- Has HOA: Yes
- Services included: Maintenance Structure
- HOA fee: $750 annually
Location
- Region: Lawrenceville
Financial & listing details
- Price per square foot: $252/sqft
- Annual tax amount: $10
- Date on market: 3/7/2026
- Cumulative days on market: 160 days
- Listing agreement: Exclusive Right To Sell
- Listing terms: Cash,Conventional,FHA,VA Loan
- Electric utility on property: Yes
Estimated market value
$731,900
$695,000 - $768,000
$3,063/mo
Price history
| Date | Event | Price |
|---|---|---|
| 3/7/2026 | Listed for sale | $744,900$252/sqft |
Source:  FMLS GA #7731126 Report a problem FMLS GA #7731126 Report a problem | ||
Public tax history
Tax history is unavailable.
Monthly payment
Est. payment
Payment breakdown
Explore the cost of this home by adjusting the details. Changes won't be saved.Climate risks
Neighborhood: 30043
Nearby schools
GreatSchools rating
- 7/10Freeman's Mill Elementary SchoolGrades: PK-5Distance: 0.2 mi
- 9/10Twin Rivers Middle SchoolGrades: 6-8Distance: 1.2 mi
- 7/10Mountain View High SchoolGrades: 9-12Distance: 1.6 mi
Schools provided by the listing agent
- Elementary: Freemans Mill
- Middle: Twin Rivers
- High: Mountain View
Source: GAMLS. This data may not be complete. We recommend contacting the local school district to confirm school assignments for this home.
- $739,9005 bd3 ba3k sqft2370 Reserve Manor Ct, Lawrenceville, GA 30043New Construction

- $789,9005 bd4 ba3.3k sqft2410 Reserve Manor Ct, Lawrenceville, GA 30011New Construction
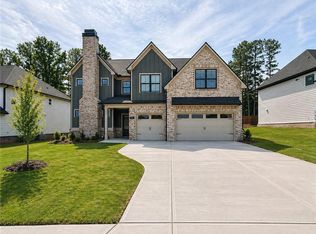
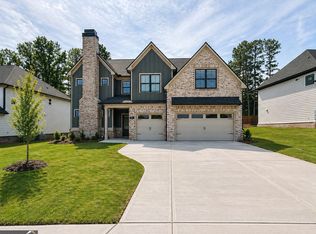
- $739,9005 bd3 ba-- sqft2430 Reserve Manor Ct, Lawrenceville, GA 30043New Construction
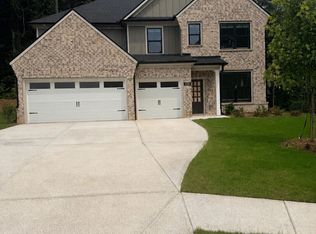
- $789,9005 bd4 ba-- sqft2410 Reserve Manor Ct, Lawrenceville, GA 30043New Construction
- $340,5004 bd3 ba1.5k sqft1535 La Maison Dr, Lawrenceville, GA 30043Off Market
- $358,0004 bd2 ba1.9k sqft1545 La Maison Dr, Lawrenceville, GA 30043Off Market
- $364,6005 bd3 ba2.7k sqft1525 La Maison Dr, Lawrenceville, GA 30043Off Market
- $360,0004 bd2 ba2.1k sqft1540 La Maison Dr, Lawrenceville, GA 30043For Sale
A local agent can set up tours, give advice and negotiate with sellers.
Similar homes
- $739,9005 bd3 ba3k sqft2370 Reserve Manor Ct, Lawrenceville, GA 30043Active
 MLS ID #10665947, Jennifer L Flanigan, Peggy Slappey Properties. GAMLS
 - $815,4005 bd4 ba3.4k sqft1503 Reserve Glen Dr, Lawrenceville, GA 30043Active
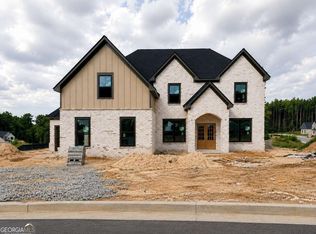 MLS ID #10822220, Jennifer L Flanigan, Peggy Slappey Properties. GAMLS
 - $789,9005 bd4 ba3.3k sqft2219 Reserve Park Ln, Lawrenceville, GA 30043Active
 MLS ID #10665942, Roberson Pelissier, Peggy Slappey Properties. GAMLS
 - $765,0006 bd5 ba4.3k sqft1008 Woodtrace Ln, Auburn, GA 30011Active
 MLS ID #10759229, April Rener, Keller Williams Realty Atl. Partners. GAMLS
 - $749,9905 bd4 ba3.1k sqft4081 Adler Cir #34, Buford, GA 30519ActiveMLS ID #10790242, Chadwick Hornbuckle, Beazer Realty Corp.. GAMLS
- $739,9005 bd4 ba3k sqft4320 Hosch Reserve Dr, Buford, GA 30519ActiveMLS ID #10799854, Amanda Puckett, Peggy Slappey Properties. GAMLS
- $799,0005 bd4 ba3k sqft175 Swimming Pool Rd, Buford, GA 30518ActiveMLS ID #10824050, Melissa Welker, Hill Wood Realty. GAMLS
- $749,9005 bd4 ba3.2k sqft4260 Hosch Reserve Dr, Buford, GA 30519ActiveMLS ID #10788178, Julie Graybill, Peggy Slappey Properties. GAMLS
- $728,9005 bd4 ba3k sqft4446 Hosch Reserve Ct, Buford, GA 30519ActiveMLS ID #10787970, Julie Graybill, Peggy Slappey Properties. GAMLS
- $765,0006 bd4 ba4.2k sqft160 Treadstone Overlook, Johns Creek, GA 30024ActiveMLS ID #10798141, Terence Bruss, Keller Williams Community Partners. GAMLS
- $789,9005 bd4 ba3.3k sqft4250 Hosch Reserve Dr, Buford, GA 30519ActiveMLS ID #10813341, Amanda Puckett, Peggy Slappey Properties. GAMLS
- $559,9005 bd4 ba3k sqft4217 Rovello Way, Buford, GA 30519ActiveMLS ID #10819639, Sarah Maslowski, Keller Williams Realty Atl. Partners. GAMLS
- $689,9005 bd3 ba2.6k sqft4436 Hosch Reserve Ct, Buford, GA 30519ActiveMLS ID #10798806, Julie Graybill, Peggy Slappey Properties. GAMLS
- $599,9905 bd3 ba2.9k sqft1179 Firefly Field Trce, Lawrenceville, GA 30045New Construction
 FMLS GA
 - $550,0005 bd3 ba3.2k sqft4293 Shandi Cv, Hoschton, GA 30548ActiveMLS ID #10788430, Dominai Reeves, Keller Williams Realty Atl. Partners. GAMLS
- $789,0004 bd5 ba3.4k sqft150 Blissful Ln, Bethlehem, GA 30620New Construction
 MLS ID #3319352, Darrell Lewis. RealTracs MLS as distributed by MLS GRID
 - $495,9905 bd4 ba2.6k sqft1854 Westfall Lndg, Auburn, GA 30011ActiveMLS ID #10822395, Yun Pan, Virtual Properties Realty.Net. GAMLS
- $699,9004 bd3 ba2.9k sqft4055 Hosch Retreat Dr, Buford, GA 30519ActiveMLS ID #10794006, Julie Graybill, Peggy Slappey Properties. GAMLS
- $1,099,9004 bd4 ba3.5k sqft1294 Rock Springs Rd, Buford, GA 30519ActiveMLS ID #10780166, Lourdes Moscoso, eXp Realty. GAMLS
- from $599,9905 bd3 ba2.9k sqftJohnson Basement Plan, Martin Springs - Estate Series, Lawrenceville, GA 30045New ConstructionMeritage Homes
