Built by SPI Homes - Homesite 50 in Phase Two! Rate Buydown Promotion: Prequalify and Secure a Permanent 4.99% interest rate with offer that closes on or before 8/31/26 with the preferred lender for this move-in-ready home! This Orchard C home plan offers 5BR 4BA, a three-car garage, a spacious backyard, open concept living room with decorative electric fireplace & floating bookshelves flowing into the breakfast sitting area and luxury kitchen with quartz counter tops, pendant lighting over the island, handmade vent hood, kitchen cabinets to the ceiling with soft-close drawers, stainless steel appliance package, gas cooktop with wall-mounted pasta faucet, wall oven and microwave! Elevated features throughout, including shiplap accents and crown molding. The fifth bedroom is on the main floor and is adjoined to a full bath. The second floor welcomes a large primary bedroom with a lavish bath showcasing a soaking tub, quartz countertops, and a generous walk-in closet. In addition, the upstairs features three bedrooms, a jack and jill bath, a junior suite, and a loft area! Laundry facilities are upstairs. Refrigerator and blinds are included! Hosch Reserve is a swim, cabana, and pickleball HOA community for active recreation. Conveniently located in Gwinnett County's sought-after Seckinger High School district, Hosch Reserve offers tranquility just off Old Thompson Mill Road. Secondary Stock Photos of another Orchard in Hosch Reserve. GPS Address: 3105 Old Thompson Mill Rd (use Apple Maps or Waze). Secondary stock photos
Active
$728,900
4446 Hosch Reserve Ct, Buford, GA 30519
5beds
3,047sqft
Single Family Residence
Built in 2026
7,840 Square Feet Lot
$721,700 Zestimate®
$239/sqft
$158/mo HOA
What's special
Decorative electric fireplaceThree-car garageSpacious backyardCrown moldingLoft areaBreakfast sitting areaJunior suite
- 84 days
- 410
- 21
Zillow last checked:
Listing updated:
Listed by:
Julie Graybill 770-654-0956,
Peggy Slappey Properties,
Amanda Puckett 404-456-1238,
Peggy Slappey Properties
Source: GAMLS,MLS#: 10787970
Facts & features
Interior
Bedrooms & bathrooms
- Bedrooms: 5
- Bathrooms: 4
- Full bathrooms: 4
- Main level bathrooms: 1
- Main level bedrooms: 1
Rooms
- Room types: Laundry, Loft, Other
Dining room
- Features: Seats 12+
Kitchen
- Features: Breakfast Area, Kitchen Island, Pantry, Solid Surface Counters, Walk-in Pantry
Heating
- Central, Forced Air, Natural Gas, Zoned
Cooling
- Ceiling Fan(s), Central Air, Electric, Zoned
Appliances
- Included: Convection Oven, Cooktop, Dishwasher, Disposal, Gas Water Heater, Ice Maker, Microwave, Refrigerator, Stainless Steel Appliance(s)
- Laundry: In Hall, Upper Level
Features
- Beamed Ceilings, High Ceilings, In-Law Floorplan, Soaking Tub, Tray Ceiling(s), Walk-In Closet(s)
- Flooring: Hardwood, Tile, Vinyl
- Windows: Double Pane Windows
- Basement: None
- Attic: Pull Down Stairs
- Number of fireplaces: 1
- Fireplace features: Factory Built, Living Room
- Common walls with other units/homes: No Common Walls
Interior area
- Total structure area: 3,047
- Total interior livable area: 3,047 sqft
- Finished area above ground: 3,047
- Finished area below ground: 0
Property
Parking
- Total spaces: 6
- Parking features: Attached, Garage, Garage Door Opener
- Has attached garage: Yes
Features
- Levels: Two
- Stories: 2
- Patio & porch: Patio
- Fencing: Back Yard
- Has view: Yes
- View description: Seasonal View
- Body of water: None
Lot
- Size: 7,840 Square Feet
- Features: Cul-De-Sac, Level, Private
- Residential vegetation: Partially Wooded
Details
- Parcel number: R1002A494
Construction
Type & style
- Home type: SingleFamily
- Architectural style: Craftsman
- Property subtype: Single Family Residence
Materials
- Brick, Concrete
- Foundation: Slab
- Roof: Composition
Condition
- New Construction
- New construction: Yes
- Year built: 2026
Details
- Warranty included: Yes
Utilities & green energy
- Electric: 220 Volts
- Sewer: Public Sewer
- Water: Public
- Utilities for property: Cable Available, Electricity Available, Natural Gas Available, Phone Available, Sewer Available, Underground Utilities, Water Available
Community & HOA
Community
- Features: Playground, Pool, Sidewalks, Street Lights
- Security: Carbon Monoxide Detector(s), Smoke Detector(s)
- Subdivision: Hosch Reserve
HOA
- Has HOA: Yes
- Services included: Other, Swimming
- HOA fee: $1,900 annually
Location
- Region: Buford
Financial & listing details
- Price per square foot: $239/sqft
- Tax assessed value: $136,000
- Annual tax amount: $1,877
- Date on market: 6/17/2026
- Cumulative days on market: 84 days
- Listing agreement: Exclusive Right To Sell
- Listing terms: 1031 Exchange,Cash,Conventional,FHA,Other,VA Loan
- Electric utility on property: Yes
Estimated market value
$721,700
$686,000 - $758,000
$3,419/mo
Price history
| Date | Event | Price |
|---|---|---|
| 6/17/2026 | Listed for sale | $728,900$239/sqft |
Source:  GAMLS #10787970 Report a problem GAMLS #10787970 Report a problem | ||
| 6/16/2026 | Listing removed | $728,900$239/sqft |
Source: GAMLS #10725319 Report a problem | ||
| 4/4/2026 | Listed for sale | $728,900$239/sqft |
Source: GAMLS #10725319 Report a problem | ||
| 4/1/2026 | Listing removed | $728,900$239/sqft |
Source: GAMLS #10671615 Report a problem | ||
| 3/26/2026 | Price change | $728,900-2.6%$239/sqft |
Source:  FMLS GA #7703858 Report a problem FMLS GA #7703858 Report a problem | ||
| 1/14/2026 | Listed for sale | $748,300+348.9%$246/sqft |
Source: GAMLS #10671615 Report a problem | ||
| 6/12/2025 | Sold | $166,702$55/sqft |
Source: Public Record Report a problem | ||
Public tax history
| Year | Property taxes | Tax assessment |
|---|---|---|
| 2025 | $1,877 +26.7% | $54,400 +29.5% |
| 2024 | $1,481 | $42,000 |
Find assessor info on the county website
Monthly payment
Est. payment
Payment breakdown
Explore the cost of this home by adjusting the details. Changes won't be saved.Climate risks
Neighborhood: 30519
Nearby schools
Schools provided by the listing agent
- Elementary: Ivy Creek
- Middle: Glenn C Jones
- High: Seckinger
Source: GAMLS. This data may not be complete. We recommend contacting the local school district to confirm school assignments for this home.



Similar homes
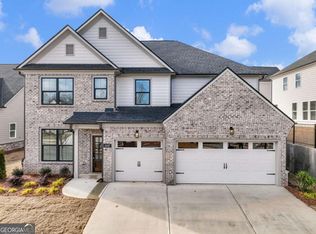
- $550,0005 bd3 ba3.4k sqft3380 Fall Branch Ln, Buford, GA 30519Active

 MLS ID #10826119, Stefen Ash, Keller Williams Realty Atl. Partners. GAMLS
 - $714,9905 bd4 ba3.2k sqft4004 Dantry Ln, Buford, GA 30519New Construction

 FMLS GA
 - $615,0005 bd3 ba2.8k sqft3749 Saddlemaker Dr, Buford, GA 30519Active
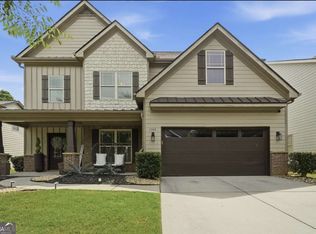 MLS ID #10800378, Susan H Ayers, Clickit Realty Inc.. GAMLS
 - $729,9004 bd3 ba3.1k sqft2360 Kate Moore Way, Buford, GA 30518Active
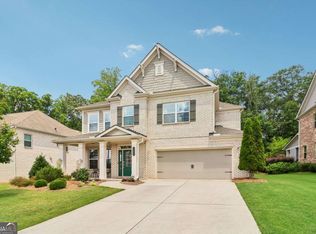 MLS ID #10785769, Sunny Seo, Sunny Home Realty. GAMLS
 - $549,9005 bd4 ba3k sqft4217 Rovello Way, Buford, GA 30519ActiveMLS ID #10819639, Sarah Maslowski, Keller Williams Realty Atl. Partners. GAMLS
- $725,0004 bd6 ba4.3k sqft3289 Brooksong Way, Dacula, GA 30019ActiveMLS ID #10825277, Best Team, Red 1 Realty. GAMLS
- $614,9005 bd3 ba3.3k sqft5883 Heritage Rdg, Flowery Branch, GA 30542ActiveMLS ID #10795240, Jana Waycaster, BHHS Georgia Properties. GAMLS
- $799,0005 bd4 ba3.3k sqft727 Old Collins Rd, Hoschton, GA 30548ActiveMLS ID #10841437, Richard Rodriguez, BHHS Georgia Properties. GAMLS
- $649,0004 bd3 ba3.2k sqft7214 Whitewater Dr, Flowery Branch, GA 30542ActiveMLS ID #10721653, Josh W Storms, Storms Property Group. GAMLS
- $739,9005 bd3 ba3k sqft2370 Reserve Manor Ct, Lawrenceville, GA 30043ActiveMLS ID #10665947, Jennifer L Flanigan, Peggy Slappey Properties. GAMLS
- $849,9004 bd4 ba3.4k sqft5332 Summer Oak Ln, Buford, GA 30518For SaleMLS ID #7829103, Cortney Bailey, NorthGroup Real Estate. FMLS GA
- $715,0004 bd4 ba2.7k sqft5860 Climbing Rose Way, Cumming, GA 30041ActiveMLS ID #10794495, North Georgia Group, Keller Williams Community Partners. GAMLS
- $700,0005 bd4 ba3.4k sqft8110 Beryl Overlook, Gainesville, GA 30506ActiveMLS ID #10795765, Melonie Erickson, Keller Williams Realty Atl. Partners. GAMLS
- $675,0004 bd4 ba3.2k sqft5908 Mitchell St, Flowery Branch, GA 30542Active Under ContractMLS ID #10716538, Thea Marcacci, Keller Williams Realty Atl. Partners. GAMLS
- $850,0004 bd4 ba3.8k sqft2760 Muskogee Ln, Braselton, GA 30517ActiveMLS ID #10734147, Regan Maki Team, Ansley RE | Christie's Int'l RE. GAMLS
- $560,0005 bd4 ba3.7k sqft4208 Sierra Creek Ct, Hoschton, GA 30548Active Under ContractMLS ID #10820711, EmpowerHome Team Atlanta, Keller Williams Realty First Atlanta. GAMLS
- $569,6965 bd5 ba3.3k sqft4396 Azalea Ridge Way, Hoschton, GA 30548New ConstructionFMLS GA
- $615,0003 bd3 ba2.7k sqft5625 Willow Springs Pl, Hoschton, GA 30548ActiveMLS ID #10810382, Sally Kim, The Promise Realty Group. GAMLS
- $675,0005 bd5 ba3.3k sqft8210 Long Knoll Way, Gainesville, GA 30506ActiveMLS ID #10782302, Holly N Leonard, Haven Real Estate Brokers. GAMLS
