Exceptional Home for Sale in Sterling on the Lake - Where Everyday Living Feels Like a Getaway Welcome to 7214 Whitewater Drive in sought-after Flowery Branch, GA-a spacious 4-bedroom, 3-bath Bellview floor plan located in the heart of the highly desirable Sterling on the Lake community. Built around scenic private lakes and just minutes from Lake Lanier, this home offers a lifestyle that feels more like resort living than everyday routine (vacation postcards optional). Step inside to a welcoming entry foyer and formal dining room, perfect for hosting holiday dinners or casual gatherings alike. The open-concept kitchen is the true hub of the home, featuring beautiful stone-gray cabinets, granite countertops, stainless-steel appliances, and a large island-ideal for entertaining, meal prep, or lingering conversations. The kitchen overlooks the family room, where a stacked-stone fireplace adds warmth and character. A guest bedroom with a full bath on the main level provides flexibility for visitors, multigenerational living, or a private home office. Upstairs, you'll find a versatile loft space, a conveniently located laundry room (no more hauling baskets up and down stairs), and a spacious primary suite designed for relaxation with views of the lake. The deluxe primary bath includes dual vanities, an oversized shower, and a separate soaking tub-because at the end of the day, you've earned it. The covered back deck and unfinished basement offer plenty of opportunity to enjoy outdoor living now and customize additional space in the future. Sterling on the Lake is known for its impressive amenities: residents enjoy fishing, kayaking, and picnicking at the lakeside pavilion, plus a clubhouse, multiple pools, outdoor fireplace, playground, movie theater, fitness center, sport courts, miles of walking and biking trails, and a full-time activities director keeping the calendar full. The home is close to lake trails, and Lake Lanier is only a short drive away for boating, waterfront dining, and year-round recreation. Conveniently located near I-985, with quick access to shopping, dining, and Northeast Georgia Medical Center, this home offers the perfect balance of space, comfort, convenience, and community.
Active
$649,000
7214 Whitewater Dr, Flowery Branch, GA 30542
4beds
3,236sqft
Single Family Residence
Built in 2021
8,712 Square Feet Lot
$636,700 Zestimate®
$201/sqft
$135/mo HOA
What's special
Stacked-stone fireplaceViews of the lakeScenic private lakesLarge islandVersatile loft spaceStainless-steel appliancesGranite countertops
- 161 days
- 201
- 14
Zillow last checked:
Listing updated:
Listed by:
Josh W Storms 678-314-3434,
Storms Property Group
Source: GAMLS,MLS#: 10721653
Facts & features
Interior
Bedrooms & bathrooms
- Bedrooms: 4
- Bathrooms: 3
- Full bathrooms: 3
- Main level bathrooms: 1
- Main level bedrooms: 1
Rooms
- Room types: Family Room, Foyer, Laundry, Loft
Dining room
- Features: Separate Room
Kitchen
- Features: Breakfast Bar, Kitchen Island, Walk-in Pantry
Heating
- Central, Forced Air, Natural Gas
Cooling
- Ceiling Fan(s), Central Air
Appliances
- Included: Dishwasher, Disposal, Double Oven, Gas Water Heater, Microwave, Refrigerator
- Laundry: Upper Level
Features
- Double Vanity, High Ceilings, Walk-In Closet(s)
- Flooring: Carpet, Hardwood, Other
- Windows: Double Pane Windows
- Basement: Bath/Stubbed,Daylight,Exterior Entry,Full,Interior Entry,Unfinished
- Attic: Pull Down Stairs
- Number of fireplaces: 1
- Fireplace features: Living Room
- Common walls with other units/homes: No Common Walls
Interior area
- Total structure area: 3,236
- Total interior livable area: 3,236 sqft
- Finished area above ground: 3,236
- Finished area below ground: 0
Video & virtual tour
Property
Parking
- Total spaces: 2
- Parking features: Attached, Garage, Garage Door Opener
- Has attached garage: Yes
Features
- Levels: Two
- Stories: 2
- Patio & porch: Deck, Patio
- Has view: Yes
- View description: Lake
- Has water view: Yes
- Water view: Lake
- Body of water: None
Lot
- Size: 8,712 Square Feet
- Features: Corner Lot, Private
- Residential vegetation: Cleared
Details
- Parcel number: 15047C000116
Construction
Type & style
- Home type: SingleFamily
- Architectural style: Brick Front,Traditional
- Property subtype: Single Family Residence
Materials
- Concrete, Stone
- Foundation: Slab
- Roof: Composition
Condition
- Resale
- New construction: No
- Year built: 2021
Utilities & green energy
- Sewer: Public Sewer
- Water: Public
- Utilities for property: Cable Available, Electricity Available, High Speed Internet, Natural Gas Available, Phone Available, Sewer Available, Underground Utilities, Water Available
Green energy
- Water conservation: Low-Flow Fixtures
Community & HOA
Community
- Features: Clubhouse, Lake, Park, Playground, Sidewalks, Street Lights, Swim Team, Tennis Court(s)
- Security: Smoke Detector(s)
- Subdivision: Sterling on the Lake
HOA
- Has HOA: Yes
- Services included: Swimming, Tennis
- HOA fee: $1,625 annually
Location
- Region: Flowery Branch
Financial & listing details
- Price per square foot: $201/sqft
- Tax assessed value: $606,900
- Annual tax amount: $5,852
- Date on market: 4/1/2026
- Cumulative days on market: 161 days
- Listing agreement: Exclusive Right To Sell
- Listing terms: Cash,Conventional,FHA
- Electric utility on property: Yes
Estimated market value
$636,700
$605,000 - $669,000
$2,704/mo
Price history
| Date | Event | Price |
|---|---|---|
| 7/29/2026 | Listed for rent | $3,300+1.7%$1/sqft |
Source: FMLS GA #7812366 Report a problem | ||
| 6/5/2026 | Price change | $649,000-4.4%$201/sqft |
Source:  GAMLS #10721653 Report a problem GAMLS #10721653 Report a problem | ||
| 4/1/2026 | Listed for sale | $679,000+19.5%$210/sqft |
Source: GAMLS #10721653 Report a problem | ||
| 5/22/2025 | Listing removed | $3,245$1/sqft |
Source: Zillow Rentals Report a problem | ||
| 4/29/2025 | Price change | $3,245-3.1%$1/sqft |
Source: Zillow Rentals Report a problem | ||
| 4/22/2025 | Price change | $3,350-1.5%$1/sqft |
Source: Zillow Rentals Report a problem | ||
| 4/16/2025 | Listed for rent | $3,400+3%$1/sqft |
Source: Zillow Rentals Report a problem | ||
| 4/1/2023 | Listing removed | -- |
Source: GAMLS #10138196 Report a problem | ||
| 3/30/2023 | Listed for rent | $3,300$1/sqft |
Source: GAMLS #10138196 Report a problem | ||
| 3/29/2023 | Listing removed | -- |
Source: FMLS GA #7186778 Report a problem | ||
| 3/10/2023 | Listed for rent | $3,300$1/sqft |
Source: FMLS GA #7186778 Report a problem | ||
| 6/6/2022 | Sold | $568,367+1%$176/sqft |
Source:  FMLS GA #6979265 Report a problem FMLS GA #6979265 Report a problem | ||
| 12/17/2021 | Pending sale | $562,958$174/sqft |
Source: GAMLS #10007475 Report a problem | ||
| 12/10/2021 | Listed for sale | $562,958$174/sqft |
Source: GAMLS #10007475 Report a problem | ||
Public tax history
| Year | Property taxes | Tax assessment |
|---|---|---|
| 2025 | $6,644 +0.8% | $242,760 +0.8% |
| 2024 | $6,592 +3.2% | $240,800 +6.9% |
| 2023 | $6,390 +183.3% | $225,320 +193.8% |
| 2022 | $2,255 +365.6% | $76,680 +373.3% |
| 2021 | $484 +4.1% | $16,200 +7.7% |
| 2020 | $465 -17.4% | $15,040 -14.9% |
| 2019 | $563 -6.4% | $17,680 -4.3% |
| 2018 | $601 +13.9% | $18,480 |
| 2017 | $528 -0.1% | $18,480 |
| 2016 | $528 | $18,480 |
Find assessor info on the county website
Monthly payment
Est. payment
Payment breakdown
Explore the cost of this home by adjusting the details. Changes won't be saved.Climate risks
Neighborhood: 30542
Nearby schools
Schools provided by the listing agent
- Elementary: Spout Springs
- Middle: C W Davis
- High: Flowery Branch
Source: GAMLS. This data may not be complete. We recommend contacting the local school district to confirm school assignments for this home.
- $46,200-- bd-- ba-- sqft7258 Whitewater Dr, Flowery Branch, GA 30542Off Market
- $723,0505 bd4 ba-- sqft7208 Whitewater Dr, Flowery Branch, GA 30542Sold
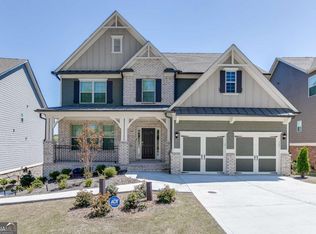
- $606,3005 bd3 ba3.4k sqft7210 Paddlewheel Ct, Flowery Branch, GA 30542Off Market
- $46,200-- bd-- ba-- sqft7305 Regatta Way, Flowery Branch, GA 30542Off Market
Similar homes
- $564,9003 bd3 ba2.4k sqft6917 River Rock Dr, Flowery Branch, GA 30542Active
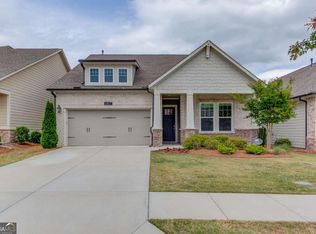
 MLS ID #10761843, Sarah Maslowski, Keller Williams Realty Atl. Partners. GAMLS
 - $510,0005 bd3 ba3.5k sqft6830 Lancaster Xing, Flowery Branch, GA 30542Active
 MLS ID #10776509, Gemetris Maddox, Atlanta Communities. GAMLS
 - $524,9004 bd3 ba2.7k sqft6984 Manchester Dr, Flowery Branch, GA 30542Active
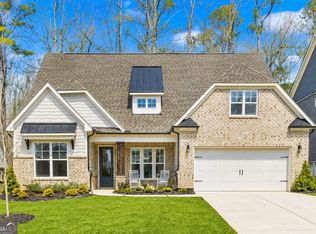 MLS ID #10803615, Ashley N Lazarian, Real Broker, LLC. GAMLS
 - $449,9005 bd3 ba2.5k sqft6890 Scarlet Oak Way, Flowery Branch, GA 30542Active
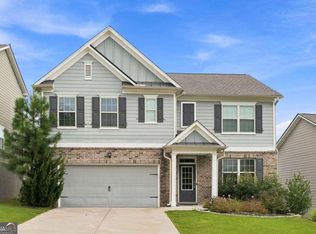 MLS ID #10820129, Neha Hargan, Virtual Properties Realty.com. GAMLS
 - $564,9006 bd4 ba4k sqft6353 Chestnut Pkwy, Flowery Branch, GA 30542ActiveMLS ID #10782405, Mel Schell, Wynd Realty Georgia. GAMLS
- $588,8555 bd4 ba2.9k sqft4751 Wilderness Trl, Flowery Branch, GA 30542ActiveGAMLS
- $439,0005 bd3 ba2.4k sqft5915 Screech Owl Dr, Flowery Branch, GA 30542ActiveMLS ID #10825399, Joanna Krauz, Keller Williams Realty Atl. Partners. GAMLS
- $675,0005 bd4 ba3k sqft2725 Ivy Hill Dr, Buford, GA 30519ActiveMLS ID #10723631, Ashley Maxwell, Virtual Properties Realty.com. GAMLS
- $399,0003 bd3 ba2.1k sqft5222 Blake Br, Flowery Branch, GA 30542ActiveMLS ID #10833821, David Urmetz, Virtual Properties Realty.com. GAMLS
- $675,0005 bd5 ba3.3k sqft8210 Long Knoll Way, Gainesville, GA 30506ActiveMLS ID #10782302, Holly N Leonard, Haven Real Estate Brokers. GAMLS
- $569,0004 bd4 ba2.6k sqft3612 Castoff Ct, Gainesville, GA 30506ActiveMLS ID #10815194, Johnathan Cortes, Keller Williams Lanier Partners. GAMLS
- $728,9005 bd4 ba3k sqft4446 Hosch Reserve Ct, Buford, GA 30519ActiveMLS ID #10787970, Julie Graybill, Peggy Slappey Properties. GAMLS
- $549,9005 bd4 ba3k sqft4217 Rovello Way, Buford, GA 30519ActiveMLS ID #10819639, Sarah Maslowski, Keller Williams Realty Atl. Partners. GAMLS
- $675,0005 bd4 ba3.8k sqft2980 Coach River Way, Cumming, GA 30040ActiveMLS ID #10821219, Maxine Young, Atlanta Communities. GAMLS
- $674,9993 bd3 ba2.5k sqft6535 Serene Way, Dawsonville, GA 30534ActiveMLS ID #10776939, Stephanie Felix, Haven Real Estate Brokers. GAMLS
- $600,0005 bd4 ba3.8k sqft6505 Trailway Trce, Cumming, GA 30041ActiveMLS ID #10753421, EmpowerHome Team Atlanta, Keller Williams Realty First Atlanta. GAMLS
- $640,9905 bd5 ba3.5k sqft1141 Summit Pass Ln, Dacula, GA 30019New Construction
 FMLS GA
 - $499,9994 bd3 ba2.6k sqft8514 McBride Ln, Gainesville, GA 30506Active Under ContractMLS ID #10797377, Kelli Grizzard, Atlanta Communities. GAMLS
- $499,0005 bd4 ba2.9k sqft1838 Atherton Way, Auburn, GA 30011ActiveMLS ID #10817638, Alejandro Milrud, REMAX Around Atlanta. GAMLS
