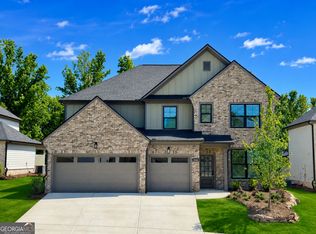
Built by SPI Homes - Homesite 49 Phase Two! Rate Buydown Promotion: Pre-qualify and Secure a Permanent 4.99% interest rate with a full list-price offer that closes on or before July 31st with the preferred lender for this move-in-ready home! STOCK PHOTOS - colors may vary but home features are consistent. The Sardis floor plan is a beautifully crafted 6-bedroom, 4-bath home, perfectly situated in a quiet cul-de-sac and surrounded by a wooded, conservation-backed lot that ensures privacy and natural beauty year-round. Step inside to an inviting open-concept commons area where expansive windows fill the space with abundant natural light. The gourmet kitchen shines with standard luxe finishes, high-end cabinetry, premium countertops, upgraded gold plumbing and cabinet handles, a large island that seamlessly flows into the dining, and living areas-ideal for entertaining or everyday living. With six spacious bedrooms and four well-appointed baths, the layout provides flexibility for multigenerational living, guests, or dedicated office space. The three-car garage adds convenience and storage options, perfect for vehicles, hobbies, or outdoor gear. Out back, enjoy the tranquil beauty of a private, wooded yard backing onto a protected conservation area, offering privacy and a natural backdrop year-round. Combining included luxury features, practicality, and the peace of mind that comes with brand-new construction, this home is an exceptional opportunity. Enjoy swim, cabana, and pickleball amenities in this vibrant HOA community. Conveniently located in Gwinnett County's sought-after Seckinger High School district, Hosch Reserve offers tranquility just off Old Thompson Mill Road. GPS address to the community: 3105 Old Thompson Mill Rd. Buford. Upon entering the community, the model home is first home on the left next to the parking pad.
Pending
$699,900
4456 Hosch Reserve Ct, Buford, GA 30519
6beds
2,959sqft
:
Get pre-qualified$4,559/mo
Single Family Residence
Built in 2025
7,840 Square Feet Lot
$691,200 Zestimate®
$237/sqft
$158/mo HOA
What's special
Inviting open-concept commons areaTranquil beautyQuiet cul-de-sacPremium countertopsHigh-end cabinetryGourmet kitchenStandard luxe finishes
- 69 days |
- 116 |
- 3 |
Zillow last checked:
Listing updated:
Listed by:
Julie Graybill 770-654-0956,
Peggy Slappey Properties,
Amanda Puckett 404-456-1238,
Peggy Slappey Properties
Source: GAMLS,MLS#: 10769414
Facts & features
Interior
Bedrooms & bathrooms
- Bedrooms: 6
- Bathrooms: 4
- Full bathrooms: 4
- Main level bathrooms: 1
- Main level bedrooms: 1
Rooms
- Room types: Foyer, Laundry, Other
Dining room
- Features: Dining Rm/Living Rm Combo
Kitchen
- Features: Breakfast Area, Kitchen Island, Solid Surface Counters, Walk-in Pantry
Heating
- Central
Cooling
- Ceiling Fan(s), Central Air
Appliances
- Included: Dishwasher, Disposal, Microwave
- Laundry: In Hall, Upper Level
Features
- Flooring: Hardwood, Tile, Vinyl
- Windows: Double Pane Windows
- Basement: None
- Attic: Pull Down Stairs
- Number of fireplaces: 1
- Fireplace features: Factory Built, Family Room
- Common walls with other units/homes: 2+ Common Walls
Interior area
- Total structure area: 2,959
- Total interior livable area: 2,959 sqft
- Finished area above ground: 2,959
- Finished area below ground: 0
Property
Parking
- Total spaces: 3
- Parking features: Garage, Garage Door Opener, Kitchen Level
- Has garage: Yes
Features
- Levels: Two
- Stories: 2
- Exterior features: Other
- Body of water: None
Lot
- Size: 7,840 Square Feet
- Features: Level
Details
- Parcel number: R1002A493
Construction
Type & style
- Home type: SingleFamily
- Architectural style: Brick Front,Craftsman
- Property subtype: Single Family Residence
- Attached to another structure: Yes
Materials
- Brick, Other
- Foundation: Slab
- Roof: Composition
Condition
- New Construction
- New construction: Yes
- Year built: 2025
Details
- Warranty included: Yes
Utilities & green energy
- Sewer: Public Sewer
- Water: Public
- Utilities for property: Cable Available, Electricity Available, Natural Gas Available, Sewer Available, Underground Utilities, Water Available
Community & HOA
Community
- Features: Pool, Sidewalks, Street Lights, Walk To Schools, Near Shopping
- Security: Carbon Monoxide Detector(s), Smoke Detector(s)
- Subdivision: Hosch Reserve
HOA
- Has HOA: Yes
- Services included: Swimming
- HOA fee: $1,900 annually
Location
- Region: Buford
Financial & listing details
- Price per square foot: $237/sqft
- Tax assessed value: $136,000
- Annual tax amount: $9,225
- Date on market: 5/21/2026
- Cumulative days on market: 69 days
- Listing agreement: Exclusive Right To Sell
- Electric utility on property: Yes
Estimated market value
$691,200
$657,000 - $726,000
$3,472/mo
Price history
| Date | Event | Price |
|---|---|---|
| 6/18/2026 | Pending sale | $699,900$237/sqft |
Source:  GAMLS #10769414 Report a problem GAMLS #10769414 Report a problem | ||
| 5/21/2026 | Listed for sale | $699,900$237/sqft |
Source:  FMLS GA #7772054 Report a problem FMLS GA #7772054 Report a problem | ||
| 5/1/2026 | Listing removed | $699,900$237/sqft |
Source: GAMLS #10688626 Report a problem | ||
| 3/26/2026 | Price change | $699,900-5.1%$237/sqft |
Source: FMLS GA #7717196 Report a problem | ||
| 2/10/2026 | Listed for sale | $737,900$249/sqft |
Source: GAMLS #10688626 Report a problem | ||
| 1/1/2026 | Listing removed | $737,900$249/sqft |
Source: GAMLS #10630170 Report a problem | ||
| 10/20/2025 | Listed for sale | $737,900+355.9%$249/sqft |
Source: FMLS GA #7668706 Report a problem | ||
| 3/10/2025 | Sold | $161,847$55/sqft |
Source: Public Record Report a problem | ||
Public tax history
| Year | Property taxes | Tax assessment |
|---|---|---|
| 2025 | $1,877 +26.7% | $54,400 +29.5% |
| 2024 | $1,481 | $42,000 |
Find assessor info on the county website
Monthly payment
Est. payment
Payment breakdown
Explore the cost of this home by adjusting the details. Changes won't be saved.Climate risks
Neighborhood: 30519
Nearby schools
GreatSchools rating
- 10/10Ivy Creek Elementary SchoolGrades: PK-5Distance: 2.2 mi
- 9/10Glenn C. Jones Middle SchoolGrades: 6-8Distance: 2.2 mi
- 9/10Seckinger High SchoolGrades: 9-12Distance: 2 mi
Schools provided by the listing agent
- Elementary: Ivy Creek
- Middle: Glenn C Jones
- High: Seckinger
Source: GAMLS. This data may not be complete. We recommend contacting the local school district to confirm school assignments for this home.
- $728,9005 bd4 ba3k sqft4446 Hosch Reserve Ct, Buford, GA 30519New Construction
- $136,000-- bd-- ba-- sqft4466 Hosch Reserve Ct, Buford, GA 30519Off Market
- $689,9005 bd3 ba2.6k sqft4436 Hosch Reserve Ct, Buford, GA 30519New Construction

- $743,0005 bd4 ba3.3k sqft4457 Hosch Reserve Ct, Buford, GA 30519Sold

- $699,9005 bd3 ba-- sqft4447 Hosch Reserve Ct, Buford, GA 30519Sold
- $136,000-- bd-- ba-- sqft4477 Hosch Reserve Ct, Buford, GA 30519Off Market
- $718,000-- bd-- ba-- sqft4397 Hosch Reserve Ct, Buford, GA 30519Sold
- $809,900-- bd-- ba-- sqft4467 Hosch Reserve Ct, Buford, GA 30519Sold
A local agent can set up tours, give advice and negotiate with sellers.
Similar homes
- $689,9005 bd3 ba2.6k sqft4436 Hosch Reserve Ct, Buford, GA 30519Active
 MLS ID #10798806, Julie Graybill, Peggy Slappey Properties. GAMLS
 - $728,9005 bd4 ba3k sqft4446 Hosch Reserve Ct, Buford, GA 30519ActiveMLS ID #10787970, Julie Graybill, Peggy Slappey Properties. GAMLS
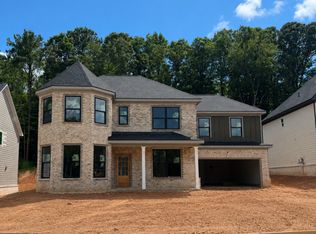
- $749,9005 bd4 ba3.2k sqft4260 Hosch Reserve Dr, Buford, GA 30519Active
 MLS ID #10788178, Julie Graybill, Peggy Slappey Properties. GAMLS
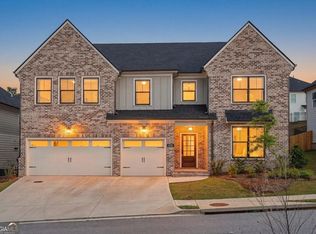
 - $699,9004 bd3 ba2.9k sqft4055 Hosch Retreat Dr, Buford, GA 30519Active
 MLS ID #10794006, Julie Graybill, Peggy Slappey Properties. GAMLS
 - $645,0006 bd4 ba3.5k sqft4368 Mantova Dr, Buford, GA 30519ActiveMLS ID #10786907, Wesley Moore, Keller Williams North GA Partners. GAMLS
- $769,9905 bd4 ba3.1k sqft4081 Adler Cir #34, Buford, GA 30519ActiveMLS ID #10790242, Chadwick Hornbuckle, Beazer Realty Corp.. GAMLS
- $779,9905 bd4 ba3.3k sqft4232 Adler Cir #50, Buford, GA 30519ActiveMLS ID #10780787, Chadwick Hornbuckle, Beazer Realty Corp.. GAMLS
- from $659,9905 bd4 ba3k sqftAbbeville Plan, Vines at Mill Creek - Legacy Series, Braselton, GA 30519New ConstructionMeritage Homes
- $639,9994 bd3 ba3k sqft6021 Ash Hill Pl, Hoschton, GA 30548ActiveMLS ID #10774508, The Rains Team, PEND Realty, LLC. GAMLS
- $604,5003 bd3 ba2.5k sqft6286 Cedar Springs Ln, Hoschton, GA 30548ActiveMLS ID #10776619, Karen M Tatro, Coldwell Banker Realty. GAMLS
- $513,9004 bd3 ba2.9k sqft3271 Meadow Lily Ct, Buford, GA 30519ActiveMLS ID #10742392, Yanxue Zhou, Virtual Properties Realty.Net. GAMLS
- $616,3005 bd5 ba3.3k sqft4396 Azalea Ridge Way, Hoschton, GA 30548New Construction
 FMLS GA
 - from $563,9905 bd3 ba2.9k sqftBeaumont Plan, Vines at Mill Creek - Legacy Series, Buford, GA 30519New ConstructionMeritage Homes
- $729,0004 bd4 ba3.8k sqft955 Laura Jean Ct, Buford, GA 30518ActiveMLS ID #10810665, Kelly S Kim, Kelly Kim Real Estate. GAMLS
- from $559,9904 bd4 ba2.9k sqftJohnson Plan, Vines at Mill Creek - Estate Series, Braselton, GA 30517New ConstructionMeritage Homes
- $799,0005 bd4 ba3k sqft175 Swimming Pool Rd, Buford, GA 30518ActiveMLS ID #10768034, Melissa Welker, Hill Wood Realty. GAMLS
- $574,9005 bd4 ba3.3k sqft7048 Manchester Dr, Flowery Branch, GA 30542ActiveGAMLS
- $739,9005 bd3 ba3k sqft2370 Reserve Manor Ct, Lawrenceville, GA 30043ActiveMLS ID #10665947, Jennifer L Flanigan, Peggy Slappey Properties. GAMLS
- $599,0003 bd3 ba2.4k sqft6917 River Rock Dr, Flowery Branch, GA 30542ActiveMLS ID #10761843, Sarah Maslowski, Keller Williams Realty Atl. Partners. GAMLS
- $584,9004 bd3 ba3k sqft5525 Summer Creek Ct, Buford, GA 30518ActiveMLS ID #10678324, Kelly S Kim, Kelly Kim Real Estate. GAMLS
