Tucked inside The Retreat at Sterling on the Lake, one of Flowery Branch's most sought-after 55+ communities, 6917 River Rock Drive offers the kind of unhurried lifestyle that takes years to find and minutes to fall in love with. This 4 bedroom, 3 full bathroom home is thoughtfully sized for the way people actually live in this chapter of life. Inside, hardwood floors run through the main living areas, grounding the space with warmth. The kitchen showcases stone countertops that are both beautiful and practical, the kind of surface that holds up through Sunday brunches and weekday coffee mornings alike and features a potfiller and generous cabinets for convenience. The primary bedroom on the main level offers the perfect amount of space with a generous oversized closet. Two additional rooms on the main level are perfect for guest or additional office space. Upstairs you will find an oversized flex room that can be used for an additional guest bedroom or hangout space complete with a full sized bathroom. Out back, a covered rear patio extends your living space into the outdoors. Whether it becomes your morning coffee spot, your evening wine-down perch, or your favorite place to watch the yard settle into dusk, it earns its keep year-round. Located in The Retreat, a private 55+ enclave within Sterling on the Lake, residents enjoy access to an exclusive clubhouse featuring a gym, resort-style pool, pickleball courts, and a community gathering space. As part of the larger Sterling on the Lake community, you'll also have access to lakes, walking trails, events, and a full-time lifestyle director coordinating clubs and activities. Just minutes from Cherokee Bluff Park, the local library, and convenient to grocery stores, Target, Home Depot, I-85, and I-985, this home offers the ideal combination of luxury living and everyday convenience.
Active
Price cut: $36K (6/15)
$599,000
6917 River Rock Dr, Flowery Branch, GA 30542
3beds
2,481sqft
:
Get pre-qualified$3,790/mo
Single Family Residence
Built in 2022
6,098 Square Feet Lot
$589,800 Zestimate®
$241/sqft
$213/mo HOA
What's special
Generous oversized closetStone countertopsGenerous cabinets
- 83 days |
- 187 |
- 8 |
Zillow last checked:
Listing updated:
Listed by:
Sarah Maslowski 470-577-6472,
Keller Williams Realty Atl. Partners
Source: GAMLS,MLS#: 10761843
Facts & features
Interior
Bedrooms & bathrooms
- Bedrooms: 3
- Bathrooms: 3
- Full bathrooms: 3
- Main level bathrooms: 2
- Main level bedrooms: 3
Rooms
- Room types: Bonus Room, Laundry
Kitchen
- Features: Kitchen Island, Pantry
Heating
- Central
Cooling
- Ceiling Fan(s), Central Air
Appliances
- Included: Dishwasher, Dryer, Microwave, Refrigerator, Washer
- Laundry: Other
Features
- Double Vanity, Master On Main Level, Walk-In Closet(s)
- Flooring: Carpet, Hardwood
- Basement: None
- Has fireplace: No
- Common walls with other units/homes: No Common Walls
Interior area
- Total structure area: 2,481
- Total interior livable area: 2,481 sqft
- Finished area above ground: 2,481
- Finished area below ground: 0
Property
Parking
- Total spaces: 2
- Parking features: Attached, Garage, Garage Door Opener
- Has attached garage: Yes
Features
- Levels: One and One Half
- Stories: 1
- Waterfront features: No Dock Or Boathouse
- Body of water: None
Lot
- Size: 6,098 Square Feet
- Features: Other
Details
- Parcel number: 15047 002213
Construction
Type & style
- Home type: SingleFamily
- Architectural style: Craftsman
- Property subtype: Single Family Residence
Materials
- Brick, Stone
- Foundation: Slab
- Roof: Other
Condition
- Resale
- New construction: No
- Year built: 2022
Utilities & green energy
- Electric: 220 Volts
- Sewer: Public Sewer
- Water: Public
- Utilities for property: Cable Available, Electricity Available, Natural Gas Available, Phone Available, Sewer Available, Water Available
Community & HOA
Community
- Features: Clubhouse, Fitness Center, Gated, Park, Playground, Pool, Sidewalks, Tennis Court(s), Walk To Schools, Near Shopping
- Security: Carbon Monoxide Detector(s), Gated Community, Smoke Detector(s)
- Subdivision: The Retreat at Sterling on the Lake
HOA
- Has HOA: Yes
- Services included: Maintenance Grounds, Swimming, Tennis
- HOA fee: $2,550 annually
Location
- Region: Flowery Branch
Financial & listing details
- Price per square foot: $241/sqft
- Tax assessed value: $610,900
- Annual tax amount: $1,789
- Date on market: 5/13/2026
- Cumulative days on market: 83 days
- Listing agreement: Exclusive Right To Sell
- Listing terms: Cash,Conventional,FHA,VA Loan
- Electric utility on property: Yes
Estimated market value
$589,800
$560,000 - $619,000
$2,436/mo
Price history
| Date | Event | Price |
|---|---|---|
| 6/15/2026 | Price change | $599,000-5.7%$241/sqft |
Source:  FMLS GA #7766161 Report a problem FMLS GA #7766161 Report a problem | ||
| 5/13/2026 | Listed for sale | $635,000+4.5%$256/sqft |
Source:  GAMLS #10761843 Report a problem GAMLS #10761843 Report a problem | ||
| 7/21/2023 | Sold | $607,828$245/sqft |
Source: Public Record Report a problem | ||
Public tax history
| Year | Property taxes | Tax assessment |
|---|---|---|
| 2025 | $2,514 -1% | $244,360 +8.8% |
| 2024 | $2,540 +927.2% | $224,520 +2474.8% |
| 2023 | $247 +3% | $8,720 +6.9% |
| 2022 | $240 -41.5% | $8,160 -40.5% |
| 2021 | $410 | $13,720 |
Find assessor info on the county website
Monthly payment
Est. payment
Payment breakdown
Explore the cost of this home by adjusting the details. Changes won't be saved.Climate risks
Neighborhood: 30542
Getting around
0 / 100
Car-DependentNearby schools
GreatSchools rating
- 7/10Spout Springs Elementary SchoolGrades: PK-5Distance: 1.2 mi
- 6/10C. W. Davis Middle SchoolGrades: 6-8Distance: 2.9 mi
- 7/10Flowery Branch High SchoolGrades: 9-12Distance: 2.8 mi
Schools provided by the listing agent
- Elementary: Spout Springs
- Middle: C W Davis
- High: Flowery Branch
Source: GAMLS. This data may not be complete. We recommend contacting the local school district to confirm school assignments for this home.
- $526,5002 bd2 ba2k sqft6921 River Rock Dr, Flowery Branch, GA 30542Off Market
- $515,0002 bd2 ba1.8k sqft6909 River Rock Dr, Flowery Branch, GA 30542Sold
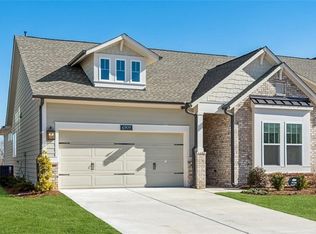
- $458,7002 bd2 ba1.5k sqft6925 River Rock Dr, Flowery Branch, GA 30542Off Market
- $589,5002 bd3 ba2.7k sqft6905 River Rock Dr, Flowery Branch, GA 30542Off Market
- $462,3003 bd2 ba1.7k sqft6932 River Rock Dr, Flowery Branch, GA 30542Off Market
- $655,7005 bd4 ba3.4k sqft7404 Whistling Duck Way, Flowery Branch, GA 30542Off Market
- $499,8003 bd2 ba2.1k sqft6928 River Rock Dr, Flowery Branch, GA 30542Off Market
- $595,0002 bd2 ba2k sqft6936 River Rock Dr, Flowery Branch, GA 30542Sold
A local agent can set up tours, give advice and negotiate with sellers.
Similar homes
- $649,0004 bd3 ba3.2k sqft7214 Whitewater Dr, Flowery Branch, GA 30542Active
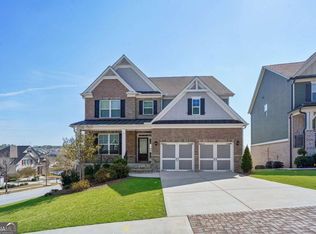
 MLS ID #10721653, Josh W Storms, Storms Property Group. GAMLS
 - $525,0003 bd4 ba2.2k sqft6904 Big Sky Dr, Flowery Branch, GA 30542Active
 MLS ID #10801709, Kristi Adams, Heartland Real Estate. GAMLS
 - $599,0003 bd3 ba2.5k sqft6286 Cedar Springs Ln, Hoschton, GA 30548For Sale
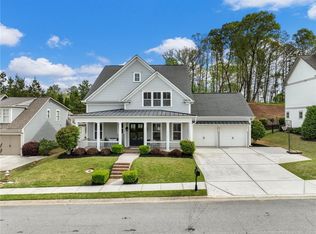
 MLS ID #7813225, Karen Tatro, Coldwell Banker Realty. FMLS GA
 - $497,0004 bd3 ba2.8k sqft6619 Blue Cove Dr, Flowery Branch, GA 30542Active
 MLS ID #10815375, Adisa Ahmetspahic, Heartland Real Estate. GAMLS
 - $614,9005 bd3 ba3.3k sqft5883 Heritage Rdg, Flowery Branch, GA 30542ActiveMLS ID #10795240, Jana Waycaster, BHHS Georgia Properties. GAMLS
- $499,0002 bd2 ba1.7k sqft6838 Welcome Rd, Flowery Branch, GA 30542ActiveMLS ID #10735260, Luxe Real Estate, Keller Williams Lanier Partners. GAMLS
- $675,0004 bd4 ba3.2k sqft5908 Mitchell St, Flowery Branch, GA 30542Active Under ContractMLS ID #10716538, Thea Marcacci, Keller Williams Realty Atl. Partners. GAMLS
- $639,9994 bd3 ba3k sqft6021 Ash Hill Pl, Hoschton, GA 30548ActiveMLS ID #10774508, The Rains Team, PEND Realty, LLC. GAMLS
- $399,0003 bd3 ba2.1k sqft5907 Waterway Pl, Flowery Branch, GA 30542ActiveMLS ID #10684075, Beverly O Filson, Candler Real Estate Group. GAMLS
- $649,9004 bd3 ba2.8k sqft7267 Grand Reunion Dr, Hoschton, GA 30548ActiveMLS ID #10760318, Rachel Lock, Hill Wood Realty. GAMLS
- $499,9004 bd4 ba2.6k sqft1434 Weeping Tree Cir, Auburn, GA 30011ActiveMLS ID #10817706, Joanna Head, Virtual Properties Realty.com. GAMLS
- $513,9004 bd3 ba2.9k sqft3271 Meadow Lily Ct, Buford, GA 30519ActiveMLS ID #10742392, Yanxue Zhou, Virtual Properties Realty.Net. GAMLS
- $624,9004 bd4 ba2.9k sqft5876 Woodland Park Ct, Jefferson, GA 30549ActiveMLS ID #10739923, Simply Stephens Real Estate, Keller Williams Realty Atl. Partners. GAMLS
- $535,0005 bd3 ba3.5k sqft5857 Shore Isle Trce, Braselton, GA 30517ActiveMLS ID #10807478, Stacey Wyatt Group, eXp Realty. GAMLS
- $600,0005 bd5 ba3.1k sqft147 Michigan Cir, Hoschton, GA 30548ActiveMLS ID #10720324, Nancy Coker, Keller Williams Realty Atl. Partners. GAMLS
- $529,0005 bd4 ba2.9k sqft1838 Atherton Way, Auburn, GA 30011ActiveMLS ID #10817638, Alejandro Milrud, REMAX Around Atlanta. GAMLS
- $599,0003 bd2 ba1.8k sqft3705 Ronny Way, Gainesville, GA 30506ActiveMLS ID #10765926, Holli Clem, Keller Williams Realty Atl. Partners. GAMLS
- $524,9505 bd3 ba2.8k sqft2690 Chandler Grove Ct, Buford, GA 30519ActiveMLS ID #10801118, Greg Cantrell, Living Stone Properties, Inc.. GAMLS
- $580,0005 bd4 ba3.2k sqft8745 Stone River Dr, Gainesville, GA 30506ActiveMLS ID #10807024, Ivan Savant, Compass. GAMLS
- $625,0004 bd4 ba3.1k sqft2325 Ivey Oaks Rd, Cumming, GA 30041ActiveMLS ID #10798056, Maxine Young, Atlanta Communities. GAMLS
