Just Reduced by $35,000! This stunning ranch home is in the coveted and vibrant active-adult community of The Retreat at Sterling on the Lake. The open-concept layout of this gorgeous home is perfect for entertaining. The spacious kitchen includes a beautiful island with quartz countertops, stainless steel appliances, pendant lighting and a modern stainless steel vent hood above your gas range. The family room boasts stunning oversized sliding-glass doors leading to the outdoor covered porch. The primary bedroom is light and bright with large windows and 10-foot ceilings. The primary bathroom boasts a zero-entry super shower, dual vanities, and a large walk-in closet with plenty of shelving. Relax in the study or the 2nd bedroom all on the main level. The Retreat is a vibrant 55+ gated community and the residents enjoy access to their own private exclusive amenities as well as the resort-style amenities of Sterling on the Lake, including pools, tennis courts, pickleball courts, walking trails, kayaking, fitness center, gym, theater, library, activities director, and more. Neighborhood events include Concerts in the Park, Movie Nights, Food Truck Fridays, Pool Parties, Holiday Parties, Spectacular 4th of July Fireworks, Volunteering, Empty-Nester Clubs, Men's Clubs, Women's Clubs, Coed Clubs. This home is truly located in a vibrant community. Enjoy the peace of mind of knowing that your home was built by one of the nation's top home builders, David Weekley Homes! Those who qualify can even take advantage of Hall County's Senior Tax Exemptions! Schedule your private showing today and make this show-stopping property yours! Note: Some of the photos may be virtually staged.
Closed
$515,000
6909 River Rock Dr, Flowery Branch, GA 30542
2beds
1,869sqft
Single Family Residence, Residential
Built in 2022
6,098 Square Feet Lot
$509,700 Zestimate®
$276/sqft
$2,446 Estimated rent
Home value
$509,700
$469,000 - $556,000
$2,446/mo
Zestimate® history
Owner options
List your home for rent
$2,446/mo
Rent Zestimate®
Find your next renter with Zillow Rental Manager. Plus, with online applications, you can quickly screen prospective tenants – for free.
$2,446/mo
Rent Zestimate®
Refinance and save
$5,686/mo
Est. payment
Refinancing to a lower rate could help reduce your monthly payments and save thousands over the life of the loan.
$5,686/mo
Est. payment
Explore your selling options
Work with a Zillow partner agent
Leverage their expertise and Zillow's premium Showcase listings to get your home seen by more buyers.
Get startedList with your own agent
Get your home in front of millions of buyers by listing it on Zillow.
Learn how to do itSell it yourself
Take full control of how buyers see your home on Zillow by listing For Sale by Owner (FSBO).
List your homeWhat's special
Open-concept layoutLarge windowsStainless steel appliancesLarge walk-in closetPendant lightingOutdoor covered porchSpacious kitchen
Zillow last checked:
Listing updated:
Listed by:
Angeleen Slaughter,
Epique Realty 256-503-5456,
All Points Team,
Epique Realty
Bought with:
SYLVIA T BATES, 152152
Atlanta Communities
Source: FMLS GA,MLS#: 7507553
Facts & features
Interior
Bedrooms & bathrooms
- Bedrooms: 2
- Bathrooms: 2
- Full bathrooms: 2
- Main level bathrooms: 2
- Main level bedrooms: 2
Rooms
- Room types: Office
Primary bedroom
- Features: Master on Main, Roommate Floor Plan, Split Bedroom Plan
- Level: Master on Main, Roommate Floor Plan, Split Bedroom Plan
Bedroom
- Features: Master on Main, Roommate Floor Plan, Split Bedroom Plan
Primary bathroom
- Features: Double Vanity, Shower Only
Dining room
- Features: Open Concept
Kitchen
- Features: Cabinets White, Kitchen Island, Pantry, Stone Counters, View to Family Room
Heating
- Central, Natural Gas
Cooling
- Ceiling Fan(s), Central Air
Appliances
- Included: Dishwasher, Disposal, Electric Oven, Gas Range, Gas Water Heater, Microwave, Range Hood
- Laundry: Laundry Room, Main Level
Features
- Crown Molding, Entrance Foyer, High Ceilings 10 ft Main, High Speed Internet, Tray Ceiling(s), Walk-In Closet(s)
- Flooring: Carpet, Ceramic Tile, Hardwood, Laminate
- Windows: Double Pane Windows, Insulated Windows
- Basement: None
- Attic: Pull Down Stairs
- Has fireplace: No
- Fireplace features: None
- Common walls with other units/homes: No Common Walls
Interior area
- Total structure area: 1,869
- Total interior livable area: 1,869 sqft
- Finished area above ground: 1,869
Property
Parking
- Total spaces: 2
- Parking features: Attached, Garage, Garage Door Opener, Garage Faces Front, Level Driveway
- Attached garage spaces: 2
- Has uncovered spaces: Yes
Accessibility
- Accessibility features: Accessible Bedroom, Accessible Doors, Accessible Entrance, Accessible Full Bath, Accessible Hallway(s), Accessible Kitchen, Customized Wheelchair Accessible
Features
- Levels: One
- Stories: 1
- Patio & porch: Covered, Patio, Rear Porch
- Exterior features: Other, No Dock
- Pool features: None
- Spa features: None
- Fencing: None
- Has view: Yes
- View description: Neighborhood, Trees/Woods
- Waterfront features: None
- Body of water: None
Lot
- Size: 6,098 Square Feet
- Features: Back Yard, Front Yard, Landscaped, Sprinklers In Front, Sprinklers In Rear, Other
Details
- Additional structures: None
- Parcel number: 15047 002211
- Other equipment: Irrigation Equipment
- Horse amenities: None
Construction
Type & style
- Home type: SingleFamily
- Architectural style: Bungalow,Ranch
- Property subtype: Single Family Residence, Residential
Materials
- Brick Front, HardiPlank Type
- Foundation: Slab
- Roof: Composition
Condition
- Resale
- New construction: No
- Year built: 2022
Details
- Warranty included: Yes
Utilities & green energy
- Electric: 110 Volts, 220 Volts in Laundry
- Sewer: Public Sewer
- Water: Public
- Utilities for property: Cable Available, Electricity Available, Natural Gas Available, Phone Available, Sewer Available, Underground Utilities, Water Available
Green energy
- Energy efficient items: None
- Energy generation: None
Community & HOA
Community
- Features: Catering Kitchen, Clubhouse, Fishing, Fitness Center, Gated, Lake, Near Trails/Greenway, Pickleball, Pool, Sidewalks, Street Lights, Tennis Court(s)
- Security: Carbon Monoxide Detector(s), Security Gate, Smoke Detector(s)
- Senior community: Yes
- Subdivision: The Retreat At Sterling On The Lake
HOA
- Has HOA: Yes
- HOA fee: $2,475 annually
- HOA phone: 404-835-9236
Location
- Region: Flowery Branch
Financial & listing details
- Price per square foot: $276/sqft
- Tax assessed value: $519,500
- Annual tax amount: $4,781
- Date on market: 1/18/2025
- Cumulative days on market: 180 days
- Listing terms: Cash,Conventional,VA Loan
- Electric utility on property: Yes
- Road surface type: Asphalt
Price history
| Date | Event | Price |
|---|---|---|
| 8/13/2025 | Sold | $515,000+1%$276/sqft |
Source:  FMLS GA #7507553 Report a problem FMLS GA #7507553 Report a problem | ||
| 7/18/2025 | Pending sale | $510,000$273/sqft |
Source:  GAMLS #10440097 Report a problem GAMLS #10440097 Report a problem | ||
| 7/11/2025 | Price change | $510,000-6.4%$273/sqft |
Source: GAMLS #10440097 Report a problem | ||
| 6/25/2025 | Price change | $545,000-0.9%$292/sqft |
Source: GAMLS #10440097 Report a problem | ||
| 5/28/2025 | Price change | $550,000-3.5%$294/sqft |
Source: GAMLS #10440097 Report a problem | ||
| 4/14/2025 | Price change | $569,900-1.6%$305/sqft |
Source: FMLS GA #7507553 Report a problem | ||
| 3/10/2025 | Price change | $579,000-3.2%$310/sqft |
Source: FMLS GA #7507553 Report a problem | ||
| 1/18/2025 | Listed for sale | $598,000+4.6%$320/sqft |
Source: FMLS GA #7507553 Report a problem | ||
| 6/23/2023 | Sold | $571,446-3.4%$306/sqft |
Source: Public Record Report a problem | ||
| 4/23/2023 | Pending sale | $591,446$316/sqft |
Source: FMLS GA #7150927 Report a problem | ||
| 4/3/2023 | Price change | $591,446+0%$316/sqft |
Source: FMLS GA #7150927 Report a problem | ||
| 2/23/2023 | Price change | $591,445+1.3%$316/sqft |
Source: FMLS GA #7150927 Report a problem | ||
| 2/18/2023 | Price change | $583,945+0.3%$312/sqft |
Source: FMLS GA #7150927 Report a problem | ||
| 1/31/2023 | Price change | $582,243+0.9%$312/sqft |
Source: FMLS GA #7150927 Report a problem | ||
| 12/12/2022 | Price change | $577,243-0.6%$309/sqft |
Source: FMLS GA #7150927 Report a problem | ||
| 12/6/2022 | Listed for sale | $580,797$311/sqft |
Source: FMLS GA #7150927 Report a problem | ||
Public tax history
| Year | Property taxes | Tax assessment |
|---|---|---|
| 2025 | $5,687 +4.8% | $207,800 +4.8% |
| 2024 | $5,428 +415.3% | $198,280 +171% |
| 2023 | $1,053 +339% | $73,160 +796.6% |
| 2022 | $240 -41.5% | $8,160 -40.5% |
| 2021 | $410 | $13,720 |
Find assessor info on the county website
Neighborhood: 30542
Nearby homes
- $589,5002 bd3 ba2.7k sqft6905 River Rock Dr, Flowery Branch, GA 30542Off Market
- $599,0003 bd3 ba2.4k sqft6917 River Rock Dr, Flowery Branch, GA 30542For Sale
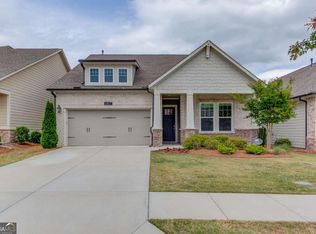
- $526,5002 bd2 ba2k sqft6921 River Rock Dr, Flowery Branch, GA 30542Off Market
- $585,2003 bd3 ba2.6k sqft6897 River Rock Dr, Flowery Branch, GA 30542Off Market
- $450,8003 bd2 ba1.6k sqft6924 River Rock Dr, Flowery Branch, GA 30542Off Market
- $481,7003 bd2 ba1.9k sqft6920 River Rock Dr, Flowery Branch, GA 30542Off Market
- $499,8003 bd2 ba2.1k sqft6928 River Rock Dr, Flowery Branch, GA 30542Off Market
- $640,1005 bd4 ba3.2k sqft7400 Whistling Duck Way, Flowery Branch, GA 30542Off Market
Nearby schools
GreatSchools rating
- 7/10Spout Springs Elementary SchoolGrades: PK-5Distance: 1.2 mi
- 6/10C. W. Davis Middle SchoolGrades: 6-8Distance: 2.9 mi
- 7/10Flowery Branch High SchoolGrades: 9-12Distance: 2.7 mi
Schools provided by the listing agent
- Elementary: Spout Springs
- Middle: C.W. Davis
- High: Flowery Branch
Source: FMLS GA. This data may not be complete. We recommend contacting the local school district to confirm school assignments for this home.
Get a cash offer in 3 minutes
Find out how much your home could sell for in as little as 3 minutes with a no-obligation cash offer.
Estimated market value
$509,700
Get a cash offer in 3 minutes
Find out how much your home could sell for in as little as 3 minutes with a no-obligation cash offer.
Estimated market value
$509,700
- Georgia
- Hall County
- Flowery Branch
- 30542
- 6909 River Rock Dr
Nearby cities
Nearby zip codes
Other Flowery Branch Topics
