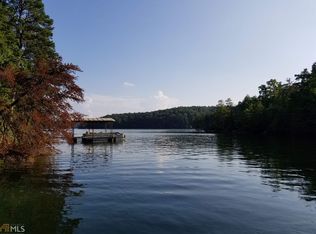
Brand-New Lake Lanier Ranch Home No HOA Walk to the Water STR-Friendly - Freshly built and perfectly positioned on a quiet cul-de-sac on the shores of Lake Lanier, this ranch over an unfinished walk-out basement delivers the rare combination of new construction, lake lifestyle, and investment flexibility - all with no HOA restrictions. Whether you're searching for a full-time home, weekend getaway, or income-producing short-term rental, this property checks every box. Enjoy easy access to the lake with a gentle walk to the shoreline, then come home to peaceful lake views from the oversized covered back deck and patio - already wired for TV and designed for effortless outdoor entertaining. A welcoming front porch, expansive 3+ car parking pad, and EV-ready 220V outlet add everyday convenience. Inside, the open-concept layout features an impressive vaulted great room with soaring 18-foot ceilings, an electric fireplace, recessed lighting, luxury vinyl plank flooring, and 9-foot ceilings on both levels. The kitchen is outfitted with Whirlpool appliances, while the Bryant HVAC system with smart thermostat keeps the home comfortable year-round. The spacious primary suite offers dual walk-in closets, double vanities, a large walk-in shower, and direct access to the rear deck - the perfect place to start your mornings overlooking the lake. Built with energy efficiency and long-term durability in mind, the home features 2x6 exterior wall framing, interior wall insulation, a Sentricon termite protection system, and a 2-10 structural warranty for added peace of mind. Downstairs, the unfinished walk-out terrace level is already stubbed for a future bath and includes a 6-foot overhead door, offering endless possibilities for additional living space, a workshop, gym, game room, or storage for lake toys. For investors, Hall County allows short-term rentals with a license, making this an outstanding Airbnb or VRBO opportunity in one of Georgia's most sought-after lake destinations. New construction. Lake access. No HOA. Endless potential. Rare opportunities like this on Lake Lanier don't come around often.
Active
$599,000
3705 Ronny Way, Gainesville, GA 30506
3beds
1,884sqft
Single Family Residence
Built in 2026
0.42 Acres Lot
$594,400 Zestimate®
$318/sqft
$-- HOA
What's special
Electric fireplaceSpacious primary suiteOpen-concept layoutWelcoming front porchDual walk-in closetsLarge walk-in showerRecessed lighting
- 152 days
- 1,179
- 103
Zillow last checked:
Listing updated:
Listed by:
Holli Clem 678-846-2373,
Keller Williams Realty Atl. Partners
Source: GAMLS,MLS#: 10765926
Facts & features
Interior
Bedrooms & bathrooms
- Bedrooms: 3
- Bathrooms: 2
- Full bathrooms: 2
- Main level bathrooms: 2
- Main level bedrooms: 3
Rooms
- Room types: Great Room, Laundry
Dining room
- Features: Dining Rm/Living Rm Combo
Kitchen
- Features: Breakfast Bar, Kitchen Island, Pantry, Solid Surface Counters
Heating
- Central, Electric
Cooling
- Ceiling Fan(s), Central Air, Electric
Appliances
- Included: Dishwasher, Electric Water Heater, Microwave, Oven/Range (Combo)
- Laundry: Other
Features
- High Ceilings, Master On Main Level, Rear Stairs, Walk-In Closet(s)
- Flooring: Other
- Windows: Double Pane Windows
- Basement: Bath/Stubbed,Daylight,Exterior Entry,Full,Interior Entry,Unfinished
- Number of fireplaces: 1
- Fireplace features: Living Room
- Common walls with other units/homes: No Common Walls
Interior area
- Total structure area: 1,884
- Total interior livable area: 1,884 sqft
- Finished area above ground: 1,884
- Finished area below ground: 0
Video & virtual tour
Property
Parking
- Total spaces: 3
- Parking features: Kitchen Level, Parking Pad
- Has uncovered spaces: Yes
Features
- Levels: Two
- Stories: 2
- Patio & porch: Deck, Patio, Porch
- Exterior features: Other
- Has view: Yes
- View description: Lake
- Has water view: Yes
- Water view: Lake
- Waterfront features: Corps of Engineers Control, Deep Water Access, Lake Privileges
- Body of water: Lanier
- Frontage type: Lakefront,Waterfront
- Frontage length: Waterfront Footage: 82
Lot
- Size: 0.42 Acres
- Features: Cul-De-Sac, Private
- Residential vegetation: Wooded
Details
- Parcel number: 10064 000033
Construction
Type & style
- Home type: SingleFamily
- Architectural style: Ranch
- Property subtype: Single Family Residence
Materials
- Vinyl Siding
- Foundation: Slab
- Roof: Composition
Condition
- New Construction
- New construction: Yes
- Year built: 2026
Details
- Warranty included: Yes
Utilities & green energy
- Sewer: Septic Tank
- Water: Public
- Utilities for property: Cable Available, Electricity Available, High Speed Internet, Phone Available, Water Available
Community & HOA
Community
- Features: Lake
- Security: Smoke Detector(s)
- Subdivision: None - Lake Lanier
HOA
- Has HOA: No
- Services included: None
Location
- Region: Gainesville
Financial & listing details
- Price per square foot: $318/sqft
- Tax assessed value: $78,600
- Annual tax amount: $748
- Date on market: 5/15/2026
- Cumulative days on market: 152 days
- Listing agreement: Exclusive Right To Sell
- Electric utility on property: Yes
Estimated market value
$594,400
$565,000 - $624,000
$2,255/mo
Price history
| Date | Event | Price |
|---|---|---|
| 6/10/2026 | Price change | $599,000-7.8%$318/sqft |
Source:  GAMLS #10765926 Report a problem GAMLS #10765926 Report a problem | ||
| 5/28/2026 | Price change | $649,900-2.7%$345/sqft |
Source:  FMLS GA #7771834 Report a problem FMLS GA #7771834 Report a problem | ||
| 5/15/2026 | Listed for sale | $668,000-1%$355/sqft |
Source: FMLS GA #7771834 Report a problem | ||
| 5/15/2026 | Listing removed | $675,000$358/sqft |
Source: GAMLS #10727904 Report a problem | ||
| 4/8/2026 | Listed for sale | $675,000+743.8%$358/sqft |
Source: FMLS GA #7749300 Report a problem | ||
| 1/3/2023 | Sold | $80,000+0.1%$42/sqft |
Source: Public Record Report a problem | ||
| 12/20/2022 | Pending sale | $79,900$42/sqft |
Source: GAMLS #10117018 Report a problem | ||
| 12/17/2022 | Listed for sale | $79,900+45.3%$42/sqft |
Source: GAMLS #10117018 Report a problem | ||
| 8/26/2022 | Sold | $55,000+57.1%$29/sqft |
Source: Public Record Report a problem | ||
| 6/20/2019 | Sold | $35,000-29.9%$19/sqft |
Source:  GAMLS #8444107 Report a problem GAMLS #8444107 Report a problem | ||
| 5/2/2019 | Pending sale | $49,900$26/sqft |
Source: Keller Williams Realty Atlanta Partners #8444107 Report a problem | ||
| 1/3/2019 | Price change | $49,900-16.8%$26/sqft |
Source: Keller Williams Realty Atlanta Partners #8444107 Report a problem | ||
| 10/3/2018 | Price change | $60,000-7.7%$32/sqft |
Source: Keller Williams Realty Atlanta Partners #8444107 Report a problem | ||
| 8/30/2018 | Listed for sale | $65,000$35/sqft |
Source: Keller Williams Rlty Atl. Part #8444107 Report a problem | ||
Public tax history
| Year | Property taxes | Tax assessment |
|---|---|---|
| 2025 | $748 -2% | $31,440 -2% |
| 2024 | $764 -3.2% | $32,080 -15% |
| 2023 | $789 -49.6% | $37,760 -38% |
| 2022 | $1,567 +194.3% | $60,920 +212.1% |
| 2021 | $532 +39.6% | $19,520 |
| 2020 | $381 -30.6% | $19,520 |
| 2019 | $550 +13.9% | $19,520 +12.7% |
| 2018 | $482 -1.1% | $17,320 |
| 2017 | $488 +3.6% | $17,320 |
| 2016 | $471 -66.3% | $17,320 |
| 2015 | $1,396 | $17,320 -66% |
| 2014 | $1,396 | $50,960 |
| 2013 | -- | -- |
| 2012 | -- | -- |
| 2011 | -- | -- |
| 2010 | -- | -- |
| 2009 | $276 +2.8% | -- |
| 2007 | $269 -7% | -- |
| 2006 | $289 +3.6% | -- |
| 2005 | $279 +4.9% | -- |
| 2004 | $266 +3.1% | -- |
| 2003 | $258 +32.6% | -- |
| 2002 | $195 +1.8% | -- |
| 2001 | $191 +3.2% | -- |
| 2000 | $185 | $7,716 |
Find assessor info on the county website
Monthly payment
Est. payment
Payment breakdown
Explore the cost of this home by adjusting the details. Changes won't be saved.Climate risks
Neighborhood: 30506
Nearby schools
Schools provided by the listing agent
- Elementary: Sardis
- Middle: Chestatee
- High: Chestatee
Source: GAMLS. This data may not be complete. We recommend contacting the local school district to confirm school assignments for this home.

Similar homes
- $549,0004 bd4 ba2.6k sqft3612 Castoff Ct, Gainesville, GA 30506Active

 MLS ID #10815194, Johnathan Cortes, Keller Williams Lanier Partners. GAMLS
 - $564,9005 bd3 ba2.5k sqft6073 Rockingham Way, Gainesville, GA 30506Active
 MLS ID #10827217, Steven Adams, Keller Williams Lanier Partners. GAMLS
 - $739,0004 bd3 ba2.7k sqft5660 Chestatee Landing Dr, Gainesville, GA 30506Active
 MLS ID #10811795, Maria De Leon, HomeSmart. GAMLS
 - $620,0003 bd2 ba1.5k sqft681 Chestatee Point, Dawsonville, GA 30534Active
 MLS ID #10856870, Terry D Cooksey, Keller Williams North GA Partners. GAMLS
 - $665,0004 bd4 ba2.5k sqft3063 Ivey Rd, Gainesville, GA 30504ActiveMLS ID #10842718, Kaitlyn Kennedy-Ashley, Keller Williams Lanier Partners. GAMLS
- $649,0003 bd3 ba2.5k sqft6535 Serene Way, Dawsonville, GA 30534ActiveMLS ID #10868074, Holly N Leonard, Haven Real Estate Brokers. GAMLS
- $599,0003 bd3 ba2.5k sqft6286 Cedar Springs Ln, Hoschton, GA 30548ActiveMLS ID #10858305, Karen M Tatro, Coldwell Banker Realty. GAMLS
- $449,1254 bd3 ba2.3k sqft3211 Proust Ct, Gainesville, GA 30507ActiveGAMLS
- $330,0003 bd3 ba1.4k sqft6425 Dogwood Way, Gainesville, GA 30506ActiveMLS ID #10579989, Karel Salcedo Holcombe, Keller Williams Community Partners. GAMLS
- $600,0003 bd2 ba2k sqft3035 Steinbeck St, Cumming, GA 30041ActiveMLS ID #10856352, Jessica McComis, Coldwell Banker Realty. GAMLS
- $754,9823 bd3 ba2.4k sqft1395 Autumn Lake Dr SW, Gainesville, GA 30504ActiveGAMLS
- $625,0002 bd2 ba1.4k sqft189 Peace Valley Rd, Dahlonega, GA 30533ActiveMLS ID #10810773, Shelley R Shope, Keller Williams Lanier Partners. GAMLS
- $430,0004 bd3 ba2.2k sqft4972 Cottonwood Trl, Gainesville, GA 30504ActiveMLS ID #10841883, Huyen Dao, NDI Maxim Residential LLC.. GAMLS
- $510,0004 bd3 ba2.7k sqft3653 Elinburg Cove Trl, Buford, GA 30519ActiveMLS ID #10858129, Brianna Smull-Maier, Virtual Properties Realty.com. GAMLS
- $485,0004 bd3 ba2.3k sqft3400 Duncan Bridge Dr, Buford, GA 30519ActiveMLS ID #10866445, Tarran Craver, Coldwell Banker Realty. GAMLS
- $615,0003 bd3 ba2.7k sqft5625 Willow Springs Pl, Hoschton, GA 30548ActiveMLS ID #10810382, Sally Kim, The Promise Realty Group. GAMLS
- $549,9004 bd3 ba2.4k sqft1795 Ivey Trce, Cumming, GA 30041ActiveMLS ID #10734760, Zachary Dobleman, Real Broker, LLC. GAMLS
- $600,0004 bd3 ba2.6k sqft5165 Huntington Crest Ln, Cumming, GA 30040ActiveMLS ID #10822976, North Georgia Group, Keller Williams Community Partners. GAMLS
- $525,0003 bd4 ba2.2k sqft6904 Big Sky Dr, Flowery Branch, GA 30542ActiveMLS ID #10801709, Kristi Adams, Heartland Real Estate. GAMLS
