Peace abounds in the Valley at 189 Peace Valley Road! Leave your worries behind at this enchanting, sunlit cottage on 5 beautiful, wooded acres. This 'like new' property will captivate your heart as you spend evenings with family on the front porch, let the kids play in the flowing creek, or take a hike around the property. Enter through your private gate to find an expansive front porch, hardwood floors throughout, well-appointed kitchen with massive conversation island, stainless steel appliances, pantry, and separate wet bar/coffee bar. Open concept, stepless living with breakfast nook, spacious family room with cozy fireplace and built-in bookcases. Two sizable bedrooms with a refined, modern bathroom, and rear doors. Large primary closet and laundry. Plenty of space for expansion as well! Whether you're looking for a full-time residence, weekend getaway, or investment opportunity, this peaceful retreat is one you will not want to miss. This home sits on a private road with deeded access to three homes total and has it's own security gate. Thirteen minutes from UNG Campus, Historic Dahlonega, short drive to North Ga Wineries & Mountains, Atlanta suburbs, Lake Lanier, Helen, area Rivers (Chestatee, Etowah, Tesnatee, Yahoola Creek) and much more! Plenty of space for 5+ cars, RV, boat... Convenient to GA400, Hwy60, Hwy129.
Active
$625,000
189 Peace Valley Rd, Dahlonega, GA 30533
2beds
1,432sqft
Single Family Residence, Cabin
Built in 2023
5 Acres Lot
$601,900 Zestimate®
$436/sqft
$-- HOA
What's special
Refined modern bathroomCozy fireplaceSunlit cottageOpen concept stepless livingMassive conversation islandSpacious family roomStainless steel appliances
- 73 days
- 1,192
- 120
Zillow last checked:
Listing updated:
Listed by:
Shelley R Shope 770-540-6893,
Keller Williams Lanier Partners,
Luxe Real Estate 678-221-4130,
Keller Williams Lanier Partners
Source: GAMLS,MLS#: 10810773
Facts & features
Interior
Bedrooms & bathrooms
- Bedrooms: 2
- Bathrooms: 2
- Full bathrooms: 1
- 1/2 bathrooms: 1
- Main level bathrooms: 1
- Main level bedrooms: 2
Rooms
- Room types: Family Room, Other
Dining room
- Features: Dining Rm/Living Rm Combo
Kitchen
- Features: Breakfast Area, Breakfast Room, Kitchen Island, Pantry, Solid Surface Counters
Heating
- Central, Electric
Cooling
- Ceiling Fan(s), Central Air, Electric
Appliances
- Included: Convection Oven, Dishwasher, Electric Water Heater, Microwave, Oven/Range (Combo), Refrigerator, Stainless Steel Appliance(s)
- Laundry: Laundry Closet
Features
- Beamed Ceilings, Bookcases, Double Vanity, Master On Main Level, Split Bedroom Plan, Tile Bath, Walk-In Closet(s), Wet Bar
- Flooring: Hardwood, Laminate, Stone
- Windows: Double Pane Windows
- Basement: None
- Number of fireplaces: 1
- Fireplace features: Family Room
- Common walls with other units/homes: No Common Walls
Interior area
- Total structure area: 1,432
- Total interior livable area: 1,432 sqft
- Finished area above ground: 1,432
- Finished area below ground: 0
Property
Parking
- Total spaces: 6
- Parking features: Guest, Kitchen Level
Features
- Levels: One
- Stories: 1
- Patio & porch: Patio
- Exterior features: Garden
- Has view: Yes
- View description: Valley
- Waterfront features: Creek, No Dock Or Boathouse, Stream
- Body of water: None
- Frontage type: River
Lot
- Size: 5 Acres
- Features: Level, Private
- Residential vegetation: Wooded
Details
- Additional structures: Outbuilding
- Parcel number: 081 377
- Special conditions: Agent/Seller Relationship,Investor Owned
Construction
Type & style
- Home type: SingleFamily
- Architectural style: Bungalow/Cottage
- Property subtype: Single Family Residence, Cabin
Materials
- Concrete
- Foundation: Slab
- Roof: Metal
Condition
- Resale
- New construction: No
- Year built: 2023
Utilities & green energy
- Sewer: Septic Tank
- Water: Well
- Utilities for property: Cable Available, Electricity Available, High Speed Internet
Community & HOA
Community
- Features: Gated, None
- Security: Gated Community, Smoke Detector(s)
- Subdivision: NONE
HOA
- Has HOA: No
- Services included: None
Location
- Region: Dahlonega
Financial & listing details
- Price per square foot: $436/sqft
- Tax assessed value: $435,284
- Annual tax amount: $3,867
- Date on market: 7/22/2026
- Cumulative days on market: 73 days
- Listing agreement: Exclusive Right To Sell
- Listing terms: Conventional
- Electric utility on property: Yes
Estimated market value
$601,900
$572,000 - $632,000
$2,137/mo
Price history
| Date | Event | Price |
|---|---|---|
| 7/22/2026 | Listed for sale | $625,000+4.2%$436/sqft |
Source:  FMLS GA #7809074 Report a problem FMLS GA #7809074 Report a problem | ||
| 3/18/2026 | Sold | $600,000+9.3%$419/sqft |
Source: Public Record Report a problem | ||
| 7/8/2024 | Listing removed | -- |
Source:  GAMLS #10251481 Report a problem GAMLS #10251481 Report a problem | ||
| 7/7/2024 | Listed for sale | $549,000$383/sqft |
Source: FMLS GA #7335628 Report a problem | ||
| 6/21/2024 | Listing removed | $549,000$383/sqft |
Source: GAMLS #10251481 Report a problem | ||
| 6/21/2024 | Listed for sale | $549,000$383/sqft |
Source: FMLS GA #7335628 Report a problem | ||
| 4/21/2024 | Pending sale | $549,000$383/sqft |
Source: FMLS GA #7335628 Report a problem | ||
| 2/9/2024 | Listed for sale | $549,000$383/sqft |
Source: GAMLS #10251481 Report a problem | ||
Public tax history
| Year | Property taxes | Tax assessment |
|---|---|---|
| 2025 | $3,867 +0.3% | $174,114 +6.3% |
| 2024 | $3,854 +13.4% | $163,844 +13.4% |
| 2023 | $3,399 +633.5% | $144,520 +672% |
| 2022 | $463 -3.3% | $18,720 |
| 2021 | $479 -3.8% | $18,720 |
| 2020 | $498 -6.2% | $18,720 |
| 2019 | $531 -1.9% | $18,720 |
| 2018 | $542 +2% | $18,720 |
| 2017 | $531 -1.9% | $18,720 |
| 2016 | $542 | $18,720 |
| 2015 | $542 +9.7% | $18,720 |
| 2014 | $494 | $18,720 |
| 2013 | $494 | $18,720 |
| 2012 | -- | -- |
| 2011 | -- | -- |
| 2010 | -- | -- |
| 2009 | -- | -- |
Find assessor info on the county website
Monthly payment
Est. payment
Payment breakdown
Explore the cost of this home by adjusting the details. Changes won't be saved.Climate risks
Neighborhood: 30533
Nearby schools
Schools provided by the listing agent
- Elementary: Long Branch
- Middle: Lumpkin
- High: New Lumpkin
Source: GAMLS. This data may not be complete. We recommend contacting the local school district to confirm school assignments for this home.
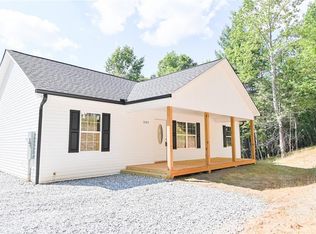
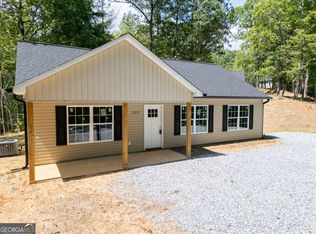
Similar homes
- $600,0004 bd3 ba1.9k sqft800 Seed Tick Rd, Dawsonville, GA 30534Active

 MLS ID #10857376, Cristal Jones, Keller Williams Realty Atl. Partners. GAMLS
 - $620,0003 bd2 ba1.5k sqft681 Chestatee Point, Dawsonville, GA 30534Active
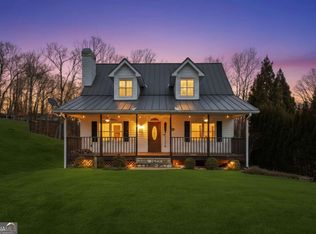 MLS ID #10856870, Terry D Cooksey, Keller Williams North GA Partners. GAMLS
 - $455,0002 bd2 ba1.6k sqft40 Misty Hollow Dr, Dahlonega, GA 30533Active
 MLS ID #10736936, Nicole Van den Bergh, Gold Peach Realty LLC. GAMLS
 - $474,0003 bd2 ba1.7k sqft57 Ashleywood Dr, Dahlonega, GA 30533Active
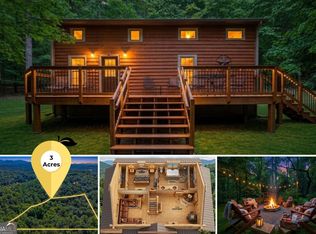 MLS ID #10819524, Nicole Van den Bergh, Gold Peach Realty LLC. GAMLS
 - $399,5003 bd3 ba2k sqft329 Hampton Forest Trl, Dahlonega, GA 30533ActiveMLS ID #10808538, Alex Sierra, Birch River Realty. GAMLS
- $539,0001 bd2 ba1.5k sqft124 Candy Man Ln, Dahlonega, GA 30533ActiveMLS ID #10773732, Anita Wheeler, The Wheeler Group, Inc.. GAMLS
- $479,0003 bd3 ba1.8k sqft30 Silas Rd, Dahlonega, GA 30533ActiveMLS ID #10842357, Nicole Van den Bergh, Gold Peach Realty LLC. GAMLS
- $500,0003 bd2 ba2.1k sqft271 Broken Arrow Trl, Dahlonega, GA 30533ActiveMLS ID #10812056, Kenya Lanier, ERA Sunrise Realty. GAMLS
- $399,0003 bd2 ba1.6k sqft333 Long Branch Xing, Dahlonega, GA 30533ActiveMLS ID #10853643, Laura McCook, BHHS Georgia Properties. GAMLS
- $474,9903 bd3 ba1.7k sqft150 Grand Oak Ln, Dahlonega, GA 30533Active Under ContractMLS ID #10798606, Styles Realty Group, Century 21 Results. GAMLS
- $600,0003 bd3 ba2.1k sqft5129 Fourth Colony Dr, Gainesville, GA 30504ActiveMLS ID #10815245, North Georgia Group, Keller Williams Community Partners. GAMLS
- $450,0004 bd2 ba1.5k sqft307 Eagle Overlook Dr, Dahlonega, GA 30533ActiveMLS ID #10723610, Patrick Stone, eXp Realty. GAMLS
- $615,0003 bd2 ba2k sqft5573 Clarks Bridge Rd, Clermont, GA 30527ActiveMLS ID #10826756, LeAnne G Richardson, Candler Real Estate Group. GAMLS
- $425,0002 bd1 ba780 sqft60 Sleepy Frog Ln, Dahlonega, GA 30533ActiveMLS ID #10723543, Brian K Smith, Keller Williams Realty North Atlanta. GAMLS
- $515,0003 bd2 ba1.9k sqft5545 Odum Smallwood Rd, Gainesville, GA 30506ActiveMLS ID #10846802, Taylor McCoy, Virtual Properties Realty.com. GAMLS
- $649,9003 bd2 ba1.7k sqft2406 Winterview Rdg, Gainesville, GA 30506ActiveMLS ID #10832409, Lance Hunter, Chapman Hall Realtors Atlanta North. GAMLS
- $599,0003 bd2 ba1.4k sqft5125 Dahlonega Hwy, Cumming, GA 30028ActiveMLS ID #10648606, Thomas J Upton, Compass. GAMLS
- $499,0004 bd3 ba1.8k sqft30 Golden Autumn Dr, Dahlonega, GA 30533ActiveMLS ID #10843623, Daniel Gonzalez, Maximum One Realty Greater Atlanta. GAMLS
- $355,0003 bd2 ba1.1k sqft63 Wood Ridge Trl, Dawsonville, GA 30534ActiveMLS ID #10847714, Ashlee Watson, Keller Williams North GA Partners. GAMLS
- $344,5003 bd3 ba1.4k sqft42 Carpenter Ln, Dahlonega, GA 30533ActiveMLS ID #10827084, Barbara Dodge, GA Classic Realty. GAMLS
