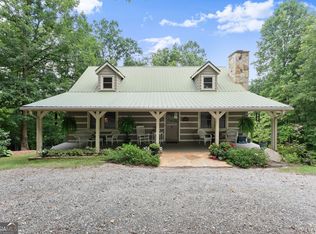
THE RIVER IS THE REASON. Friday afternoon arrives, and you have somewhere special to go. Blue Heron Cottage offers 4.24 private acres along the Chestatee River-a place for slow mornings, afternoons by the water, and evenings spent with your favorite people. The highlight is the collection of grandfathered decks directly along the river. Enjoy your morning coffee beside the water, cast a line, or gather with family and friends as the river provides the soundtrack. These decks bring you close to the experience that makes this property so special. The approximately 1,400-square-foot cottage provides a comfortable gathering place between outdoor adventures, with one bedroom, a sleeping loft, two full baths, a wood-burning stove, and a dining room that seats eight. A screened porch invites you to linger a little longer. Bring your ideas and make the cottage your own over time. A 24-by-30-foot metal building offers space for outdoor gear, hobbies, or a workshop. With no HOA and historic downtown Dahlonega just approximately 10 minutes away, you can enjoy both private river time and an easy trip into town for dinner. Come for the river. Make memories that bring you back.
Active
Price cut: $60.4K (8/3)
$539,000
124 Candy Man Ln, Dahlonega, GA 30533
1beds
1,500sqft
Single Family Residence, Cabin
Built in 2002
4.24 Acres Lot
$505,400 Zestimate®
$359/sqft
$-- HOA
What's special
Wood-burning stoveSleeping loftComfortable gathering placeOne bedroom
- 146 days
- 360
- 37
Zillow last checked:
Listing updated:
Listed by:
Anita Wheeler 404-219-1938,
The Wheeler Group, Inc.
Source: GAMLS,MLS#: 10773732
Facts & features
Interior
Bedrooms & bathrooms
- Bedrooms: 1
- Bathrooms: 2
- Full bathrooms: 2
- Main level bathrooms: 1
- Main level bedrooms: 1
Rooms
- Room types: Great Room, Laundry, Other
Heating
- Central, Electric, Heat Pump, Propane
Cooling
- Ceiling Fan(s), Central Air, Electric, Heat Pump
Appliances
- Included: Cooktop, Dishwasher, Microwave, Refrigerator
- Laundry: In Hall, Other
Features
- Master On Main Level, Soaking Tub, Tile Bath
- Flooring: Laminate, Tile
- Basement: None
- Number of fireplaces: 1
- Fireplace features: Family Room, Outside, Wood Burning Stove
Interior area
- Total structure area: 1,500
- Total interior livable area: 1,500 sqft
- Finished area above ground: 1,500
- Finished area below ground: 0
Property
Parking
- Parking features: Parking Pad
- Has uncovered spaces: Yes
Features
- Levels: Two
- Stories: 2
- Patio & porch: Patio, Screened
- Has view: Yes
- View description: Mountain(s), River, Seasonal View
- Has water view: Yes
- Water view: River
- Body of water: Chestatee River
Lot
- Size: 4.24 Acres
- Features: Other, Private
Details
- Parcel number: 091 067
Construction
Type & style
- Home type: SingleFamily
- Architectural style: Cape Cod,Craftsman,Other
- Property subtype: Single Family Residence, Cabin
Materials
- Concrete
- Foundation: Block, Slab
- Roof: Metal,Tile
Condition
- Updated/Remodeled
- New construction: No
- Year built: 2002
Utilities & green energy
- Sewer: Septic Tank
- Water: Well
- Utilities for property: Electricity Available, High Speed Internet, Other, Propane, Water Available
Community & HOA
Community
- Features: None
- Subdivision: None
HOA
- Has HOA: No
- Services included: None
Location
- Region: Dahlonega
Financial & listing details
- Price per square foot: $359/sqft
- Tax assessed value: $315,512
- Annual tax amount: $2,600
- Date on market: 5/28/2026
- Cumulative days on market: 146 days
- Listing agreement: Exclusive Right To Sell
- Electric utility on property: Yes
Estimated market value
$505,400
$480,000 - $531,000
$1,818/mo
Price history
| Date | Event | Price |
|---|---|---|
| 8/3/2026 | Price change | $539,000-10.1%$359/sqft |
Source:  GAMLS #10773732 Report a problem GAMLS #10773732 Report a problem | ||
| 5/28/2026 | Listed for sale | $599,400$400/sqft |
Source:  FMLS GA #7778199 Report a problem FMLS GA #7778199 Report a problem | ||
| 4/20/2026 | Listing removed | $599,400$400/sqft |
Source: GAMLS #10625732 Report a problem | ||
| 3/20/2026 | Price change | $599,400-2.4%$400/sqft |
Source: FMLS GA #7659003 Report a problem | ||
| 1/12/2026 | Price change | $614,000-3.9%$409/sqft |
Source: GAMLS #10625732 Report a problem | ||
| 10/16/2025 | Listed for sale | $639,000+163%$426/sqft |
Source: GAMLS #10625732 Report a problem | ||
| 7/24/2017 | Sold | $243,000+36.9%$162/sqft |
Source:  FMLS GA #5826691 Report a problem FMLS GA #5826691 Report a problem | ||
| 6/30/2009 | Sold | $177,500$118/sqft |
Source: Public Record Report a problem | ||
Public tax history
| Year | Property taxes | Tax assessment |
|---|---|---|
| 2025 | $2,681 -0.9% | $126,205 +7.8% |
| 2024 | $2,706 +6.7% | $117,041 +6.6% |
| 2023 | $2,535 +14.5% | $109,790 +20.1% |
| 2022 | $2,214 +2% | $91,448 +7.8% |
| 2021 | $2,172 -0.9% | $84,813 +3.1% |
| 2020 | $2,191 -6.2% | $82,293 |
| 2019 | $2,335 +3.3% | $82,293 +5.4% |
| 2018 | $2,259 +2% | $78,099 +0.1% |
| 2017 | $2,216 -1.8% | $78,002 +6% |
| 2016 | $2,256 | $73,565 |
| 2015 | $2,256 +14.6% | $73,565 -1.5% |
| 2014 | $1,968 | $74,660 -1.2% |
| 2013 | $1,968 | $75,554 |
| 2012 | -- | -- |
| 2011 | -- | -- |
| 2010 | -- | -- |
| 2009 | -- | -- |
Find assessor info on the county website
Monthly payment
Est. payment
Payment breakdown
Explore the cost of this home by adjusting the details. Changes won't be saved.Climate risks
Neighborhood: 30533
Nearby schools
Schools provided by the listing agent
- Elementary: Cottrell
- Middle: Lumpkin
- High: New Lumpkin
Source: GAMLS. This data may not be complete. We recommend contacting the local school district to confirm school assignments for this home.
Similar homes
- $474,0003 bd2 ba1.7k sqft57 Ashleywood Dr, Dahlonega, GA 30533Active
 MLS ID #10819524, Nicole Van den Bergh, Gold Peach Realty LLC. GAMLS
 - $400,0002 bd1 ba780 sqft60 Sleepy Frog Ln, Dahlonega, GA 30533Active
 MLS ID #10723543, Brian K Smith, Keller Williams Realty North Atlanta. GAMLS
 - $545,0003 bd2 ba1.7k sqft649 Stansel Rd, Cleveland, GA 30528Active
 MLS ID #10851927, James Allison, Leading Edge Real Estate LLC. GAMLS
 - $525,0003 bd2 ba1.7k sqft481 Leona Ln, Cleveland, GA 30528Active
 MLS ID #10850977, Greg Adams, Chris McCall Realty. GAMLS
 - $499,9004 bd2 ba1.7k sqft329 Morrison Moore Pkwy E, Dahlonega, GA 30533ActiveMLS ID #10608282, Victor Dover, Dover Realty & Investments Inc. GAMLS
- $455,0002 bd2 ba1.6k sqft40 Misty Hollow Dr, Dahlonega, GA 30533ActiveMLS ID #10736936, Nicole Van den Bergh, Gold Peach Realty LLC. GAMLS
- $299,0003 bd2 ba1.2k sqft1180 Martin Head Cir, Dahlonega, GA 30533ActiveMLS ID #10804955, Tania Lightsey, Ward Properties of North GA. GAMLS
- $625,0002 bd2 ba1.4k sqft189 Peace Valley Rd, Dahlonega, GA 30533ActiveMLS ID #10810773, Shelley R Shope, Keller Williams Lanier Partners. GAMLS
- $340,0003 bd2 ba1.1k sqft39 E Point Dr, Dahlonega, GA 30533ActiveMLS ID #10871075, James Allison, Leading Edge Real Estate LLC. GAMLS
- $500,0003 bd3 ba2k sqft339 Cameron Rd, Cleveland, GA 30528ActiveMLS ID #10855141, Brandon Watts, Virtual Properties Realty.com. GAMLS
- $495,0003 bd2 ba1.9k sqft5545 Odum Smallwood Rd, Gainesville, GA 30506ActiveMLS ID #10846802, Taylor McCoy, Virtual Properties Realty.com. GAMLS
- $384,9003 bd2 ba1.4k sqft38 Morwood Valley Trl, Cleveland, GA 30528ActiveMLS ID #10801943, Hannah Robbins, RE/MAX Classic. GAMLS
- $316,0003 bd3 ba1.4k sqft16 Welch Cir, Dahlonega, GA 30533ActiveMLS ID #10834249, Sam Nissen, Coldwell Banker Realty. GAMLS
- $499,0003 bd3 ba1.6k sqft7869 Highway 75 Alt, Helen, GA 30545ActiveMLS ID #10805141, Teressa Greear Holtzclaw, Fourth Mountain Real Estate. GAMLS
- $367,5003 bd1 ba1.2k sqft299 Yellow Bluff Rd, Dahlonega, GA 30533ActiveMLS ID #10867548, Rylee Mantilla, Keller Williams Realty Atl. Partners. GAMLS
- $479,0003 bd3 ba1.8k sqft30 Silas Rd, Dahlonega, GA 30533ActiveMLS ID #10842357, Nicole Van den Bergh, Gold Peach Realty LLC. GAMLS
- $359,0003 bd3 ba1.6k sqft555 River Flow Dr, Dahlonega, GA 30533ActiveMLS ID #10834517, Mark Spain, Mark Spain Real Estate. GAMLS
- $344,9003 bd2 ba1.4k sqft61 Majestic Oak Dr, Dahlonega, GA 30533ActiveMLS ID #10800844, Joshua Thompson, Keller Williams Lanier Partners. GAMLS
- $550,0003 bd3 ba2.1k sqft801 Starlight Dr, Sautee Nacoochee, GA 30571ActiveMLS ID #10763685, Dana E Patterson, Century 21 Community Realty. GAMLS
- $720,0003 bd2 ba1.4k sqft235 Evans Dr, Cleveland, GA 30528ActiveMLS ID #10844120, Selena L Nix, Century 21 Community Realty. GAMLS
