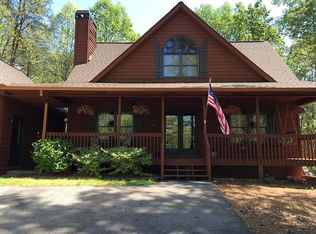
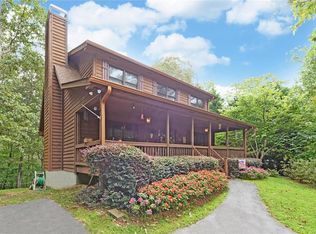
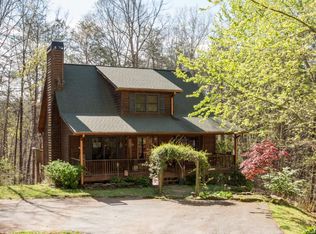
SELLER NOW OFFERING $10,000 IN BUYER CLOSING COSTS WITH ACCEPTABLE OFFER! Welcome to 555 River Flow Drive, where rustic North Georgia character meets peaceful wooded living. Tucked into a quiet Dahlonega neighborhood on approximately 1.96 acres, this inviting 3-bedroom, 2.5-bath cabin-style home offers a finished living space plus an unfinished basement space ready for your vision. A deep covered front porch and warm natural wood exterior create a welcoming first impression. Inside, the home's character continues with natural wood floors, cabinetry, and trim. The kitchen flows into the living area, creating a comfortable gathering space anchored by an impressive stone fireplace with a substantial wood mantel. Step outside and discover one of the property's greatest assets, the wooded setting. Multiple outdoor spaces, including a rear deck surrounded by mature trees, provide a peaceful backdrop for morning coffee, outdoor dining, entertaining, or simply unwinding at the end of the day. The backyard feels tucked into the North Georgia landscape, offering beautiful wooded views and a wonderful connection to nature. The home features three bedrooms and two-and-a-half baths, including a spacious primary bedroom and a bath with double vanity. Recent improvements include new carpet as well as new front and back doors. Downstairs, an unfinished basement area provides valuable flexibility and potential. Whether envisioned for additional storage, a workshop, hobby space or future finished space, the basement gives the next owner room to make the property their own. With nearly two wooded acres, inviting decks, a covered front porch, warm cabin character and a quiet setting, 555 River Flow Drive offers the relaxed North Georgia lifestyle so many buyers are searching for. Come experience this special Dahlonega property and imagine making it your own.
Active
Price cut: $1K (10/8)
$359,000
555 River Flow Dr, Dahlonega, GA 30533
3beds
1,634sqft
Single Family Residence
Built in 2005
1.96 Acres Lot
$352,600 Zestimate®
$220/sqft
$-- HOA
What's special
Natural wood floorsRustic north georgia characterDeep covered front porchBeautiful wooded viewsWooded settingWarm natural wood exteriorQuiet setting
- 51 days
- 2,193
- 167
Zillow last checked:
Listing updated:
Listed by:
Mark Spain 770-886-9000,
Mark Spain Real Estate,
Merit Fontinel 770-558-5930,
Mark Spain Real Estate
Source: GAMLS,MLS#: 10834517
Facts & features
Interior
Bedrooms & bathrooms
- Bedrooms: 3
- Bathrooms: 3
- Full bathrooms: 2
- 1/2 bathrooms: 1
- Main level bathrooms: 1
- Main level bedrooms: 1
Rooms
- Room types: Other
Heating
- Other, Central
Cooling
- Other, Central Air, Ceiling Fan(s)
Appliances
- Included: Other, Electric Water Heater, Refrigerator, Dishwasher, Washer
- Laundry: Other
Features
- Other, Master On Main Level
- Flooring: Other, Hardwood, Carpet
- Windows: Double Pane Windows
- Basement: Unfinished
- Number of fireplaces: 1
- Fireplace features: Masonry
Interior area
- Total structure area: 1,634
- Total interior livable area: 1,634 sqft
- Finished area above ground: 1,634
- Finished area below ground: 0
Property
Parking
- Total spaces: 2
- Parking features: Parking Pad
- Has uncovered spaces: Yes
Features
- Levels: Two
- Stories: 2
- Patio & porch: Porch, Deck
- Fencing: Other
Lot
- Size: 1.96 Acres
- Features: Other, Private
- Residential vegetation: Grassed, Partially Wooded
Details
- Parcel number: 047 352
- Special conditions: As Is
Construction
Type & style
- Home type: SingleFamily
- Architectural style: Country/Rustic,Cape Cod
- Property subtype: Single Family Residence
Materials
- Wood Siding
- Roof: Composition
Condition
- Resale
- New construction: No
- Year built: 2005
Details
- Warranty included: Yes
Utilities & green energy
- Electric: 220 Volts
- Sewer: Septic Tank
- Water: Private
- Utilities for property: Cable Available, Water Available, Underground Utilities, Phone Available, Other, Electricity Available
Community & HOA
Community
- Features: None
- Security: Smoke Detector(s)
- Subdivision: MISTY HOLLOW
HOA
- Has HOA: No
- Services included: None
Location
- Region: Dahlonega
Financial & listing details
- Price per square foot: $220/sqft
- Tax assessed value: $314,880
- Annual tax amount: $427
- Date on market: 9/5/2026
- Cumulative days on market: 51 days
- Listing agreement: Exclusive Right To Sell
- Electric utility on property: Yes
Estimated market value
$352,600
$335,000 - $370,000
$2,124/mo
Price history
| Date | Event | Price |
|---|---|---|
| 10/8/2026 | Price change | $359,000-0.3%$220/sqft |
Source:  GAMLS #10834517 Report a problem GAMLS #10834517 Report a problem | ||
| 9/5/2026 | Listed for sale | $360,000+96.8%$220/sqft |
Source: GAMLS #10834517 Report a problem | ||
| 8/9/2012 | Listing removed | $182,900$112/sqft |
Source: RE/MAX Mountain Properties #2092831 Report a problem | ||
| 8/2/2012 | Listed for sale | $182,900$112/sqft |
Source: RE/MAX Mountain Properties #2092831 Report a problem | ||
| 6/28/2012 | Listing removed | $182,900$112/sqft |
Source: RE/MAX Mountain Properties #2092831 Report a problem | ||
| 1/15/2012 | Price change | $182,900-1.1%$112/sqft |
Source: RE/MAX Mountain Properties #2092831 Report a problem | ||
| 11/4/2011 | Listed for sale | $184,900$113/sqft |
Source: RE/MAX MOUNTAIN PROPERTIES #23145928 Report a problem | ||
Public tax history
| Year | Property taxes | Tax assessment |
|---|---|---|
| 2025 | $428 -3.6% | $125,952 +6.4% |
| 2024 | $444 +15.9% | $118,348 +6.2% |
| 2023 | $383 +23.5% | $111,434 +12.7% |
| 2022 | $310 +90% | $98,852 +17.4% |
| 2021 | $163 +8.6% | $84,233 +2.4% |
| 2020 | $150 -9% | $82,296 |
| 2019 | $165 +121.7% | $82,296 +11% |
| 2018 | $74 +4.8% | $74,152 +4.9% |
| 2017 | $71 +115.9% | $70,718 +7.4% |
| 2016 | $33 | $65,827 |
| 2015 | $33 | $65,827 -0.8% |
| 2014 | -- | $66,368 -0.8% |
| 2013 | -- | $66,908 |
| 2012 | -- | -- |
| 2011 | -- | -- |
| 2010 | -- | -- |
| 2009 | -- | -- |
Find assessor info on the county website
Monthly payment
Est. payment
Payment breakdown
Explore the cost of this home by adjusting the details. Changes won't be saved.Climate risks
Neighborhood: 30533
Nearby schools
Schools provided by the listing agent
- Elementary: Blackburn
- Middle: Lumpkin
- High: New Lumpkin
Source: GAMLS. This data may not be complete. We recommend contacting the local school district to confirm school assignments for this home.
Similar homes
- $344,0003 bd2 ba1.4k sqft61 Majestic Oak Dr, Dahlonega, GA 30533Active

 MLS ID #10800844, Joshua Thompson, Keller Williams Lanier Partners. GAMLS
 - $339,5003 bd3 ba1.4k sqft42 Carpenter Ln, Dahlonega, GA 30533Active
 MLS ID #10867793, Barbara Dodge, GA Classic Realty. GAMLS
 - $455,0002 bd2 ba1.6k sqft40 Misty Hollow Dr, Dahlonega, GA 30533Active
 MLS ID #10736936, Nicole Van den Bergh, Gold Peach Realty LLC. GAMLS
 - $349,9003 bd2 ba1.1k sqft63 Wood Ridge Trl, Dawsonville, GA 30534Active
 MLS ID #10847714, Ashlee Watson, Keller Williams North GA Partners. GAMLS
 - $325,0004 bd3 ba2.1k sqft589 Eagle Rest Rd, Dahlonega, GA 30533ActiveMLS ID #10843946, Debbie and Tara, Keller Williams Realty Atl. Partners. GAMLS
- $340,0003 bd2 ba1.1k sqft39 E Point Dr, Dahlonega, GA 30533ActiveMLS ID #10871075, James Allison, Leading Edge Real Estate LLC. GAMLS
- $363,0004 bd3 ba2.1k sqft318 Horseshoe Ln, Dahlonega, GA 30533ActiveMLS ID #10794452, Amber Moran, TIG Realty Group LLC. GAMLS
- $479,0003 bd3 ba1.8k sqft30 Silas Rd, Dahlonega, GA 30533ActiveMLS ID #10842357, Nicole Van den Bergh, Gold Peach Realty LLC. GAMLS
- $355,0003 bd2 ba1.1k sqft5387 Auraria Rd, Dawsonville, GA 30534ActiveMLS ID #10836405, Shari Martin, Atlanta Communities. GAMLS
- $389,0003 bd2 ba1.6k sqft333 Long Branch Xing, Dahlonega, GA 30533ActiveMLS ID #10853643, Laura McCook, BHHS Georgia Properties. GAMLS
- $275,0003 bd3 ba1.8k sqft114 Funaro Ln, Dahlonega, GA 30533ActiveMLS ID #10852394, Zach Payne, Payne Real Estate. GAMLS
- $279,0004 bd2 ba2k sqft195 Golden Ave, Dahlonega, GA 30533ActiveMLS ID #10871723, Amber Moran, TIG Realty Group LLC. GAMLS
- $315,0002 bd1 ba1.5k sqft924 Fred Ash Rd, Dahlonega, GA 30533ActiveMLS ID #10759002, Brian Powell, Real Broker, LLC. GAMLS
- $299,0003 bd2 ba1.2k sqft1180 Martin Head Cir, Dahlonega, GA 30533ActiveMLS ID #10804955, Tania Lightsey, Ward Properties of North GA. GAMLS
- $384,9003 bd2 ba2k sqft24 Copper Mill Rd, Dahlonega, GA 30533Active Under ContractMLS ID #10713284, Sandy Carter, Don Carter Realty Company. GAMLS
- $474,0003 bd2 ba1.7k sqft57 Ashleywood Dr, Dahlonega, GA 30533ActiveMLS ID #10819524, Nicole Van den Bergh, Gold Peach Realty LLC. GAMLS
- $370,0004 bd3 ba1.8k sqft8817 Shallow Creek Trl #30, Clermont, GA 30527ActiveMLS ID #10874607, Christopher McCall, Chris McCall Realty. GAMLS
- $399,0004 bd3 ba1.8k sqft507 Shoal Creek Church Rd, Cleveland, GA 30528ActiveMLS ID #10876405, Jacob Bowen, Southeastern Land Group. GAMLS
- $339,9003 bd2 ba1.1k sqft16 River Oak Ct, Dawsonville, GA 30534ActiveMLS ID #10843014, Matthew E Hermes, Keller Williams Realty Atl. Partners. GAMLS
- $450,0003 bd3 ba1.5k sqft1 Thurmond Walker Rd, Dahlonega, GA 30533ActiveMLS ID #10763019, Stephanie B Houchin, Compass. GAMLS
