Before you start deciding what to change at 114 Funaro Lane, take a moment to notice what is already here. The mature hardwoods. The windows along the kitchen with views of nature. The wood-burning stove in the living room. And the attached garage and workshop - approximately 900 square feet with room for tools, materials, storage, or a project in progress. Set on approximately 1.5 acres adjacent to Downtown Dahlonega, nearby Accent Cellars if you're familiar with the area, this single-level home offers just under 2,000 square feet, three bedrooms, and two-and-a-half baths. Recently used as a rental, it is not a house that has to be imagined from the ground up. Someone looking to build equity could move in and make it their own while planning larger updates over time. Part of the opportunity is the house isn't perfectly redone. The home has 1970s character, wood paneling, and plenty of room for a new owner to reconsider the finishes, reimagine the layout, and build long term equity along the way. It could be a practical entry point if you're looking to get into the market for the first time, or a project for an investor or flipper ready to take on a new project. The attached garage and workshop add another layer of flexibility, offering valuable space for tools, materials, storage, or hands-on work. For anyone planning improvements, having that kind of room on-site can make the process considerably more manageable. Dahlonega and the University of North Georgia remain within convenient reach. Approximately six additional acres may be available separately, but they are not included in this offering. Bring a notebook and a plan. There is work, but there is also a solid place to begin in a rapidly growing area with nothing but upside.
Active
$275,000
114 Funaro Ln, Dahlonega, GA 30533
3beds
1,860sqft
Single Family Residence
Built in 1976
1.5 Acres Lot
$272,800 Zestimate®
$148/sqft
$-- HOA
What's special
Single-level homeMature hardwoodsWood panelingTwo-and-a-half bathsThree bedrooms
- 25 days
- 2,330
- 194
Zillow last checked:
Listing updated:
Listed by:
Zach Payne 917-769-9828,
Payne Real Estate
Source: GAMLS,MLS#: 10852394
Facts & features
Interior
Bedrooms & bathrooms
- Bedrooms: 3
- Bathrooms: 3
- Full bathrooms: 2
- 1/2 bathrooms: 1
- Main level bathrooms: 2
- Main level bedrooms: 3
Rooms
- Room types: Bonus Room, Laundry
Dining room
- Features: Dining Rm/Living Rm Combo
Kitchen
- Features: Breakfast Bar, Country Kitchen, Walk-in Pantry
Heating
- Baseboard, Electric, Propane
Cooling
- Ceiling Fan(s), Central Air
Appliances
- Included: Dishwasher, Oven/Range (Combo), Refrigerator
- Laundry: In Hall, Mud Room
Features
- Master On Main Level, Other, Roommate Plan
- Flooring: Laminate
- Windows: Bay Window(s), Double Pane Windows
- Basement: Crawl Space
- Number of fireplaces: 1
- Fireplace features: Wood Burning Stove
- Common walls with other units/homes: No Common Walls
Interior area
- Total structure area: 1,860
- Total interior livable area: 1,860 sqft
- Finished area above ground: 1,860
- Finished area below ground: 0
Property
Parking
- Total spaces: 4
- Parking features: Attached, Garage, Kitchen Level, Storage
- Has attached garage: Yes
Features
- Levels: One
- Stories: 1
- Patio & porch: Deck
- Has view: Yes
- View description: Valley
- Body of water: None
Lot
- Size: 1.5 Acres
- Features: Sloped
- Residential vegetation: Wooded
Details
- Additional structures: Outbuilding
- Parcel number: 061 089
- Special conditions: As Is
Construction
Type & style
- Home type: SingleFamily
- Architectural style: Bungalow/Cottage,Country/Rustic
- Property subtype: Single Family Residence
Materials
- Wood Siding
- Foundation: Block
- Roof: Composition
Condition
- Fixer
- New construction: No
- Year built: 1976
Utilities & green energy
- Electric: 220 Volts
- Sewer: Septic Tank
- Water: Shared Well
- Utilities for property: Electricity Available, Water Available
Community & HOA
Community
- Features: None
- Security: Open Access
- Subdivision: None
HOA
- Has HOA: No
- Services included: None
Location
- Region: Dahlonega
Financial & listing details
- Price per square foot: $148/sqft
- Tax assessed value: $208,677
- Annual tax amount: $1,854
- Date on market: 9/21/2026
- Cumulative days on market: 25 days
- Listing agreement: Exclusive Agency
- Listing terms: 1031 Exchange,Cash,Conventional,FHA
- Electric utility on property: Yes
Estimated market value
$272,800
$259,000 - $286,000
$1,938/mo
Price history
| Date | Event | Price |
|---|---|---|
| 9/22/2026 | Listed for sale | $275,000-5.2%$148/sqft |
Source:  FMLS GA #7841173 Report a problem FMLS GA #7841173 Report a problem | ||
| 7/1/2026 | Listing removed | $290,000$156/sqft |
Source:  GAMLS #10635679 Report a problem GAMLS #10635679 Report a problem | ||
| 5/8/2026 | Price change | $290,000-4.9%$156/sqft |
Source: FMLS GA #7674786 Report a problem | ||
| 3/24/2026 | Price change | $305,000+29.8%$164/sqft |
Source: FMLS GA #7674786 Report a problem | ||
| 3/3/2026 | Price change | $235,000-23%$126/sqft |
Source: FMLS GA #7674786 Report a problem | ||
| 1/7/2026 | Price change | $305,000-52.7%$164/sqft |
Source: GAMLS #10635679 Report a problem | ||
| 12/9/2025 | Price change | $645,000-4.4%$347/sqft |
Source: FMLS GA #7674786 Report a problem | ||
| 11/1/2025 | Listed for sale | $675,000+382.5%$363/sqft |
Source: FMLS GA #7674786 Report a problem | ||
| 7/13/2017 | Listing removed | $139,900$75/sqft |
Source: CHESTATEE REAL ESTATE LLC #5792314 Report a problem | ||
| 1/12/2017 | Listed for sale | $139,900+471%$75/sqft |
Source: CHESTATEE REAL ESTATE LLC #5792314 Report a problem | ||
| 11/30/2015 | Sold | $24,500$13/sqft |
Source: Public Record Report a problem | ||
Public tax history
| Year | Property taxes | Tax assessment |
|---|---|---|
| 2025 | $1,854 +1.6% | $83,471 +7.6% |
| 2024 | $1,825 +6.9% | $77,583 +6.9% |
| 2023 | $1,707 +1% | $72,558 +6.3% |
| 2022 | $1,689 +12.1% | $68,227 +16% |
| 2021 | $1,507 -0.9% | $58,832 +3% |
| 2020 | $1,521 -6.2% | $57,124 |
| 2019 | $1,621 +8.8% | $57,124 +10.9% |
| 2018 | $1,490 +2% | $51,510 -0.5% |
| 2017 | $1,461 -2.4% | $51,745 +11.4% |
| 2016 | $1,497 | $46,447 |
| 2015 | $1,497 +19.5% | $46,447 -2.3% |
| 2014 | $1,253 | $47,526 -1.1% |
| 2013 | $1,253 | $48,064 |
| 2012 | -- | -- |
| 2011 | -- | -- |
| 2010 | -- | -- |
| 2009 | -- | -- |
Find assessor info on the county website
Monthly payment
Est. payment
Payment breakdown
Explore the cost of this home by adjusting the details. Changes won't be saved.Climate risks
Neighborhood: 30533
Nearby schools
Schools provided by the listing agent
- Elementary: Cottrell
- Middle: Lumpkin
- High: New Lumpkin
Source: GAMLS. This data may not be complete. We recommend contacting the local school district to confirm school assignments for this home.
Similar homes
- $279,0004 bd2 ba2k sqft195 Golden Ave, Dahlonega, GA 30533Active
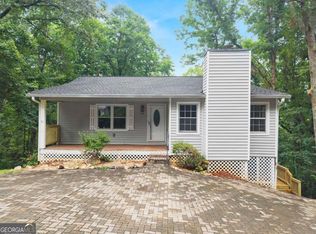
 MLS ID #10871723, Amber Moran, TIG Realty Group LLC. GAMLS
 - $339,5003 bd3 ba1.4k sqft42 Carpenter Ln, Dahlonega, GA 30533Active
 MLS ID #10867793, Barbara Dodge, GA Classic Realty. GAMLS
 - $299,0003 bd2 ba1.2k sqft1180 Martin Head Cir, Dahlonega, GA 30533Active
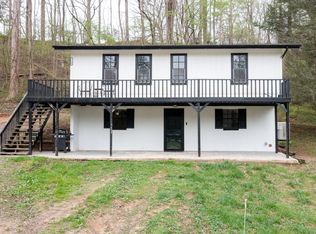 MLS ID #10804955, Tania Lightsey, Ward Properties of North GA. GAMLS
 - $299,9004 bd4 ba2.1k sqft69 Orchard Hill Rd, Dahlonega, GA 30533Active
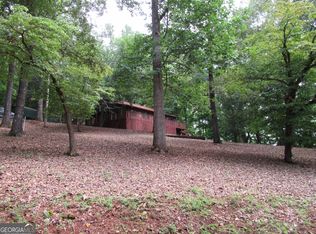 MLS ID #10701957, Vonda Moses, Chestatee Real Estate, LLC. GAMLS
 - $255,0003 bd2 ba1.7k sqft209 Ashley Ln, Dahlonega, GA 30533ActiveMLS ID #10857075, Anhad Chawla, Homesmart Realty Partners. GAMLS
- $294,0001 bd2 ba1k sqft597 Sleepy Hollow Rd, Dahlonega, GA 30533ActiveMLS ID #10828526, Ivellies Wilson, RE/MAX Center. GAMLS
- $300,9003 bd2 ba1.2k sqft293 Wahsega Way, Dahlonega, GA 30533ActiveMLS ID #10739329, Brian K Smith, Keller Williams Realty North Atlanta. GAMLS
- $325,0004 bd3 ba2.1k sqft589 Eagle Rest Rd, Dahlonega, GA 30533ActiveMLS ID #10843946, Debbie and Tara, Keller Williams Realty Atl. Partners. GAMLS
- $316,0003 bd3 ba1.4k sqft16 Welch Cir, Dahlonega, GA 30533ActiveMLS ID #10834249, Sam Nissen, Coldwell Banker Realty. GAMLS
- $344,9003 bd2 ba1.4k sqft61 Majestic Oak Dr, Dahlonega, GA 30533ActiveMLS ID #10800844, Joshua Thompson, Keller Williams Lanier Partners. GAMLS
- $340,0003 bd2 ba1.1k sqft39 E Point Dr, Dahlonega, GA 30533ActiveMLS ID #10871075, James Allison, Leading Edge Real Estate LLC. GAMLS
- $359,0003 bd3 ba1.6k sqft555 River Flow Dr, Dahlonega, GA 30533ActiveMLS ID #10834517, Mark Spain, Mark Spain Real Estate. GAMLS
- $199,0003 bd3 ba1.9k sqft1786 Camp Wahsega Rd, Dahlonega, GA 30533ActiveMLS ID #10809310, Barbara Wynne, Real Broker, LLC. GAMLS
- $315,0002 bd1 ba1.5k sqft924 Fred Ash Rd, Dahlonega, GA 30533ActiveMLS ID #10759002, Brian Powell, Real Broker, LLC. GAMLS
- $370,0003 bd1 ba1.2k sqft299 Yellow Bluff Rd, Dahlonega, GA 30533ActiveMLS ID #10867548, Rylee Mantilla, Keller Williams Realty Atl. Partners. GAMLS
- $239,9002 bd1 ba1k sqft34 Somerset Pl, Dahlonega, GA 30533ActiveMLS ID #10825913, Cody Chembars, Anchor Real Estate Advisors. GAMLS
- $260,0001 bd1 ba1k sqft378 Laurel Cir, Dahlonega, GA 30533ActiveMLS ID #10715744, Vonda Moses, Chestatee Real Estate, LLC. GAMLS
- $260,0003 bd2 ba1.1k sqft388 River Shoals Rd, Dawsonville, GA 30534ActiveMLS ID #10786193, Kathy Coker, Keller Williams Community Partners. GAMLS
- $249,9003 bd2 ba1.2k sqft8 Cindy Pkwy, Cleveland, GA 30528ActiveMLS ID #10873854, Krista Bixler, Leading Edge Real Estate LLC. GAMLS
- $330,0003 bd2 ba1.4k sqft243 Pine Tree Dr, Dawsonville, GA 30534ActiveMLS ID #10857385, Alex Sierra, Birch River Realty. GAMLS
