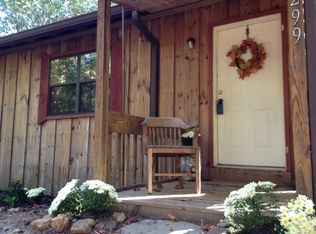
Renovated mountain cabin in Dahlonega, Georgia, situated on 3.25 wooded acres with approximately 150 feet of creek frontage in the Riverflow community. Located near downtown Dahlonega, North Georgia wine country, the Chattahoochee National Forest, and GA Highway 400, this property offers a private mountain setting with convenient access to shopping, dining, wineries, hiking, and outdoor recreation. Inside, the cabin features an open-concept kitchen, dining area, and living room with wood-look flooring and classic wood-plank walls. The renovated kitchen includes a large center island with breakfast bar seating and undermount sink, white countertops, herringbone tile backsplash, two-tone sage and natural-wood cabinetry, stainless steel appliances, chimney-style range hood, and brass pendant lighting. The primary bedroom includes a walk-in closet and private balcony overlooking the wooded surroundings. An additional bedroom or flex room offers a wall of windows, open-tread wood stairs, and direct access to the rear deck. The updated full bathroom features a sage vanity and botanical accent wallpaper. Outside, the cabin showcases black board-and-batten siding with cedar-tone trim, a metal roof, stone walkway with landscape path lighting, fire pit gathering area, rear deck, and the wooded acreage and creek frontage provide space for enjoying the North Georgia mountain lifestyle, whether relaxing by the fire pit, listening to the creek, or spending weekends exploring Dahlonega. If you are searching for a renovated cabin with acreage and creek frontage near Dahlonega, Georgia, this property offers a rare combination of privacy, character, and near to some of North Georgia's most popular destinations. Book your private showing today.
Active
Price cut: $2.5K (10/16)
$367,500
299 Yellow Bluff Rd, Dahlonega, GA 30533
3beds
1,233sqft
Single Family Residence, Cabin
Built in 1996
3.25 Acres Lot
$360,400 Zestimate®
$298/sqft
$-- HOA
What's special
Renovated mountain cabinPrivate mountain settingRear deckClassic wood-plank wallsMetal roofStainless steel appliancesHerringbone tile backsplash
- 37 days
- 899
- 113
Zillow last checked:
Listing updated:
Listed by:
Rylee Mantilla 404-635-6769,
Keller Williams Realty Atl. Partners
Source: GAMLS,MLS#: 10867548
Facts & features
Interior
Bedrooms & bathrooms
- Bedrooms: 3
- Bathrooms: 1
- Full bathrooms: 1
- Main level bathrooms: 1
- Main level bedrooms: 3
Rooms
- Room types: Den, Family Room
Kitchen
- Features: Kitchen Island, Solid Surface Counters
Heating
- Propane
Cooling
- Central Air
Appliances
- Included: Dryer, Washer, Dishwasher, Microwave, Oven/Range (Combo), Refrigerator
- Laundry: Laundry Closet
Features
- Bookcases
- Flooring: Laminate
- Windows: Double Pane Windows
- Basement: None
- Has fireplace: No
- Common walls with other units/homes: No Common Walls
Interior area
- Total structure area: 1,233
- Total interior livable area: 1,233 sqft
- Finished area above ground: 1,233
- Finished area below ground: 0
Property
Parking
- Total spaces: 3
- Parking features: Parking Pad
- Has uncovered spaces: Yes
Features
- Levels: One
- Stories: 1
- Patio & porch: Deck
- Exterior features: Garden, Balcony, Water Feature
- Fencing: Back Yard
- Has view: Yes
- View description: Seasonal View
- Waterfront features: Creek
- Body of water: None
- Frontage length: Waterfront Footage: 150
Lot
- Size: 3.25 Acres
- Features: Sloped
- Residential vegetation: Partially Wooded
Details
- Parcel number: 034 105
Construction
Type & style
- Home type: SingleFamily
- Architectural style: Country/Rustic
- Property subtype: Single Family Residence, Cabin
Materials
- Other, Wood Siding
- Roof: Metal
Condition
- Updated/Remodeled
- New construction: Yes
- Year built: 1996
Utilities & green energy
- Electric: 220 Volts
- Sewer: Septic Tank
- Water: Well
- Utilities for property: Electricity Available, Phone Available
Community & HOA
Community
- Features: None
- Security: Smoke Detector(s)
- Subdivision: Riverflow Phase II
HOA
- Has HOA: No
- Services included: None
Location
- Region: Dahlonega
Financial & listing details
- Price per square foot: $298/sqft
- Annual tax amount: $1,948
- Date on market: 10/5/2026
- Cumulative days on market: 37 days
- Listing agreement: Exclusive Right To Sell
- Listing terms: Relocation Property
- Electric utility on property: Yes
Estimated market value
$360,400
$342,000 - $378,000
$1,768/mo
Price history
| Date | Event | Price |
|---|---|---|
| 10/16/2026 | Price change | $367,500-0.7%$298/sqft |
Source:  FMLS GA #7849712 Report a problem | ||
| 10/5/2026 | Listed for sale | $370,000+42.9%$300/sqft |
Source:  GAMLS #10867548 Report a problem | ||
| 6/17/2023 | Pending sale | $259,000+11.8%$210/sqft |
Source: GAMLS #10159741 Report a problem | ||
| 6/16/2023 | Sold | $231,750-10.5%$188/sqft |
Source: FMLS GA #7215999 Report a problem | ||
| 5/24/2023 | Contingent | $259,000$210/sqft |
Source: GAMLS #10159741 Report a problem | ||
| 5/15/2023 | Listed for sale | $259,000$210/sqft |
Source: FMLS GA #7215999 Report a problem | ||
Public tax history
Tax history is unavailable.
Monthly payment
Est. payment
Payment breakdown
Explore the cost of this home by adjusting the details. Changes won't be saved.Climate risks
Neighborhood: 30533
Nearby schools
Schools provided by the listing agent
- Elementary: Blackburn
- Middle: Lumpkin
- High: New Lumpkin
Source: GAMLS. This data may not be complete. We recommend contacting the local school district to confirm school assignments for this home.
Similar homes
- $339,0003 bd3 ba1.6k sqft555 River Flow Dr, Dahlonega, GA 30533Active

 MLS ID #10834517, Mark Spain, Mark Spain Real Estate. GAMLS
- $339,0003 bd2 ba1.4k sqft61 Majestic Oak Dr, Dahlonega, GA 30533Active
 MLS ID #10800844, Joshua Thompson, Keller Williams Lanier Partners. GAMLS
- $455,0002 bd2 ba1.6k sqft40 Misty Hollow Dr, Dahlonega, GA 30533Active
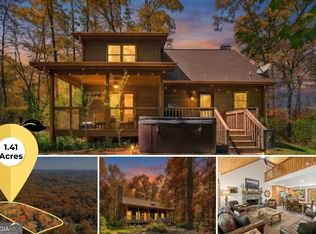 MLS ID #10888014, Nicole Van den Bergh, Gold Peach Realty LLC. GAMLS
- $410,0003 bd3 ba1.5k sqft295 Silas Rd, Dahlonega, GA 30533Active
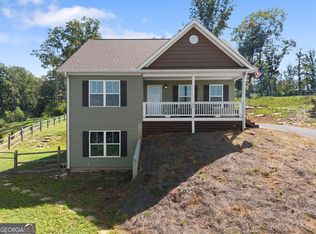 MLS ID #10868831, Go with Joe and Co, Century 21 Results. GAMLS
- $329,5003 bd3 ba1.4k sqft42 Carpenter Ln, Dahlonega, GA 30533ActiveMLS ID #10867793, Barbara Dodge, GA Classic Realty. GAMLS
- $474,0003 bd2 ba1.7k sqft57 Ashleywood Dr, Dahlonega, GA 30533ActiveMLS ID #10888574, Nicole Van den Bergh, Gold Peach Realty LLC. GAMLS
- $349,9003 bd2 ba1.1k sqft63 Wood Ridge Trl, Dawsonville, GA 30534ActiveMLS ID #10847714, Ashlee Watson, Keller Williams North GA Partners. GAMLS
- $395,0001 bd1 ba940 sqft215 Avery Trl, Dahlonega, GA 30533ActiveMLS ID #10881236, Kristie King-Ellis, Walden & Co. Realty. GAMLS
- $355,0003 bd2 ba1.1k sqft5387 Auraria Rd, Dawsonville, GA 30534ActiveMLS ID #10836405, Shari Martin, Atlanta Communities. GAMLS
- $479,0003 bd3 ba1.8k sqft30 Silas Rd, Dahlonega, GA 30533ActiveMLS ID #10842357, Nicole Van den Bergh, Gold Peach Realty LLC. GAMLS
- $315,0002 bd1 ba1.5k sqft924 Fred Ash Rd, Dahlonega, GA 30533ActiveMLS ID #10759002, Brian Powell, Real Broker, LLC. GAMLS
- $350,0003 bd1 ba1.3k sqft1240 Kelly Bridge Rd, Dawsonville, GA 30534ActiveMLS ID #10844305, Caleb Bell, Maximum One Premier Realtors. GAMLS
- $397,3004 bd2 ba1.2k sqft96 Box Car Way W, Dawsonville, GA 30534For Sale
 MLS ID #7849795, Mason McNair, NorthGroup Real Estate. FMLS GA
- $450,0003 bd3 ba1.5k sqft1 Thurmond Walker Rd, Dahlonega, GA 30533ActiveMLS ID #10763019, Stephanie B Houchin, Compass. GAMLS
- $339,9003 bd2 ba1.1k sqft16 River Oak Ct, Dawsonville, GA 30534ActiveMLS ID #10843014, Matthew E Hermes, Keller Williams Realty Atl. Partners. GAMLS
- $354,9003 bd2 ba1.1k sqft4841 Forest Blvd, Gainesville, GA 30506ActiveMLS ID #10881694, Shannon Spry, HomeSmart. GAMLS
- $379,9002 bd2 ba1k sqft126 Silver Fox Dr, Dawsonville, GA 30534ActiveMLS ID #10826699, Kelly Logan, Realty of America. GAMLS
- $229,9002 bd1 ba1k sqft34 Somerset Pl, Dahlonega, GA 30533ActiveMLS ID #10825913, Cody Chembars, Anchor Real Estate Advisors. GAMLS
- $364,9002 bd2 ba1k sqft174 Trout Lily Trl, Jasper, GA 30143ActiveMLS ID #10841153, Wanda Stewart, RE/MAX Five Star. GAMLS
- $260,0002 bd2 ba1k sqft5351 Highway 19 N, Dahlonega, GA 30533ActiveMLS ID #10839400, Brittany Tanner, Anchor Real Estate Advisors. GAMLS
